43 Hollybrooke Dr

43 Hollybrooke Dr — Photo 1
43 Hollybrooke Dr — Photo 2
43 Hollybrooke Dr — Photo 3
43 Hollybrooke Dr — Photo 4
43 Hollybrooke Dr — Photo 5
43 Hollybrooke Dr — Photo 6
43 Hollybrooke Dr — Photo 7
43 Hollybrooke Dr — Photo 8
43 Hollybrooke Dr — Photo 9

$2,430/ mo
Doesn't include deposits and fees
3 beds1.5 baths1390 sqft townhouse
Available September 1
43 Hollybrooke Dr

Your booked tour

What you get

Pet-friendlyIn-unit laundryParking

Costs, fees, and lease terms

Lease terms

Tenant responsible for basic Utilities (water/electric/cable/internet). A criminal and background check will be completed as part of the Rental Application process.

Pricing comparison

$726

At $2,430, this listing is priced $726 cheaper than the current market rate for a 3 bedroom home in Langhorne.

Pets

  • Dogs

    Allowed
    Number allowed1
  • Cats

    Allowed
    Number allowed1

The neighborhood

About the building

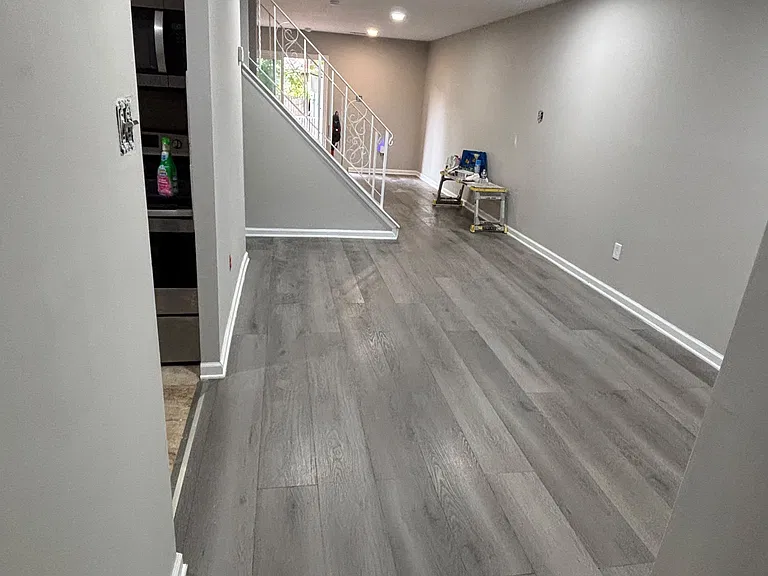
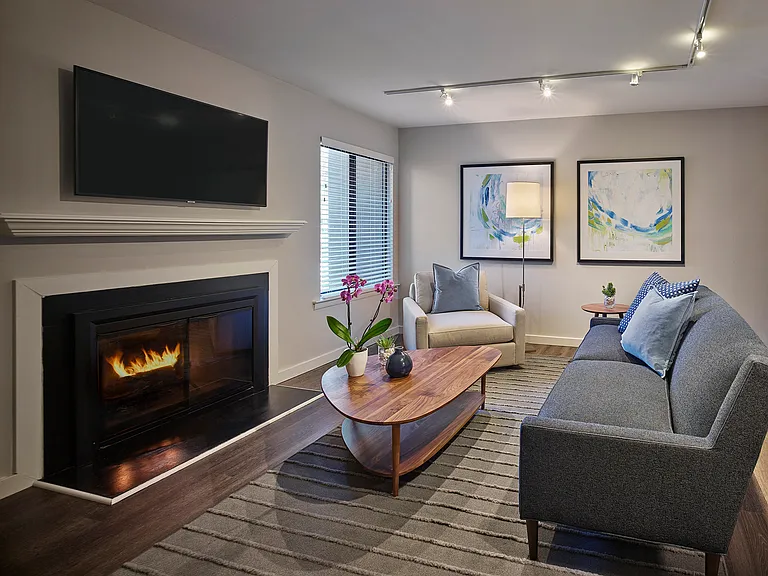
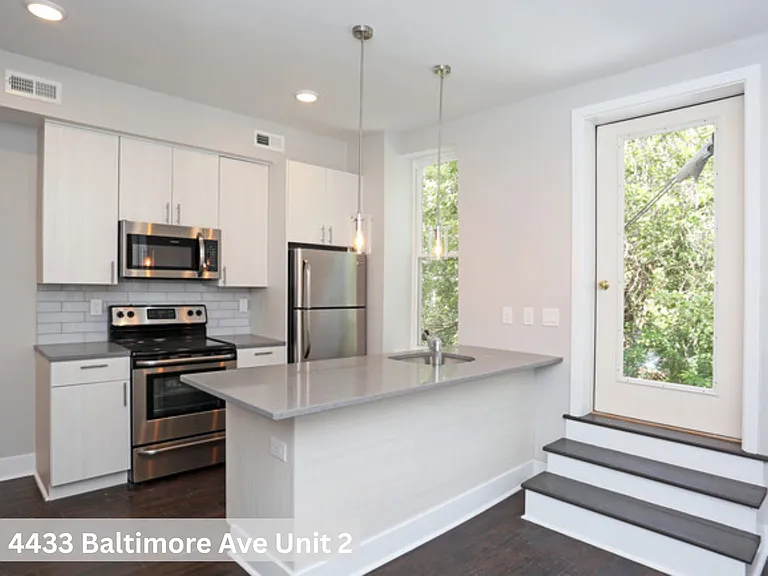
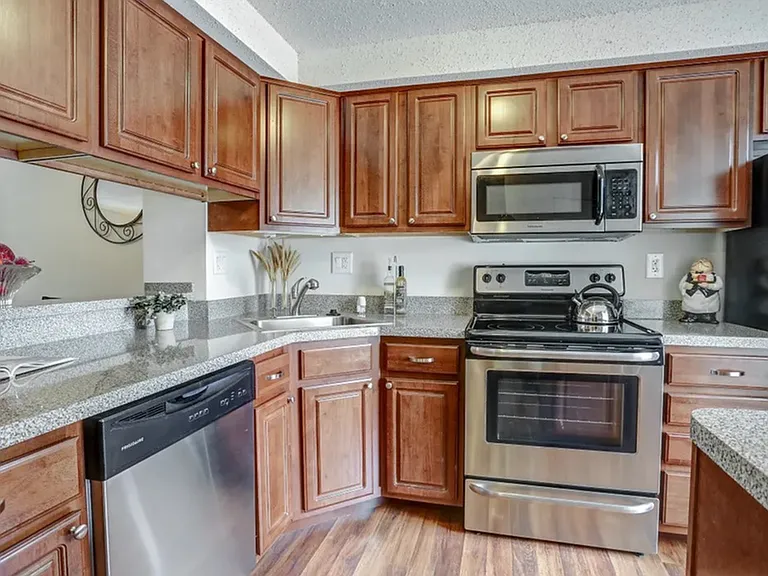
Welcome to 43 Hollybrooke Drive! This beautifully maintained 3-bedroom, 1.5-bathroom townhome offers 1,390 sq ft of modern, comfortable living space situated in a quiet, family-safe cul-de-sac in desirable Langhorne, PA. This will be undergoing fresh upgrades including a remodeled bathroom, enhanced plumbing, updated fixtures, and a Schlage Smart Keyless Entry System this home is completely turn-key and ready for a September 1st move-in! Key Features & Amenities Spacious Layout: 1,390 sq. ft. featuring 3 spacious bedrooms, 1.5 baths, and generous closet space throughout. Fresh Modern Renovations: Newly updated main bathroom with modern vanity and fixtures, plus a fully updated kitchen with granite countertops, stainless steel appliances,. Smart Home Security: Equipped with a touchscreen Schlage Encode Smart WiFi Keyless Entry deadbolt for convenient, secure access. Flooring & Finishes: High-end laminate luxury flooring on the main level and ceramic tile in the bathrooms. In-Unit Laundry: Convenient main/lower level laundry setup with washer and dryer included. Climate Control: Central electric heating and air conditioning. Outdoor & Parking: Private, peaceful neighborhood vibe with ample hassle-free parking right out front. Lawn care included at no extra cost! Premier Location & Schools Top-Rated Schools: Zoned for the highly coveted Neshaminy School District. Unbeatable Convenience: Minutes away from major shopping centers (Oxford Valley Mall, Neshaminy Mall, Target, Giant, Wawa, and local ethnic markets including Patel Brothers). Commuter's Dream: Easy access to I-95, the PA Turnpike (I-276), Route 1, and local SEPTA regional rail stations for direct service to Center City Philadelphia and New York transit links. Rental Terms & Requirements Monthly Rent: $2,430 / month + utilities. Availability: September 1, 2026. Move-in Costs: First month's rent ($2,430) + Security Deposit ($2,430). Lease Term: 12-Month Lease. Screening: Applicants must complete a background check, credit report (good credit required), and income verification via Zillow Rental Manager. Policies: No smoking permitted on premises.

The property manager

Nearby schools

Students who live in 43 Hollybrooke Dr attend the following Neshaminy School District (Unified School District) public schools:

GreatSchools ratings are based on test scores and additional metrics when available.

43 Hollybrooke Dr

By contacting this property, you agree to our Terms of Use. Visit our Privacy Portal for more information. When you click “Send message”, we’ll send your inquiry to the property manager so they can reach out and answer your questions.

Find similar homes

Spot something off?Good catch. Flag it and help keep listings legit.