43 Hanna Ave #441

43 Hanna Ave #441 — Photo 1
43 Hanna Ave #441 — Photo 2
43 Hanna Ave #441 — Photo 3
43 Hanna Ave #441 — Photo 4
43 Hanna Ave #441 — Photo 5
43 Hanna Ave #441 — Photo 6
43 Hanna Ave #441 — Photo 7
43 Hanna Ave #441 — Photo 8
43 Hanna Ave #441 — Photo 9
43 Hanna Ave #441 — Photo 10
43 Hanna Ave #441 — Photo 11
43 Hanna Ave #441 — Photo 12
43 Hanna Ave #441 — Photo 13
43 Hanna Ave #441 — Photo 14
43 Hanna Ave #441 — Photo 15
43 Hanna Ave #441 — Photo 16
43 Hanna Ave #441 — Photo 17
43 Hanna Ave #441 — Photo 18
43 Hanna Ave #441 — Photo 19
43 Hanna Ave #441 — Photo 20
43 Hanna Ave #441 — Photo 21
43 Hanna Ave #441 — Photo 22
43 Hanna Ave #441 — Photo 23
43 Hanna Ave #441 — Photo 24
43 Hanna Ave #441 — Photo 25
43 Hanna Ave #441 — Photo 26
43 Hanna Ave #441 — Photo 27
43 Hanna Ave #441 — Photo 28
43 Hanna Ave #441 — Photo 29
43 Hanna Ave #441 — Photo 30
43 Hanna Ave #441 — Photo 31
43 Hanna Ave #441 — Photo 32
43 Hanna Ave #441 — Photo 33
43 Hanna Ave #441 — Photo 34
43 Hanna Ave #441 — Photo 35
43 Hanna Ave #441 — Photo 36
43 Hanna Ave #441 — Photo 37
43 Hanna Ave #441 — Photo 38
43 Hanna Ave #441 — Photo 39
43 Hanna Ave #441 — Photo 40
43 Hanna Ave #441 — Photo 41
43 Hanna Ave #441 — Photo 42
43 Hanna Ave #441 — Photo 43
43 Hanna Ave #441 — Photo 44
43 Hanna Ave #441 — Photo 45
43 Hanna Ave #441 — Photo 46

$10.9k/ mo
Doesn't include deposits and fees
4 beds4 bathscondo
43 Hanna Ave #441

Your booked tour

What you get

ParkingAir conditioningGym

Costs, fees, and lease terms

Pricing comparison

$4412

At $10,900, this listing is priced $4412 more than the current market rate for a 4 bedroom home in Niagara.

The neighborhood

About the building

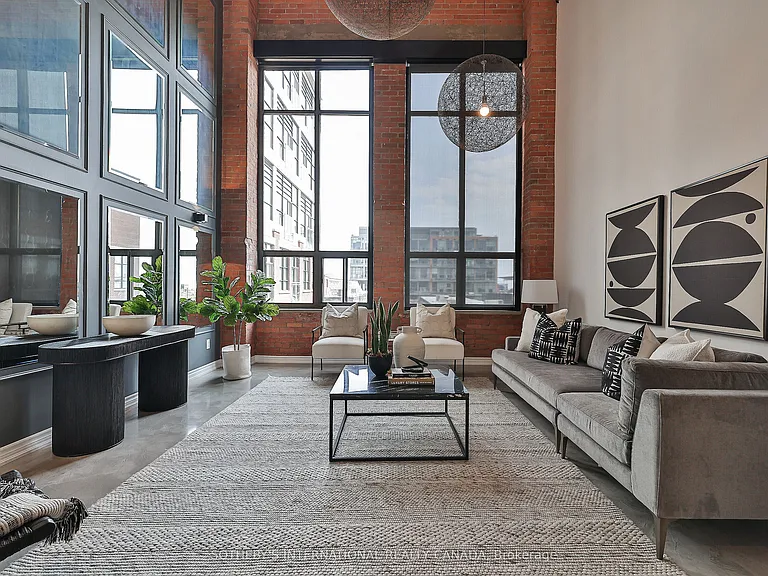
Paying homage to the Toy Factory Loft name, this rarely available, 2800 sf, 3-storey, 3+1 bed,4 bath loft is not your average toy! Slink your way through the sexy foyer offering a custom feature wall of wood chips and moss while you enjoy the state-of-the-art Chef's Kitchen overlooking the sunken dining room and living room with 20' ceilings, floor-to-ceiling windows, sunny south views and heated polished concrete floors throughout the 3 rooms. Make your way up the open staircase featuring a skylight which adds further ambience, while you cozy up in the primary suite offering a second skylight, heated floors and a masterful custom walk-in closet with an alluring marble shower with two benches, two vanities and two separate wash closets. While the 2nd bedroom offers views of the living room, double closet & a 3-pc ensuite bath off the Media/Family Room. Relish in your private 700 sf south facing rooftop terrace with an outdoor shower, built-in seating & gas firepit perfect for hosting1 Parking Space. Heated Floors in Living, Dining, Kitchen, Primary Bedroom + Ensuite Bathroom. Top of the Line Appliances, 2 Skylights, NB: "Other" is 700' rooftop south facing terrace

The property manager

43 Hanna Ave #441
SOTHEBY'S INTERNATIONAL REALTY CANADA

Nearby schools

43 Hanna Ave #441

By contacting this property, you agree to our Terms of Use. Visit our Privacy Portal for more information. When you click “Send message”, we’ll send your inquiry to the property manager so they can reach out and answer your questions.

Find similar homes

Similar listings comparison

This listing

43 Hanna Ave #441

1 bed$2,997
2 beds$4,195
3 beds
4+ beds$10,900$9,000$8,800$9,500$11,000
Distance1.8 miles away2.2 miles away2.5 miles away4.6 miles away
PetsDogs Allowed
LaundryIn Unit, Shared
Security
A/CYesYesYesYes
Dishwasher
ParkingYes
GymYesYes
PoolYesYes
Spot something off?Good catch. Flag it and help keep listings legit.