43 Fairmont Ridge Trl

43 Fairmont Ridge Trl — Photo 1
43 Fairmont Ridge Trl — Photo 2
43 Fairmont Ridge Trl — Photo 3
43 Fairmont Ridge Trl — Photo 4
43 Fairmont Ridge Trl — Photo 5
43 Fairmont Ridge Trl — Photo 6
43 Fairmont Ridge Trl — Photo 7
43 Fairmont Ridge Trl — Photo 8
43 Fairmont Ridge Trl — Photo 9
43 Fairmont Ridge Trl — Photo 10
43 Fairmont Ridge Trl — Photo 11
43 Fairmont Ridge Trl — Photo 12
43 Fairmont Ridge Trl — Photo 13
43 Fairmont Ridge Trl — Photo 14
43 Fairmont Ridge Trl — Photo 15
43 Fairmont Ridge Trl — Photo 16
43 Fairmont Ridge Trl — Photo 17
43 Fairmont Ridge Trl — Photo 18
43 Fairmont Ridge Trl — Photo 19
43 Fairmont Ridge Trl — Photo 20
43 Fairmont Ridge Trl — Photo 21
43 Fairmont Ridge Trl — Photo 22
43 Fairmont Ridge Trl — Photo 23
43 Fairmont Ridge Trl — Photo 24
43 Fairmont Ridge Trl — Photo 25
43 Fairmont Ridge Trl — Photo 26
43 Fairmont Ridge Trl — Photo 27
43 Fairmont Ridge Trl — Photo 28
43 Fairmont Ridge Trl — Photo 29
43 Fairmont Ridge Trl — Photo 30
43 Fairmont Ridge Trl — Photo 31
43 Fairmont Ridge Trl — Photo 32
43 Fairmont Ridge Trl — Photo 33
43 Fairmont Ridge Trl — Photo 34
43 Fairmont Ridge Trl — Photo 35
43 Fairmont Ridge Trl — Photo 36
43 Fairmont Ridge Trl — Photo 37

$5,500/ mo
Doesn't include deposits and fees
5 beds4 bathshouse
43 Fairmont Ridge Trl
Your booked tour

What you get

In-unit laundryAir conditioningPool

Costs, fees, and lease terms

The neighborhood

About the building

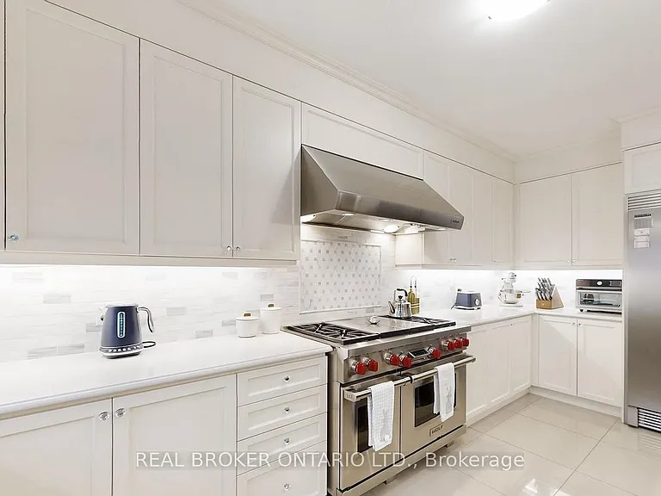
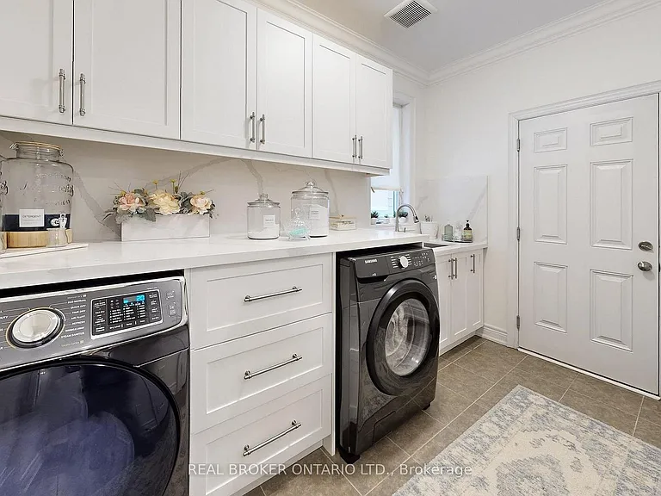
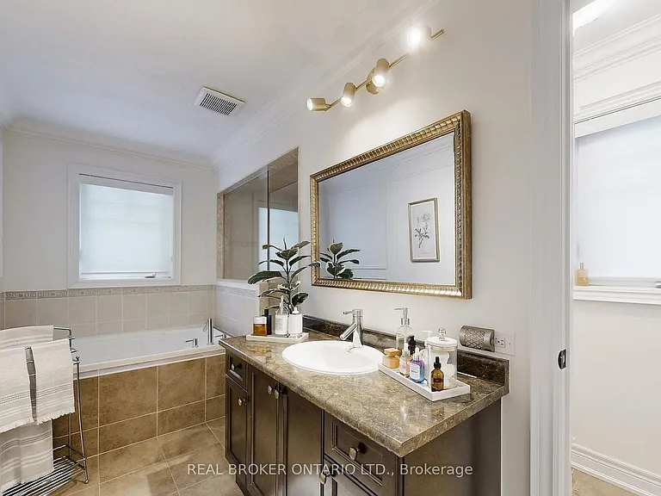
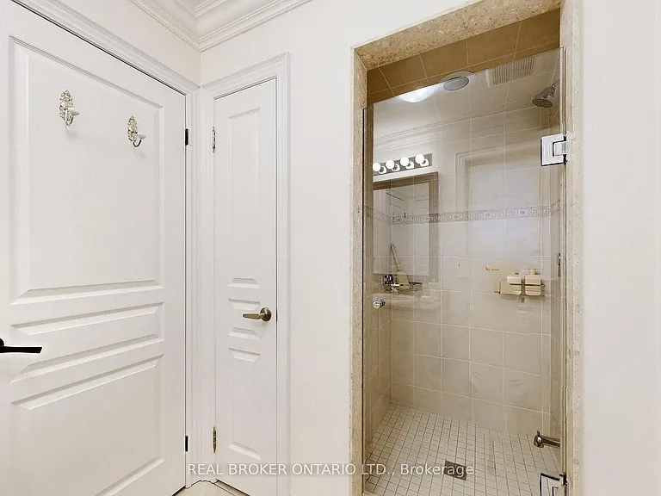
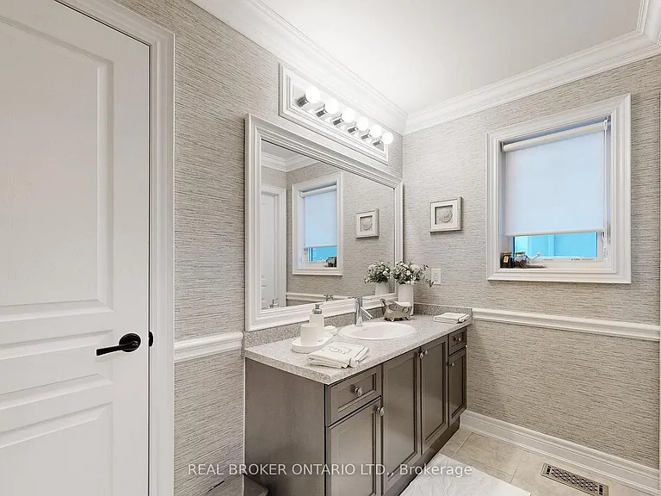
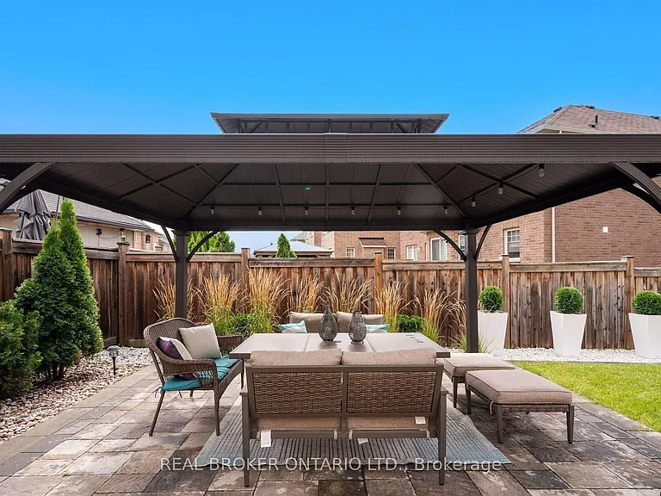
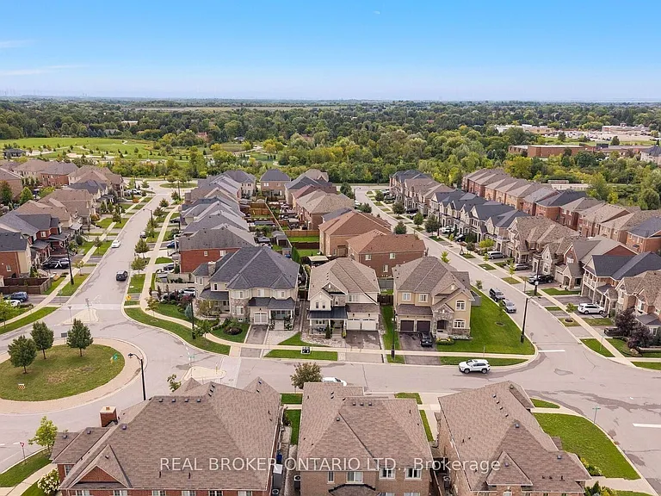
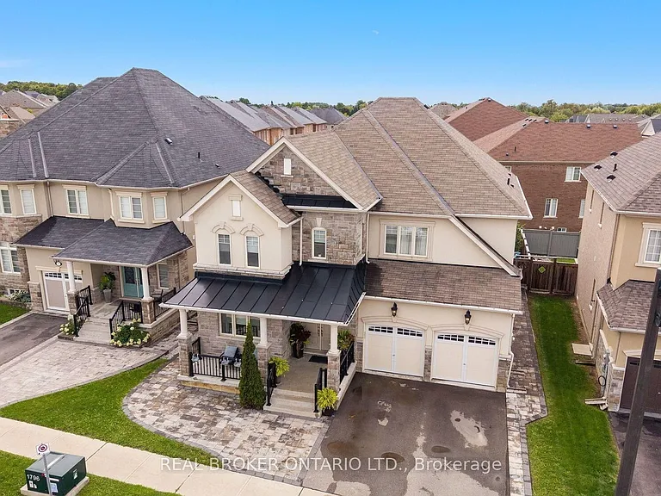
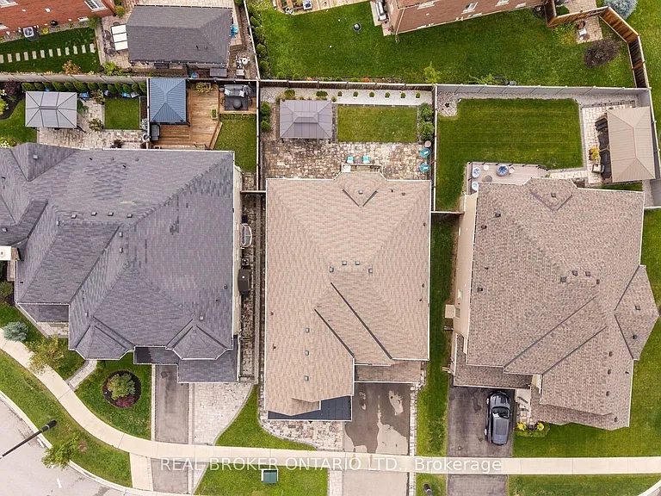
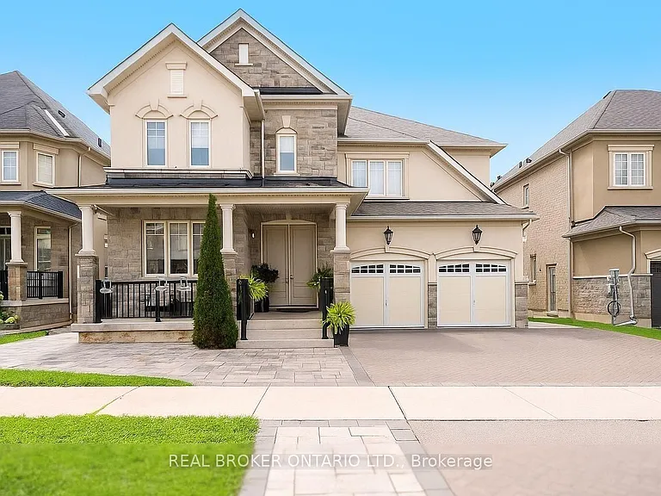
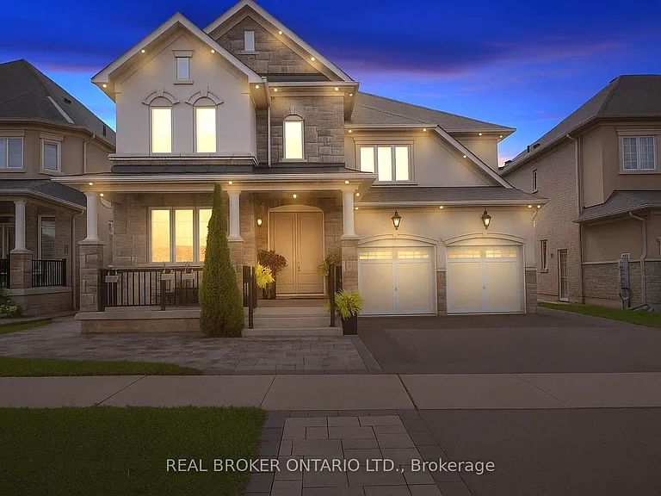
Welcome to this exceptional executive home for lease in the heart of Nobleton! Offering over 3,650 sq. ft. of beautifully finished living space, this bright and spacious 4-bedroom, 5-bathroom home is perfect for families seeking luxury, comfort, and convenience. The open-concept main floor features 9-ft ceilings, hardwood flooring throughout, a private main-floor office/den, and a stunning family room with soaring cathedral ceilings and oversized windows. The chef-inspired kitchen is equipped with premium stainless steel appliances, including a Wolf gas range, double wall ovens, quartz countertops, marble backsplash, and a large centre island with ample storage. Upstairs, each generously sized bedroom offers its own ensuite bathroom and large closet, while the primary retreat features a walk-in closet, spa-like ensuite, and Juliette balcony overlooking the backyard. Enjoy a professionally landscaped backyard with a gazebo, ideal for relaxing or entertaining. The home also includes custom window coverings, upgraded lighting, a convenient second-floor laundry room, and parking for up to 5 vehicles (3-car driveway plus 2-car garage). Located in one of Nobleton's most desirable neighbourhoods, just minutes from parks, top-rated schools, golf, walking trails, the community centre, library, and everyday amenities. Move-in ready-an exceptional opportunity to lease a luxury family home in a prime location.

The property manager

Nearby schools

43 Fairmont Ridge Trl

By contacting this property, you agree to our Terms of Use. Visit our Privacy Portal for more information. When you click “Send message”, we’ll send your inquiry to the property manager so they can reach out and answer your questions.

Find similar homes

Spot something off?Good catch. Flag it and help keep listings legit.