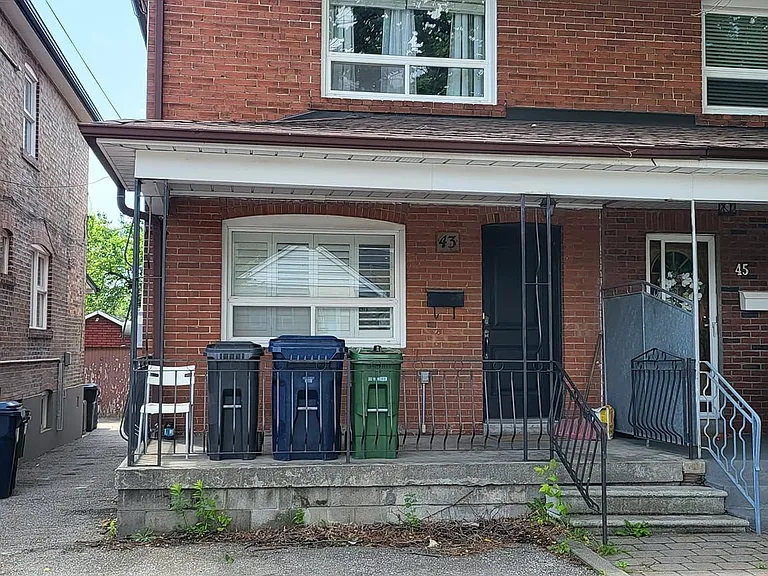
43 Bowie Ave

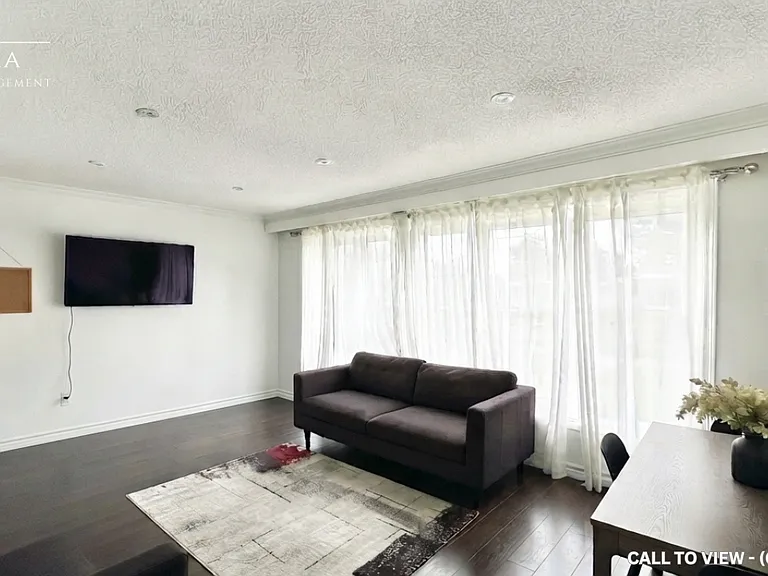
43 Bowie Ave — Photo 1
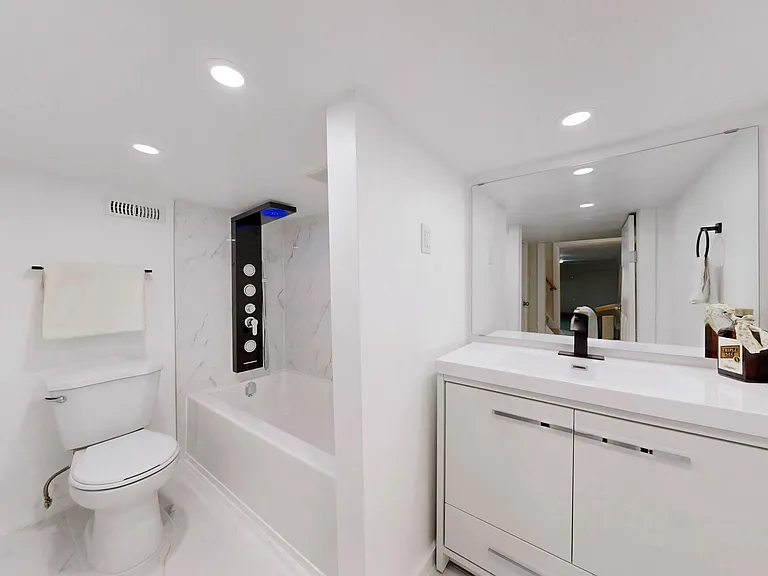
43 Bowie Ave — Photo 2
43 Bowie Ave — Photo 3
43 Bowie Ave — Photo 4
43 Bowie Ave — Photo 5
43 Bowie Ave — Photo 6
43 Bowie Ave — Photo 7
43 Bowie Ave — Photo 8
43 Bowie Ave — Photo 9
43 Bowie Ave — Photo 10
43 Bowie Ave — Photo 11
43 Bowie Ave — Photo 12
43 Bowie Ave — Photo 13

$3,500/ mo
Doesn't include deposits and fees
4 beds2 bathshouse
43 Bowie Ave

Your booked tour

What you get

ParkingAir conditioningPool

Costs, fees, and lease terms

The neighborhood

About the building

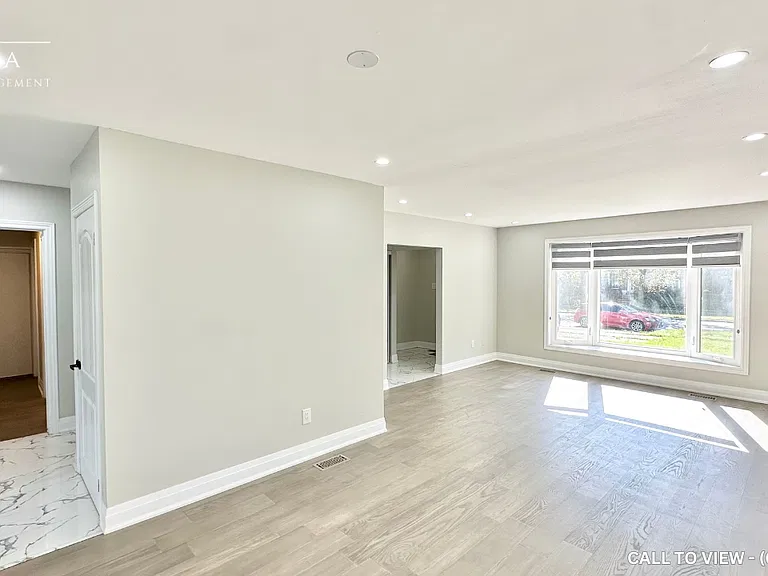
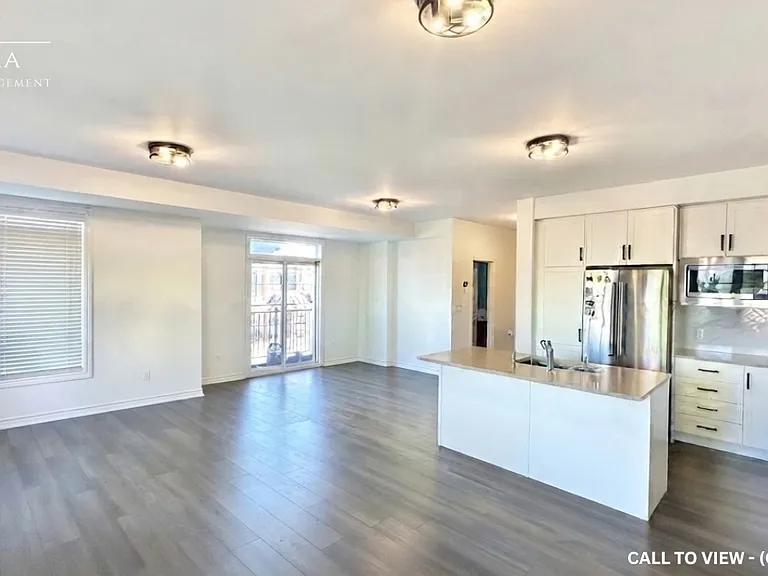
Cozy Upgraded Living near Upcoming Eglinton LRT line. Upgraded Kitchen: Cabinets, Pantry, Backsplash, and Faucet; Over 30 LED Pot-lights; Upgraded Furnace/Central Air Conditioning; Upgraded Electrical, Shingles, Bathrooms, Shutters, Baseboards/Trim, Crown Moulding, Front Door, Smooth Ceilings, Open Riser Stairs, Tiled Cold Room. Newer Hardwood Main Floor. Garage for owner's storage. Rare Walk-Up Bsmt Separate Entrance.
The property manager

Nearby schools

43 Bowie Ave

By contacting this property, you agree to our Terms of Use. Visit our Privacy Portal for more information. When you click “Send message”, we’ll send your inquiry to the property manager so they can reach out and answer your questions.

Find similar homes

Spot something off?Good catch. Flag it and help keep listings legit.