43 Baywood Ter

43 Baywood Ter — Photo 1
43 Baywood Ter — Photo 2
43 Baywood Ter — Photo 3
43 Baywood Ter — Photo 4
43 Baywood Ter — Photo 5
43 Baywood Ter — Photo 6
43 Baywood Ter — Photo 7
43 Baywood Ter — Photo 8
43 Baywood Ter — Photo 9
43 Baywood Ter — Photo 10
43 Baywood Ter — Photo 11
43 Baywood Ter — Photo 12
43 Baywood Ter — Photo 13
43 Baywood Ter — Photo 14
43 Baywood Ter — Photo 15
43 Baywood Ter — Photo 16
43 Baywood Ter — Photo 17
43 Baywood Ter — Photo 18
43 Baywood Ter — Photo 19
43 Baywood Ter — Photo 20
43 Baywood Ter — Photo 21
43 Baywood Ter — Photo 22
43 Baywood Ter — Photo 23
43 Baywood Ter — Photo 24
43 Baywood Ter — Photo 25
43 Baywood Ter — Photo 26
43 Baywood Ter — Photo 27
43 Baywood Ter — Photo 28
43 Baywood Ter — Photo 29
43 Baywood Ter — Photo 30
43 Baywood Ter — Photo 31
43 Baywood Ter — Photo 32
43 Baywood Ter — Photo 33
43 Baywood Ter — Photo 34
43 Baywood Ter — Photo 35
43 Baywood Ter — Photo 36
43 Baywood Ter — Photo 37
43 Baywood Ter — Photo 38
43 Baywood Ter — Photo 39

$8,500/ mo
Doesn't include deposits and fees
4 beds4 baths3172 sqft house
43 Baywood Ter
Your booked tour

What you get

In-unit laundryParkingAir conditioning

Costs, fees, and lease terms

Lease terms

12 Months

Pricing comparison

$3016

At $8,500, this listing is priced $3016 more than the current market rate for a 4 bedroom home in Bret Harte.

The neighborhood

About the building

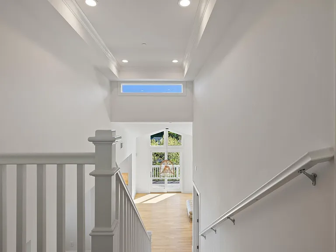
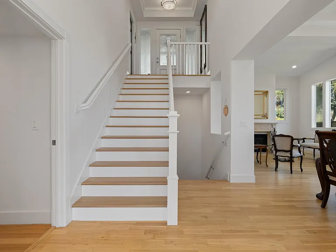
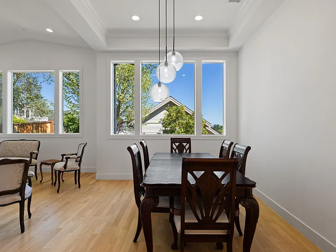
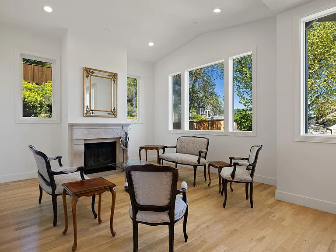
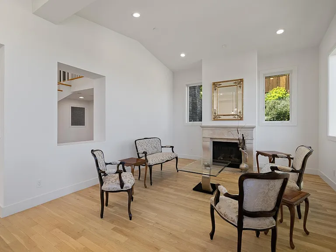
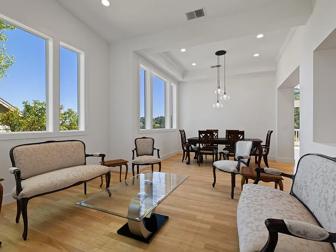
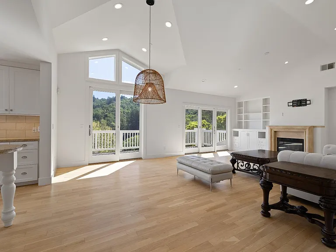
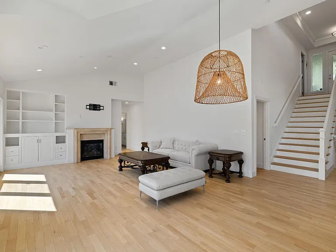
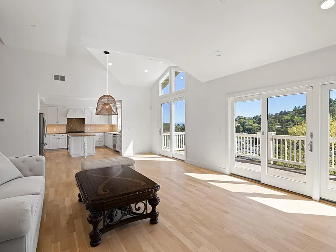
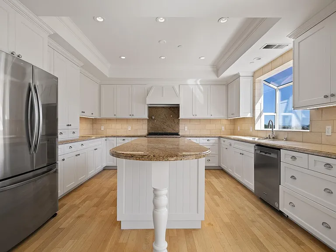
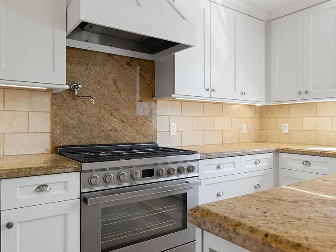
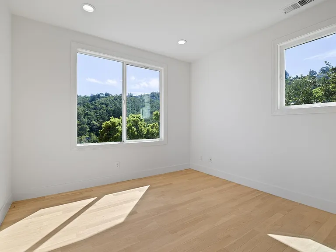
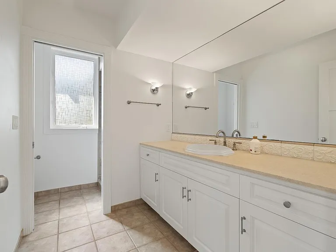
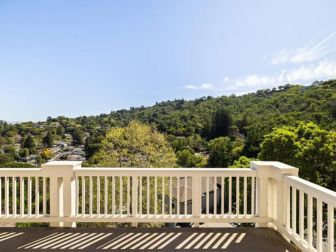
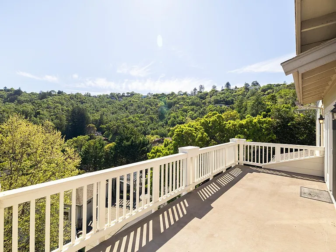
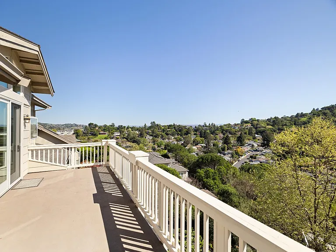
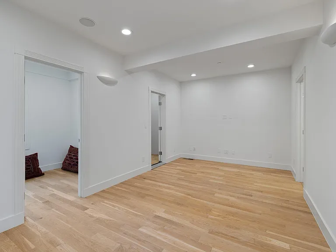
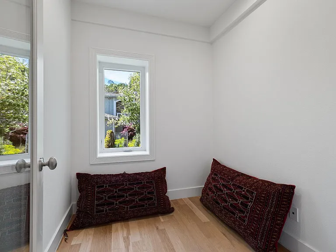
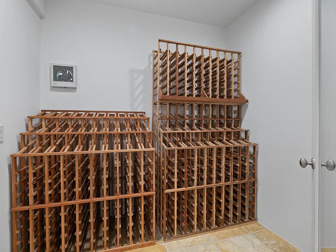
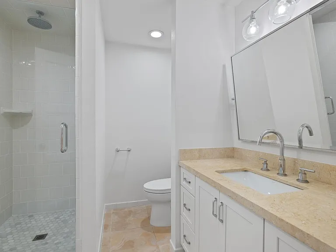
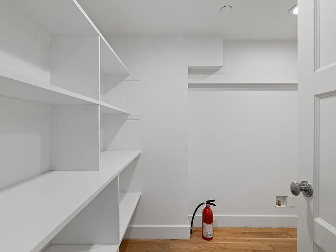
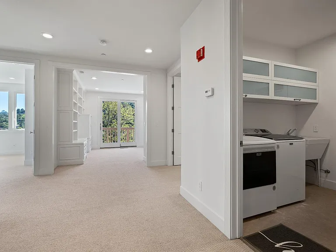
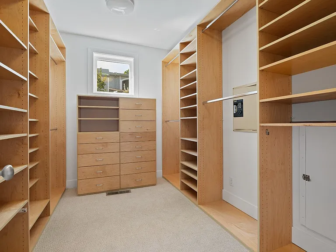
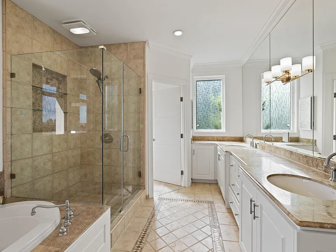
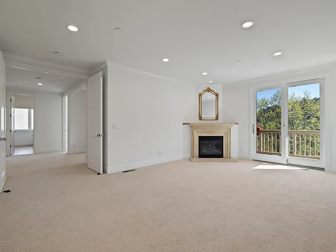
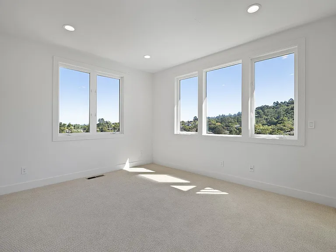
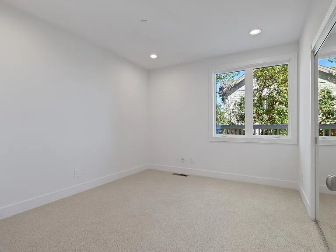
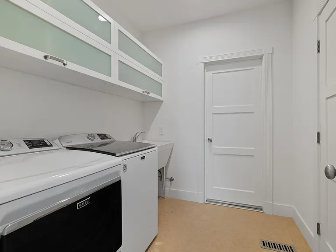
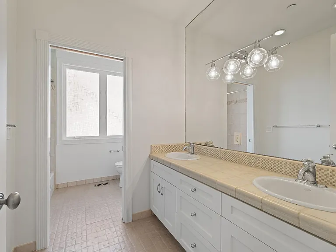
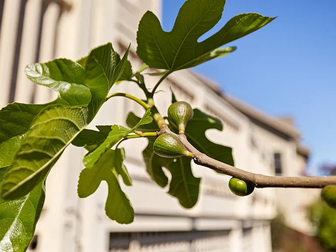
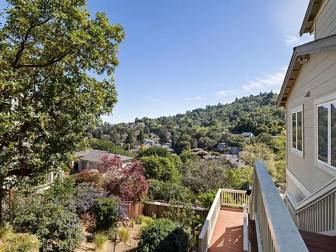
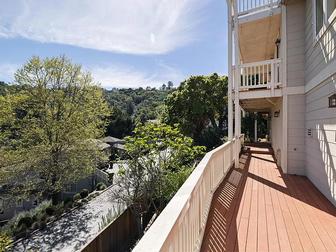
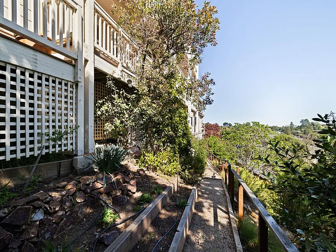
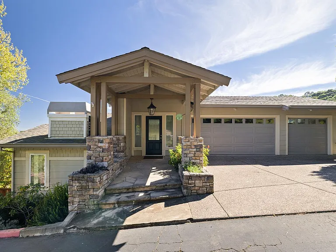
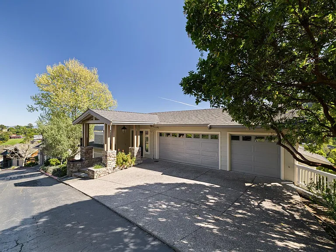
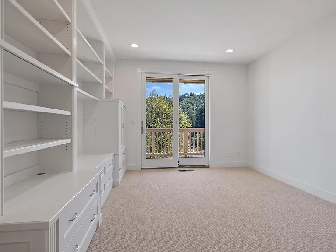
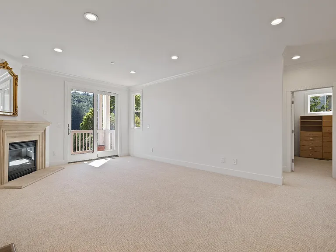
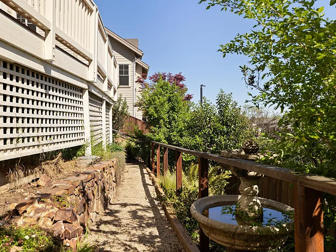
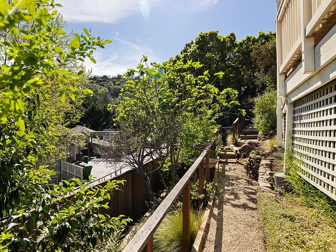
This approximately 3,200 sq. ft. home offers size, quality, and flexibility in a serene setting with beautiful valley views. Designed with high ceilings and abundant natural light, the floor plan perfectly balances formal and casual living. The main level features a formal living room, a cooks kitchen with a large island, granite countertops, and high-end appliances, along with two dining areas. The family room with fireplace opens to expansive decks, creating seamless indoor-outdoor living. Two bedrooms and two full bathrooms complete this level. The lower level includes a spacious primary suite with fireplace, walk-in closet, and a large bathroom. There are also two additional bedrooms, a full bath, and a second family room opening to the decks. Additional highlights include a wine room, inside laundry, a three-car garage, parking for three cars in front of the garage, a huge full-height storage area, refinished wood floors, and carpet. An excellent option for multi-generational living or work-from-home flexibility. Conveniently located near highways, shops, and restaurants. Well maintained and pristine inside and out. Decks, views and a beautifully landscaped garden - what more would you want in this lovely, bright home.

The property manager

Nearby schools

Students who live in 43 Baywood Ter attend the following San Rafael City High School District (Unified School District) and San Rafael City Elementary School District (Unified School District) public schools:
Showing 3 of 5 schools.

GreatSchools ratings are based on test scores and additional metrics when available.

43 Baywood Ter
By contacting this property, you agree to our Terms of Use. Visit our Privacy Portal for more information. When you click “Send message”, we’ll send your inquiry to the property manager so they can reach out and answer your questions.
Find similar homes

Spot something off?Good catch. Flag it and help keep listings legit.