43 Arkwright Dr

43 Arkwright Dr — Photo 1
43 Arkwright Dr — Photo 2
43 Arkwright Dr — Photo 3
43 Arkwright Dr — Photo 4
43 Arkwright Dr — Photo 5
43 Arkwright Dr — Photo 6
43 Arkwright Dr — Photo 7
43 Arkwright Dr — Photo 8
43 Arkwright Dr — Photo 9
43 Arkwright Dr — Photo 10
43 Arkwright Dr — Photo 11
43 Arkwright Dr — Photo 12
43 Arkwright Dr — Photo 13
43 Arkwright Dr — Photo 14
43 Arkwright Dr — Photo 15
43 Arkwright Dr — Photo 16
43 Arkwright Dr — Photo 17
43 Arkwright Dr — Photo 18
43 Arkwright Dr — Photo 19
43 Arkwright Dr — Photo 20
43 Arkwright Dr — Photo 21
43 Arkwright Dr — Photo 22
43 Arkwright Dr — Photo 23
43 Arkwright Dr — Photo 24
43 Arkwright Dr — Photo 25
43 Arkwright Dr — Photo 26
43 Arkwright Dr — Photo 27
43 Arkwright Dr — Photo 28
43 Arkwright Dr — Photo 29
43 Arkwright Dr — Photo 30
43 Arkwright Dr — Photo 31
43 Arkwright Dr — Photo 32
43 Arkwright Dr — Photo 33
43 Arkwright Dr — Photo 34
43 Arkwright Dr — Photo 35
43 Arkwright Dr — Photo 36
43 Arkwright Dr — Photo 37

$3,300/ mo
Doesn't include deposits and fees
4 beds3 bathshouse
43 Arkwright Dr

Your booked tour

What you get

Air conditioningPool

Costs, fees, and lease terms

The neighborhood

About the building

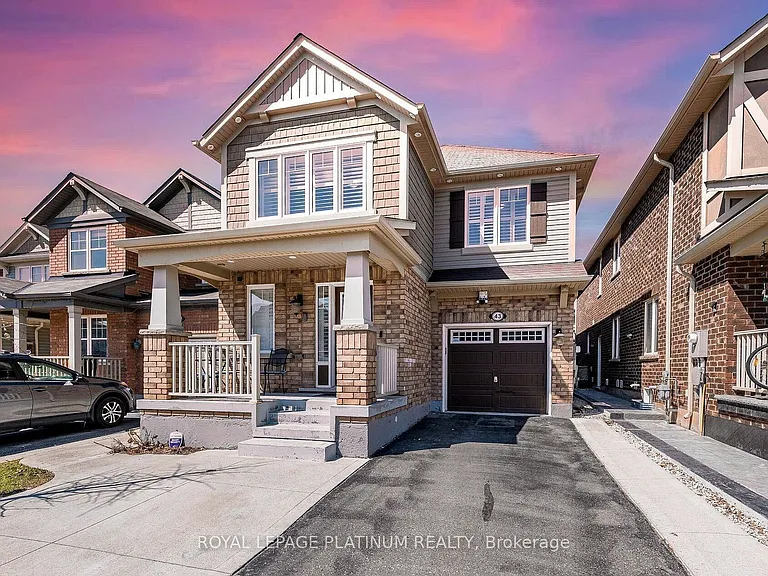
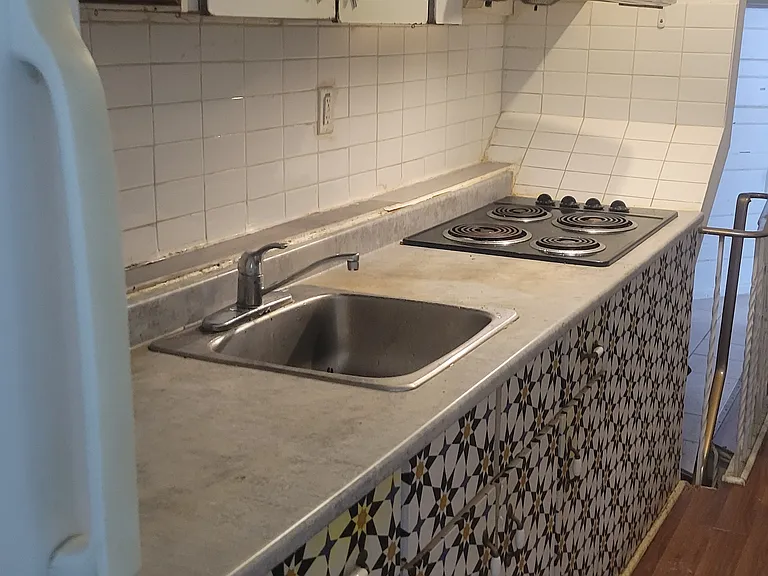
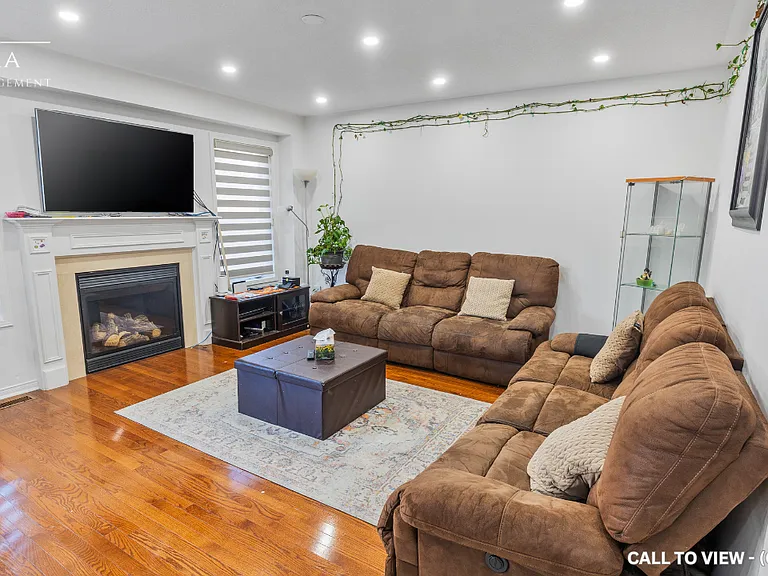
Wow, This Is An Absolute Showstopper And A Must-See! Priced To Sell Immediately, This Stunning East-Facing, Fully Detached Home Features 4 Spacious Bedrooms And 3 Washrooms On A Premium Lot With No Side Walk. From The Moment You Enter, You'll Be Captivated By The Royal Ambiance This Home Exudes. The Main Floor Is Designed To Impress, Offering Separate Living And Family Rooms With Cozy Fire Place, Providing Ample Space For Relaxation And Entertainment. Gleaming Hardwood Floors Throughout The Main Level Add A Touch Of Elegance To Every Corner! The Chef's Designer Kitchen Is A Highlight, Showcasing Quartz Countertops, A Stylish Backsplash, Central Island And Stainless Steel Appliances-Perfect For Those Who Love To Cook And Entertain. This Kitchen Is Not Just Functional But Also A Stylish Centerpiece, Seamlessly Connecting With The Living Spaces, Ideal For Family Gatherings And Hosting Guests. Upstairs, The Luxurious Master Bedroom Is A Private Oasis, Featuring A Large Walk-In Closet And A 5-Piece Ensuite. Four Spacious Bedrooms On The Second Floor! The Elegance Continues With A Hardwood Staircase That Adds To The Home's Charm And Seamlessly Connects The Different Levels. Central Air Conditioning Ensures Year-Round Comfort, Making This Home Move-In Ready! Hardwood Staircase! Convenient 2nd Floor Laundry! Located Close To Shopping And Within Walking Distance To Mt Pleasant Go Station, This Home Offers Convenience And Accessibility, This Property Has Been Meticulously Maintained.

The property manager

Nearby schools

43 Arkwright Dr

By contacting this property, you agree to our Terms of Use. Visit our Privacy Portal for more information. When you click “Send message”, we’ll send your inquiry to the property manager so they can reach out and answer your questions.

Find similar homes

Spot something off?Good catch. Flag it and help keep listings legit.