43 Amaifi Dr

43 Amaifi Dr — Photo 1
43 Amaifi Dr — Photo 2
43 Amaifi Dr — Photo 3
43 Amaifi Dr — Photo 4
43 Amaifi Dr — Photo 5
43 Amaifi Dr — Photo 6
43 Amaifi Dr — Photo 7
43 Amaifi Dr — Photo 8
43 Amaifi Dr — Photo 9
43 Amaifi Dr — Photo 10
43 Amaifi Dr — Photo 11
43 Amaifi Dr — Photo 12
43 Amaifi Dr — Photo 13
43 Amaifi Dr — Photo 14
43 Amaifi Dr — Photo 15
43 Amaifi Dr — Photo 16
43 Amaifi Dr — Photo 17
43 Amaifi Dr — Photo 18
43 Amaifi Dr — Photo 19
43 Amaifi Dr — Photo 20
43 Amaifi Dr — Photo 21
43 Amaifi Dr — Photo 22
43 Amaifi Dr — Photo 23
43 Amaifi Dr — Photo 24
43 Amaifi Dr — Photo 25
43 Amaifi Dr — Photo 26
43 Amaifi Dr — Photo 27
43 Amaifi Dr — Photo 28
43 Amaifi Dr — Photo 29
43 Amaifi Dr — Photo 30
43 Amaifi Dr — Photo 31
43 Amaifi Dr — Photo 32
43 Amaifi Dr — Photo 33
43 Amaifi Dr — Photo 34
43 Amaifi Dr — Photo 35
43 Amaifi Dr — Photo 36
43 Amaifi Dr — Photo 37
43 Amaifi Dr — Photo 38
43 Amaifi Dr — Photo 39
43 Amaifi Dr — Photo 40
43 Amaifi Dr — Photo 41
43 Amaifi Dr — Photo 42
43 Amaifi Dr — Photo 43
43 Amaifi Dr — Photo 44
43 Amaifi Dr — Photo 45
43 Amaifi Dr — Photo 46
43 Amaifi Dr — Photo 47
43 Amaifi Dr — Photo 48
43 Amaifi Dr — Photo 49
43 Amaifi Dr — Photo 50

$2,950/ mo
Doesn't include deposits and fees
4 beds2.5 baths3045 sqft house
43 Amaifi Dr

Your booked tour

What you get

In-unit laundryParkingAir conditioning

Costs, fees, and lease terms

Lease terms

Long Term,12 Months

Pricing comparison

$244

At $2,950, this listing is priced $244 more than the current market rate for a 4 bedroom home in Sienna.

The neighborhood

About the building

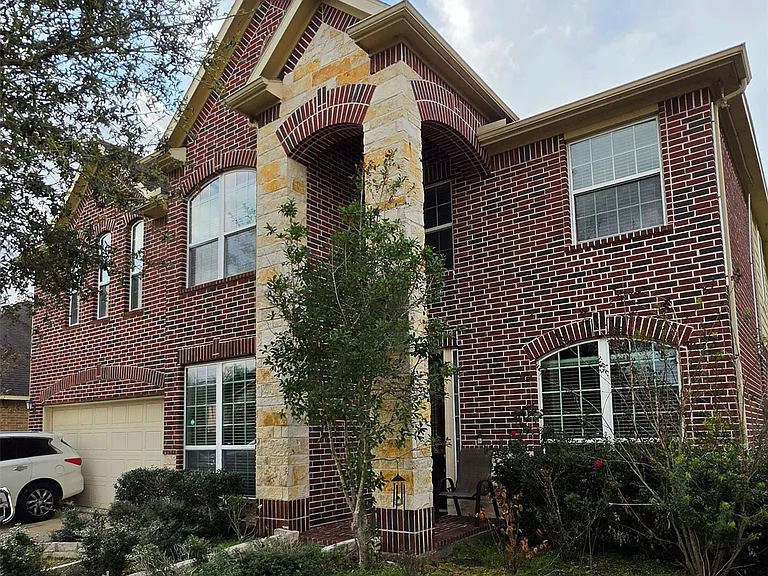
FRONT of SEINNA With immediate access to HW6 & FB Toll road , Top rated schools under FBISD This Stunning 2-story quiet cul-de-sac features home with 4 bed and huge MEDIA room has NO BACK NEIGHBOURS and HUGE BACKYARD with concrete fence has a unique VIEW OF TRESS BEHIND where everyday you can enjoy a cup of coffee with a quiet peaceful vibe ,well designed floor plan w/arched doorways, raised tray & coffered ceilings, chic lighting & fans, gorgeous wood floors & neutral paint. Private study is perfect for the at-home pro, while the formal dining room shines w/a tray ceiling & elegant chandelier. . Chef-inspired island kitchen features granite countertops, tile backsplash, SS appliances, a walk-in pantry & an updated faucet & garbage disposal. Energy-efficient features Covered patio, expansive fenced yard w/towering trees & full sprinkler system. Resort-style amenities include golf, tennis, parks, pools, trails & more!

The property manager

Nearby schools

Students who live in 43 Amaifi Dr attend the following Fort Bend Independent School District (Unified School District) public schools:

GreatSchools ratings are based on test scores and additional metrics when available.

43 Amaifi Dr

By contacting this property, you agree to our Terms of Use. Visit our Privacy Portal for more information. When you click “Send message”, we’ll send your inquiry to the property manager so they can reach out and answer your questions.

Find similar homes

Spot something off?Good catch. Flag it and help keep listings legit.