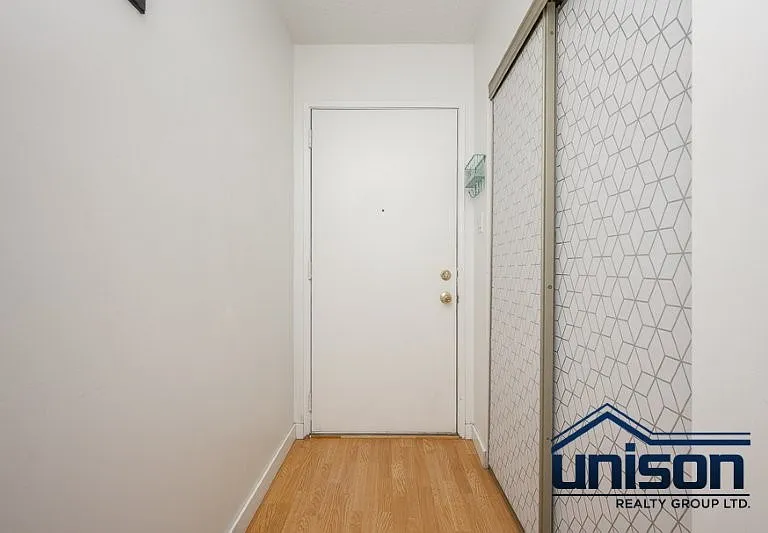
42A Heirloom Mnr SE

42A Heirloom Mnr SE — Photo 1
42A Heirloom Mnr SE — Photo 2
42A Heirloom Mnr SE — Photo 3
42A Heirloom Mnr SE — Photo 4
42A Heirloom Mnr SE — Photo 5
42A Heirloom Mnr SE — Photo 6
42A Heirloom Mnr SE — Photo 7
42A Heirloom Mnr SE — Photo 8
42A Heirloom Mnr SE — Photo 9
42A Heirloom Mnr SE — Photo 10
42A Heirloom Mnr SE — Photo 11
42A Heirloom Mnr SE — Photo 12
42A Heirloom Mnr SE — Photo 13
42A Heirloom Mnr SE — Photo 14
42A Heirloom Mnr SE — Photo 15
42A Heirloom Mnr SE — Photo 16

$2,500/ mo
Doesn't include deposits and fees
3 beds2.5 bathshouse
42A Heirloom Mnr SE

Your booked tour

What you get

In-unit laundry

Costs, fees, and lease terms

Pricing comparison

$96

At $2,500, this listing is priced $96 more than the current market rate for a 3 bedroom home in Calgary.

The neighborhood

About the building

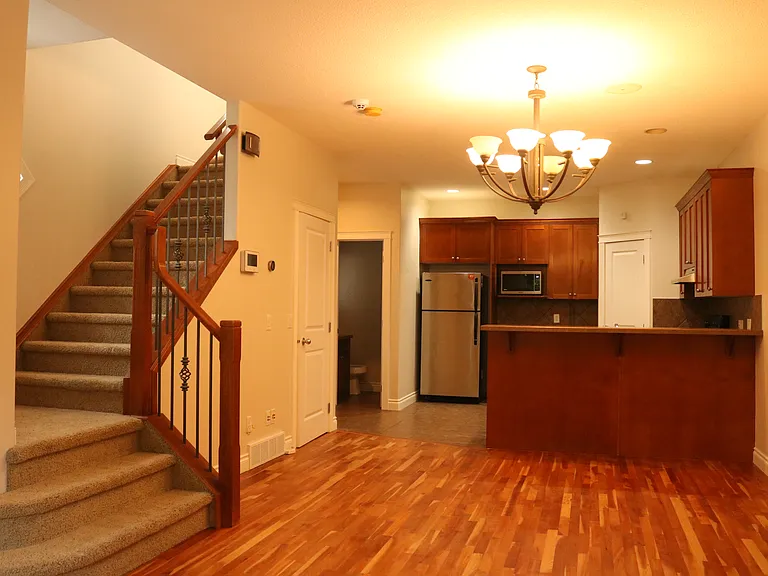
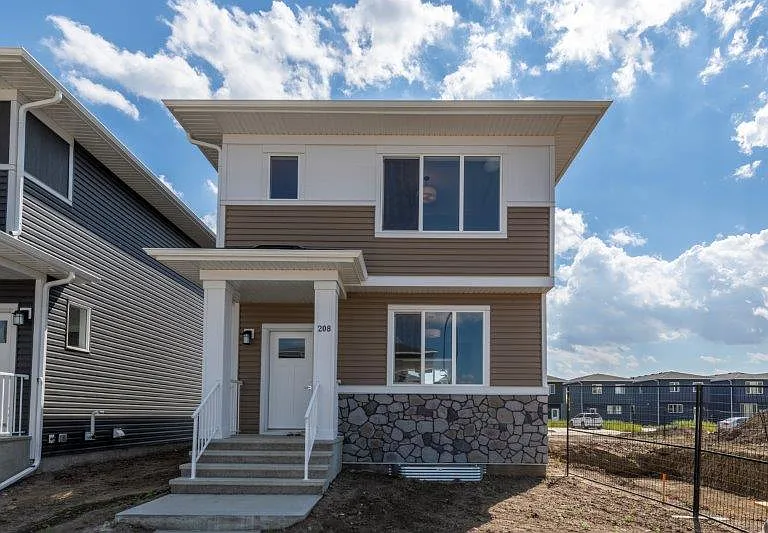
Modern Upper Unit in Rangeview Brand New Build | $2,500/mo (plus utilities) Welcome to this stunning, brand-new upper residence located in Rangeview. Calgary's award-winning garden-to-table master-planned community! Designed with modern aesthetics and functional family living in mind, this home offers open-concept living, soaring ceilings, and high-end finishes throughout. Key Interior & Exterior Features Spacious Open-Concept Layout: Soaring ceilings and bright, expansive windows that flood the home with natural light. Gourmet Kitchen: Equipped with quartz countertops, central island, modern cabinetry, and stainless steel appliances (Fridge, Stove, Dishwasher, Microwave). Primary Suite & Bedrooms: Generous bedroom layouts including a primary suite with a full ensuite bath. In-Suite Laundry: Dedicated washer and dryer included for your convenience. Outdoor Space & Parking: Private outdoor deck perfect for relaxing, plus a dedicated rear parking pad for secure off-street parking. Utilities: 70/30 split(Upper and lower has own furnace) Upgrades: Low-maintenance laminate flooring, contemporary fixtures, and efficient heating. Major Access Roads & Commute Convenient Transit Connections: Quick access to Deerfoot Trail, Stoney Trail (Ring Road), and 52nd Street SE. Downtown Commute: ~20-25 minutes by car. Airport Commute: ~30 minutes to Calgary International Airport (YYC). Nearby Schools Elementary / Junior High: Divine Mercy School (K-6), Mahogany School (K-5), Prince of Peace School (K-9), Lakeshore School (K-9). High Schools: Joane Cardinal-Schubert High School (10-12 in Seton), plus a state-of-the-art Catholic High School currently under construction in Rangeview. Shopping, Dining & Services (5 Minutes Away) Seton Urban District: Real Canadian Superstore, Save-On-Foods, Cineplex VIP Cinema, bank branches, pharmacies, and dozens of casual and fine-dining restaurants. Mahogany Village Market: Sobeys, local bakeries, fitness studios, and coffee shops. Health & Wellness: Minutes from the South Health Campus Hospital and the Brookfield Residential YMCA (featuring swimming pools, ice drinks, a fitness centre, and a Calgary Public Library branch). Community Features (Rangeview)Calgary's first garden-to-table community featuring community gardens, an orchard, a greenhouse, Market Square, and over 23 acres of connected wetlands, parks, and walking/biking pathways. To easily book a showing, please visit: [powerproperties.

The property manager

Nearby schools

42A Heirloom Mnr SE

By contacting this property, you agree to our Terms of Use. Visit our Privacy Portal for more information. When you click “Send message”, we’ll send your inquiry to the property manager so they can reach out and answer your questions.

Find similar homes

Spot something off?Good catch. Flag it and help keep listings legit.