42991 Rosemount Woods Ter

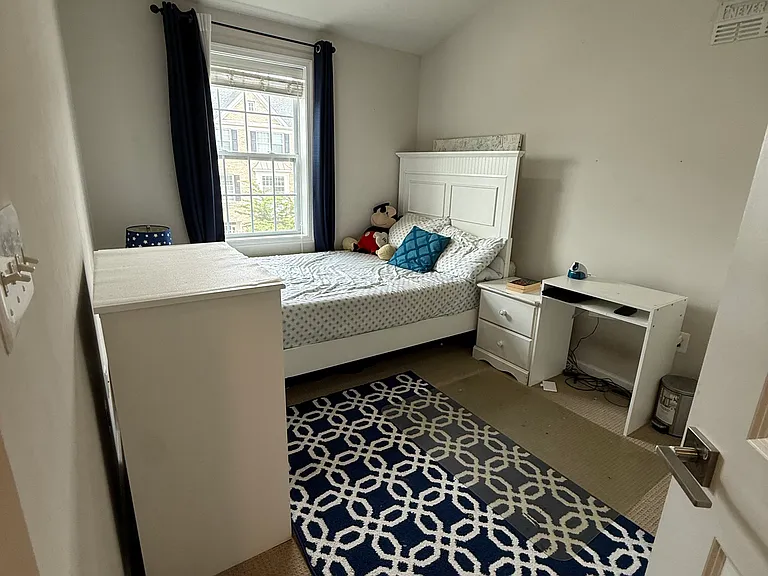
42991 Rosemount Woods Ter — Photo 1
42991 Rosemount Woods Ter — Photo 2
42991 Rosemount Woods Ter — Photo 3
42991 Rosemount Woods Ter — Photo 4
42991 Rosemount Woods Ter — Photo 5
42991 Rosemount Woods Ter — Photo 6
42991 Rosemount Woods Ter — Photo 7
42991 Rosemount Woods Ter — Photo 8
42991 Rosemount Woods Ter — Photo 9
42991 Rosemount Woods Ter — Photo 10
42991 Rosemount Woods Ter — Photo 11
42991 Rosemount Woods Ter — Photo 12
42991 Rosemount Woods Ter — Photo 13
42991 Rosemount Woods Ter — Photo 14
42991 Rosemount Woods Ter — Photo 15
42991 Rosemount Woods Ter — Photo 16
42991 Rosemount Woods Ter — Photo 17
42991 Rosemount Woods Ter — Photo 18
42991 Rosemount Woods Ter — Photo 19

$3,400/ mo
Doesn't include deposits and fees
4 beds3.5 baths2614 sqft townhouse
Available September 1
42991 Rosemount Woods Ter
Your booked tour

What you get

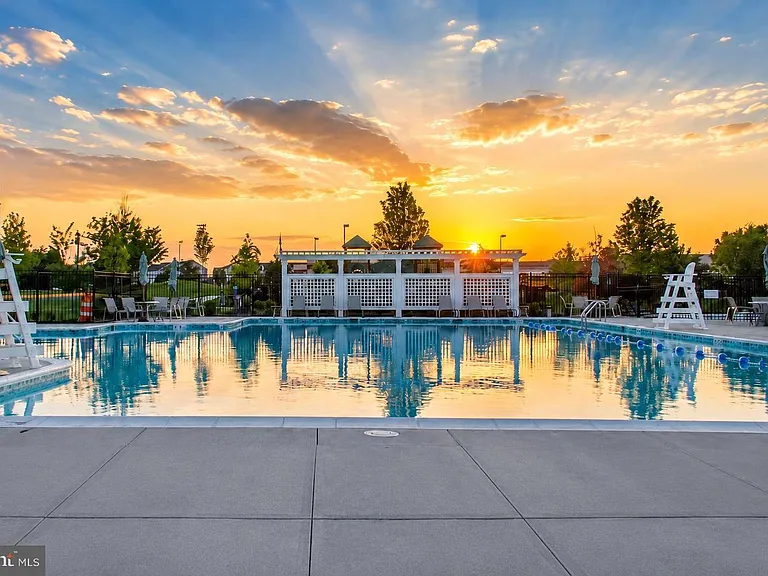
Pet-friendlyIn-unit laundryParkingPool

Costs, fees, and lease terms

Lease terms

Standard 12-month lease required (longer terms available upon request). Utilities & Fees: Owner pays: HOA fee, Tenant pays: All standard utilities (electric, gas, water/sewer, and internet/cable). Policies & Terms: Security deposit and first month's rent due at lease signing. No smoking allowed on the property.

Pricing comparison

$508

At $3,400, this listing is priced $508 cheaper than the current market rate for a 4 bedroom home in Ashburn.

Pets

  • Dogs

    Allowed
    Number allowed1
  • Cats

    Allowed
    Number allowed1

The neighborhood

About the building

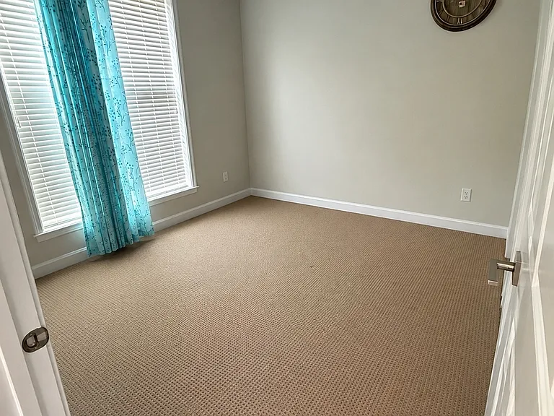
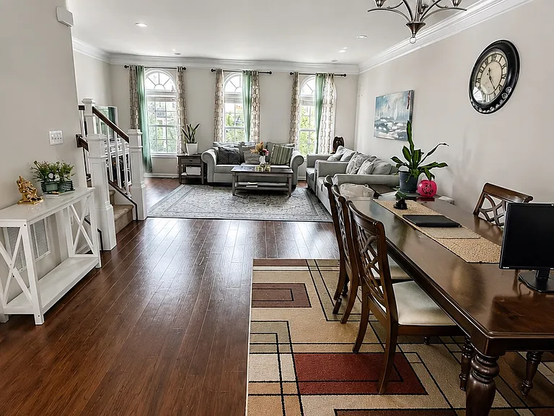
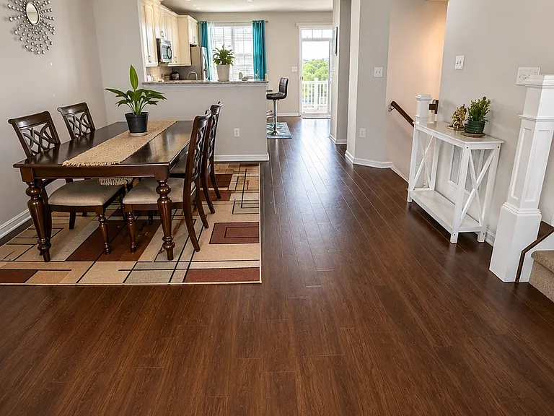
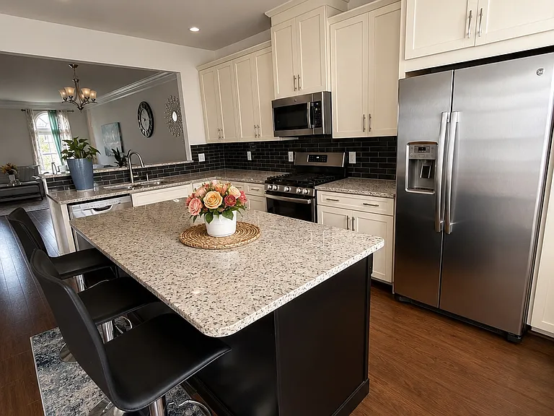
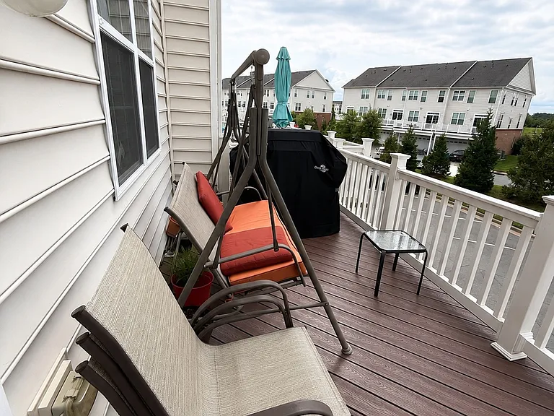
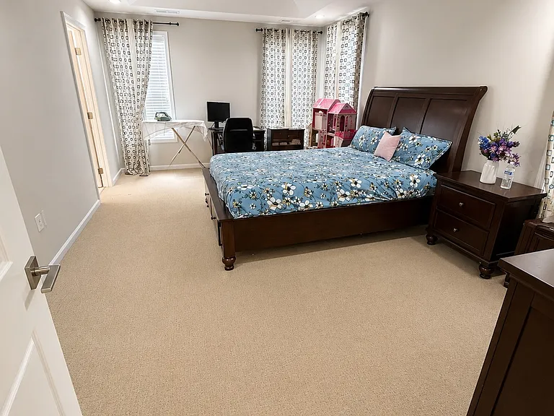
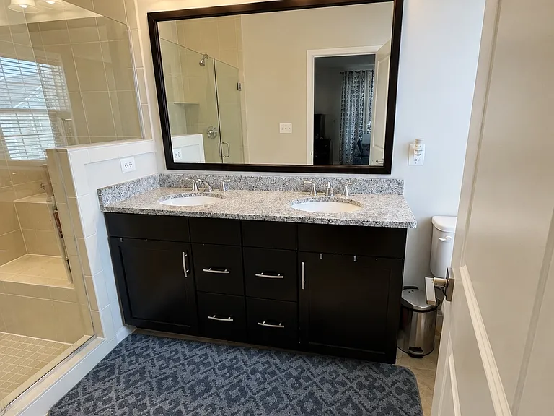
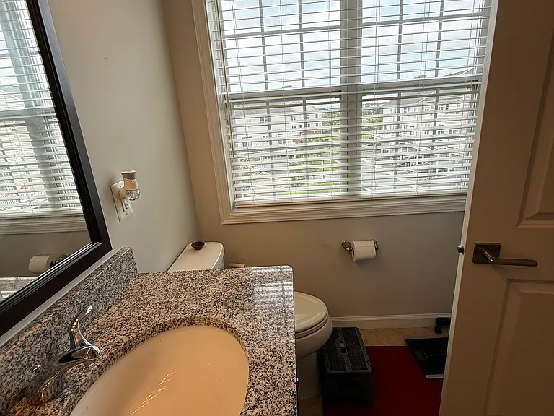
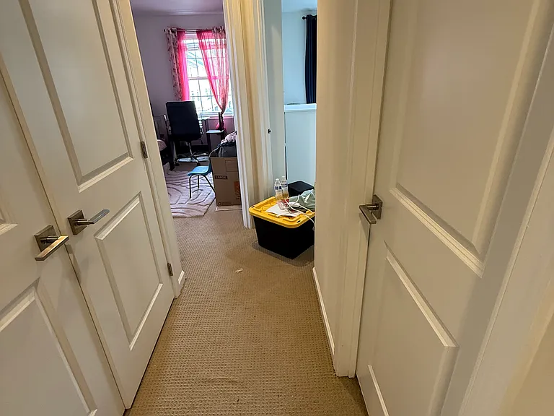
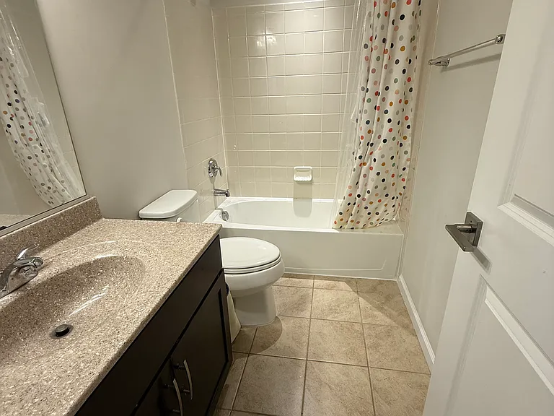
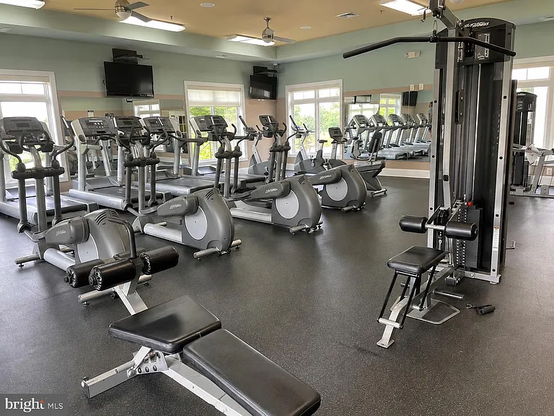
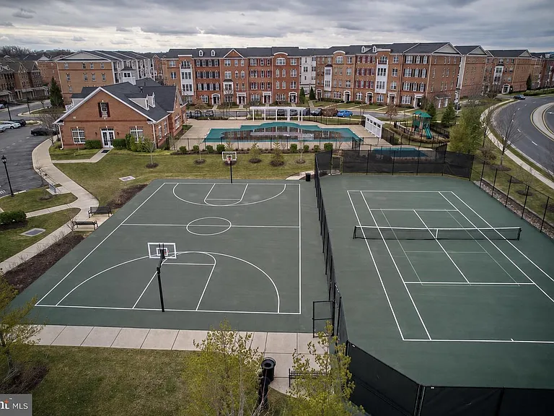
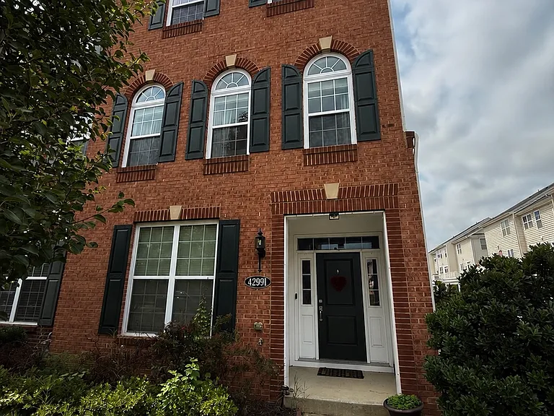
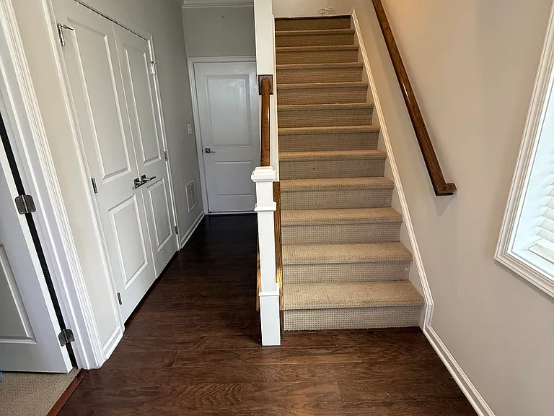
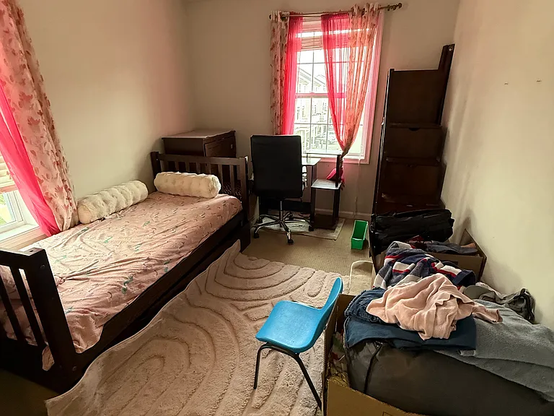
Spacious & Modern 4-BR Townhouse in Prime Ashburn Location! Welcome to 42991 Rosemount Woods Terrace! This beautifully updated 3-story Kenley model townhouse offers over 2,100 sq. ft. of pristine, sun-filled living space featuring 4 spacious bedrooms, 3.5 baths, and an attached garage. Key Features & Highlights: Flexible Layout: Includes a full bedroom and bathroom on the entry level perfect for a private home office, guest suite, or multi-generational living. Gourmet Living: Light-filled main level with an open-concept flow, modern finishes, and ample entertaining space. Primary Retreat: Generous primary suite featuring a walk-in closet and an en-suite bath with dual vanities. Unbeatable Location: Situated in the heart of Loudoun Valley Estates, just minutes from the Ashburn Metro, Dulles Greenway, Route 28, top-rated Loudoun County schools, shopping, dining, and community amenities (pools, clubhouses, trails, and playgrounds). Meticulously maintained.

The property manager

Nearby schools

Students who live in 42991 Rosemount Woods Ter attend the following Loudoun County Public Schools (Unified School District) public schools:
GreatSchools ratings are based on test scores and additional metrics when available.

42991 Rosemount Woods Ter
By contacting this property, you agree to our Terms of Use. Visit our Privacy Portal for more information. When you click “Send message”, we’ll send your inquiry to the property manager so they can reach out and answer your questions.

Find similar homes

Spot something off?Good catch. Flag it and help keep listings legit.