4298 W Degray Dr

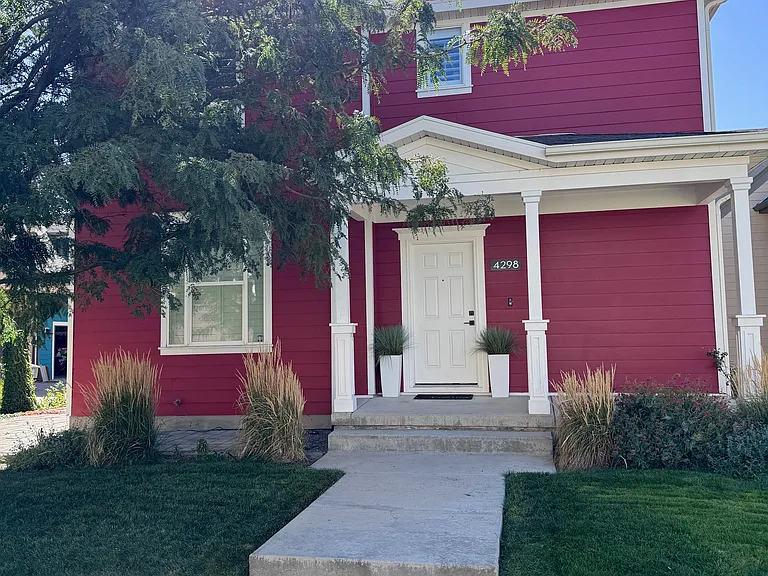
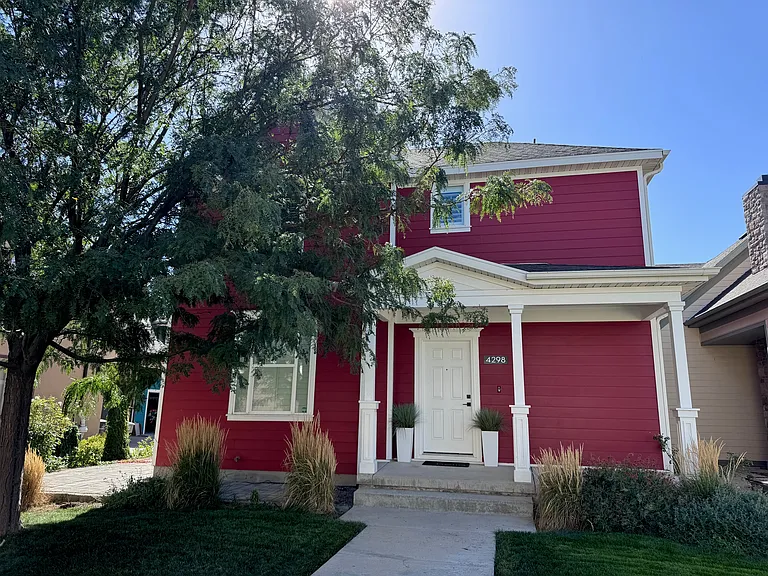
4298 W Degray Dr — Photo 1
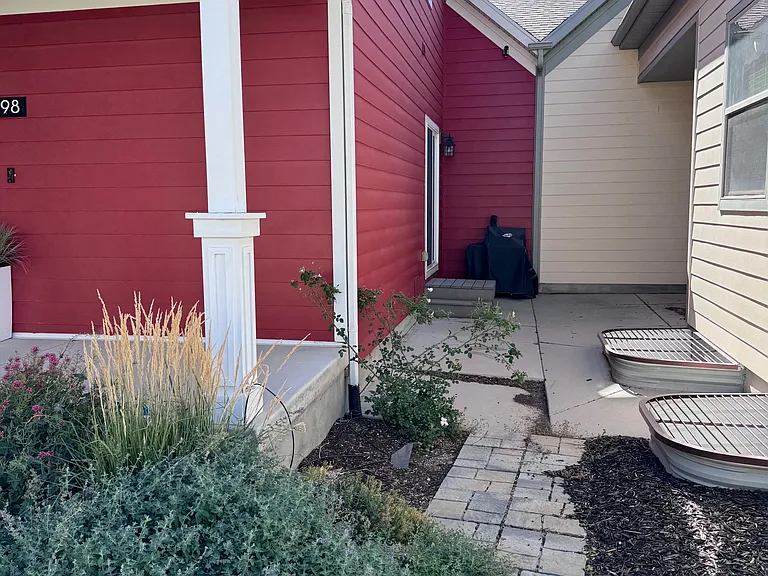
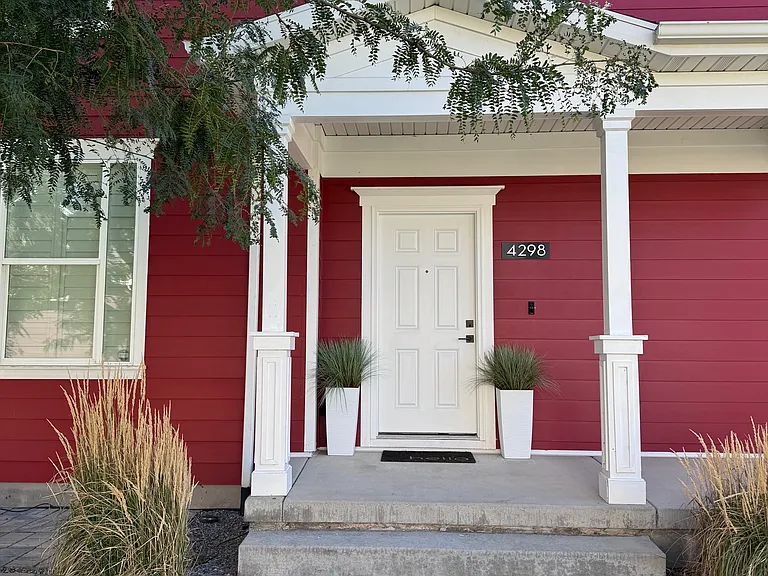
4298 W Degray Dr — Photo 2
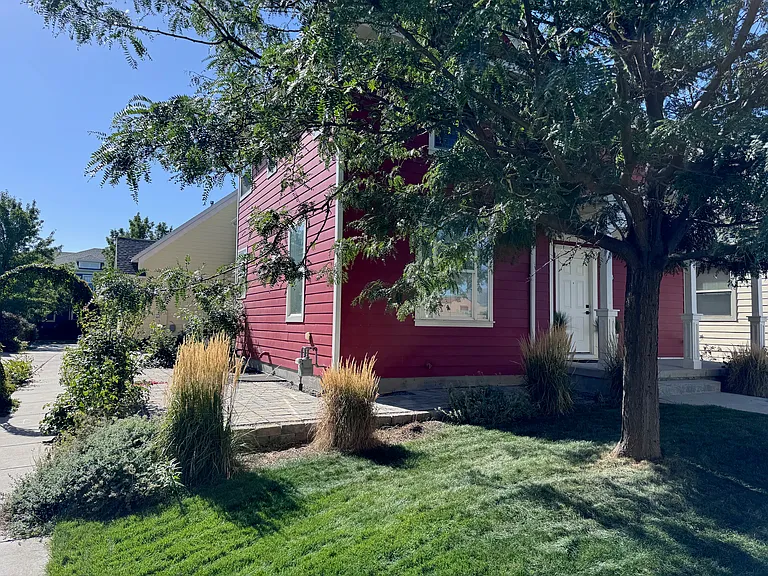
4298 W Degray Dr — Photo 3
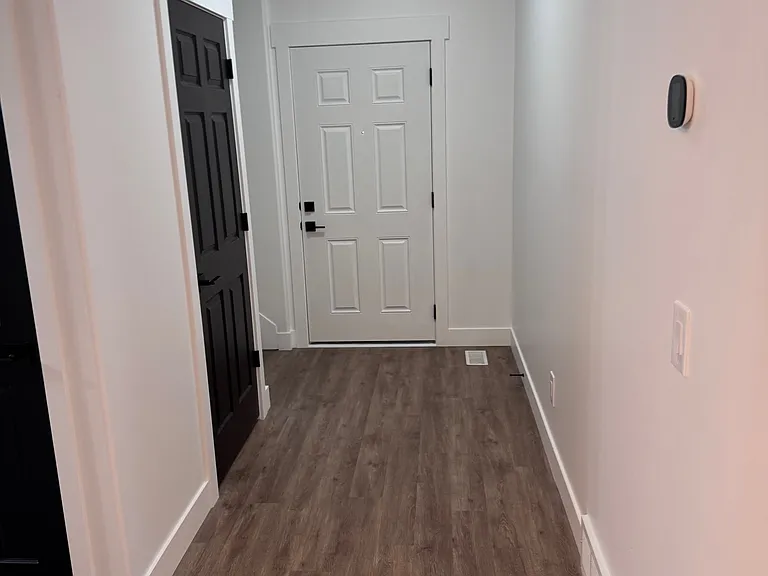
4298 W Degray Dr — Photo 4
4298 W Degray Dr — Photo 5
4298 W Degray Dr — Photo 6
4298 W Degray Dr — Photo 7
4298 W Degray Dr — Photo 8
4298 W Degray Dr — Photo 9
4298 W Degray Dr — Photo 10
4298 W Degray Dr — Photo 11
4298 W Degray Dr — Photo 12
4298 W Degray Dr — Photo 13
4298 W Degray Dr — Photo 14
4298 W Degray Dr — Photo 15
4298 W Degray Dr — Photo 16
4298 W Degray Dr — Photo 17
4298 W Degray Dr — Photo 18
4298 W Degray Dr — Photo 19
4298 W Degray Dr — Photo 20
4298 W Degray Dr — Photo 21
4298 W Degray Dr — Photo 22
4298 W Degray Dr — Photo 23
4298 W Degray Dr — Photo 24
4298 W Degray Dr — Photo 25
4298 W Degray Dr — Photo 26
4298 W Degray Dr — Photo 27
4298 W Degray Dr — Photo 28
4298 W Degray Dr — Photo 29
4298 W Degray Dr — Photo 30
4298 W Degray Dr — Photo 31
4298 W Degray Dr — Photo 32
4298 W Degray Dr — Photo 33
4298 W Degray Dr — Photo 34
4298 W Degray Dr — Photo 35
4298 W Degray Dr — Photo 36
4298 W Degray Dr — Photo 37
4298 W Degray Dr — Photo 38
4298 W Degray Dr — Photo 39

This pad was taken off the market on 05/30/26.Explore listings in the same area.
$2,975/ mo
Doesn't include deposits and fees
4 beds3.5 baths2504 sqft house
No longer available
4298 W Degray Dr
Your booked tour
What you get

Dog-friendlyIn-unit laundryParkingAir conditioning

Costs, fees, and lease terms

Lease terms

12 months minimum, to 24 months (may be extended).

Pets

  • Dogs

    Allowed
    Number allowed1
  • Cats

    Not allowed

The neighborhood

About the building

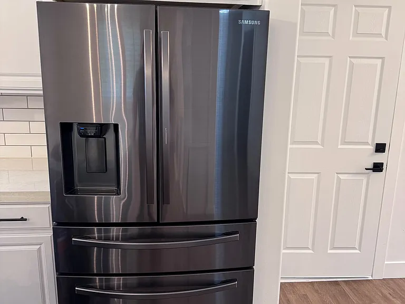
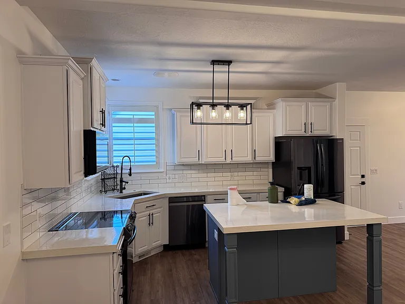
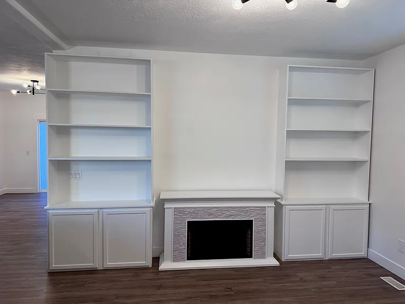
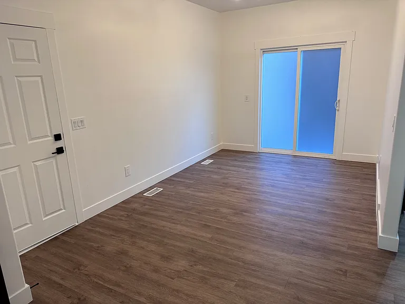
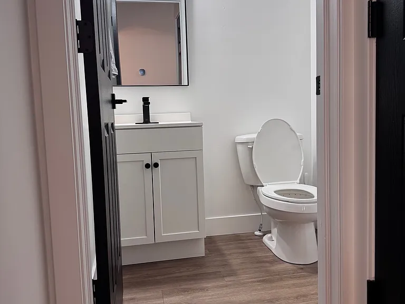
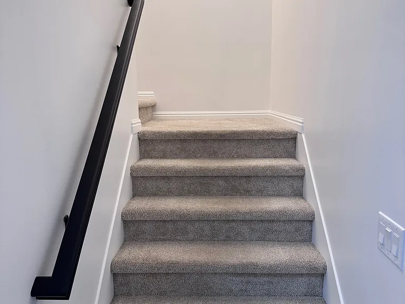
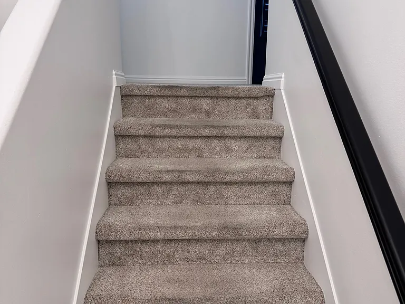
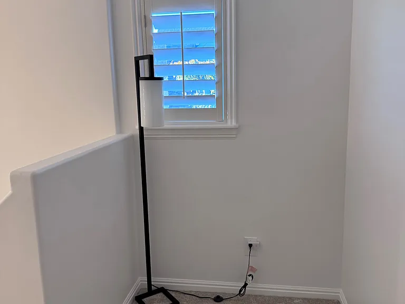
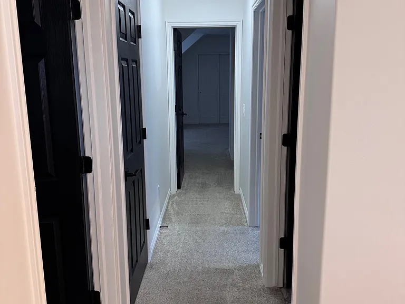
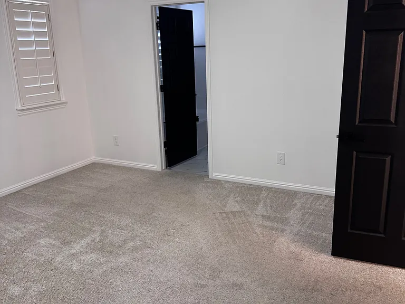
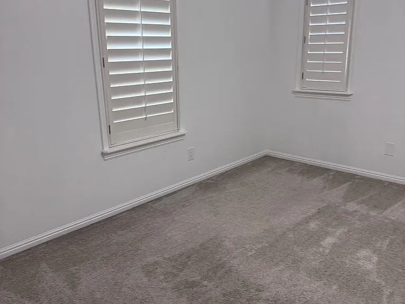
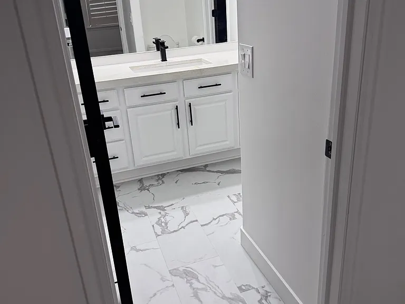
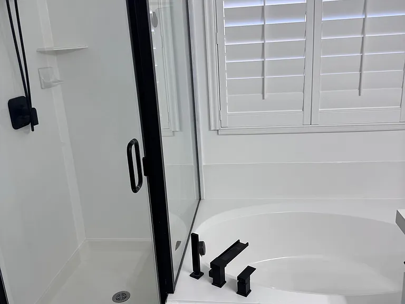
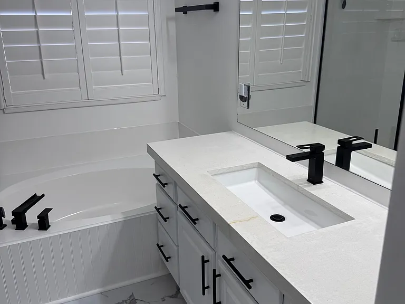
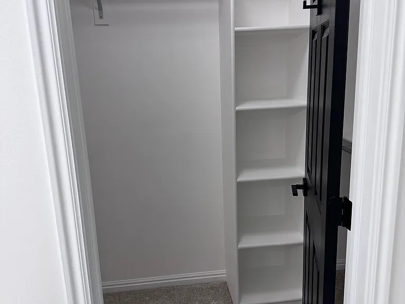
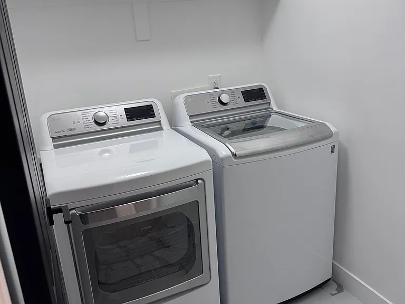
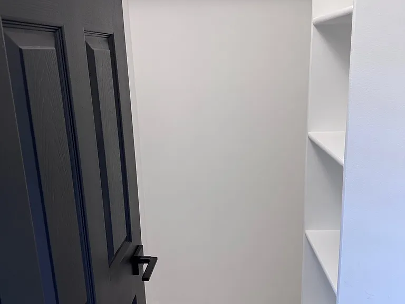
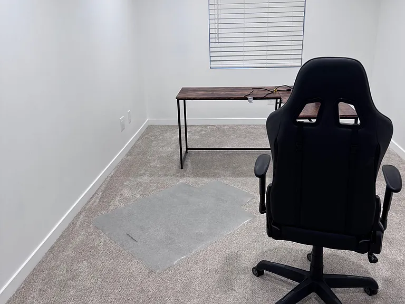
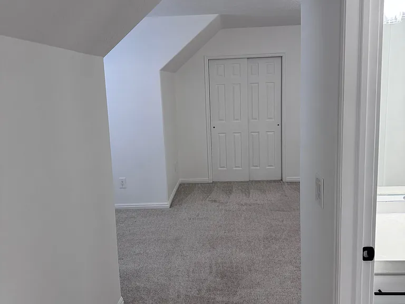
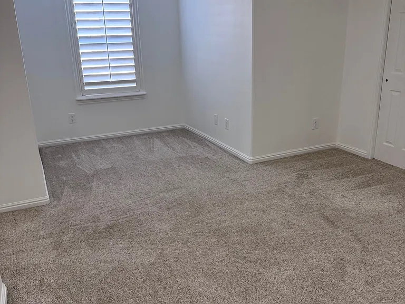
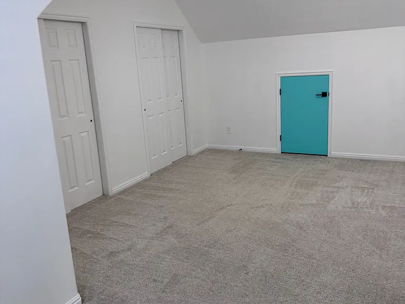
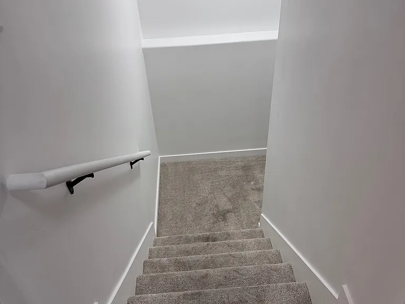
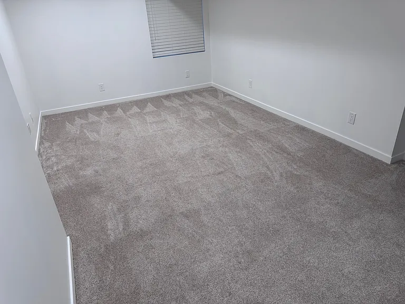
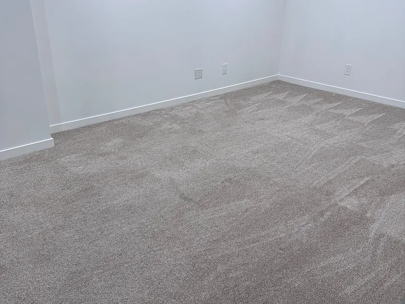
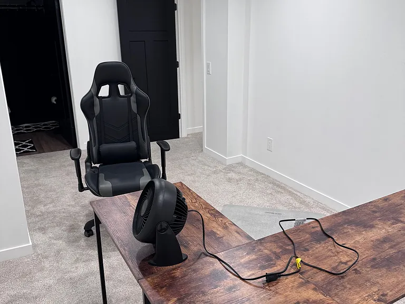
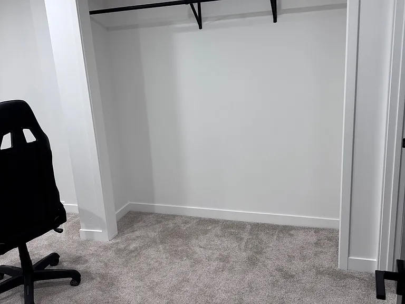
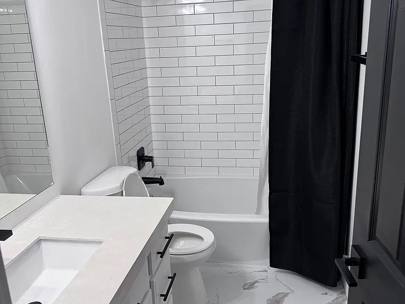
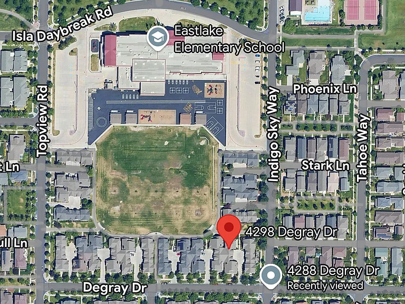
**Summer special, $500 off first months rent. House availability can be flexible, if needed** This charming twin home located in Eastlake, just feet away from Eastlake Elementary, and a short walk from Daybreak lake is available for rent. The home features most every upgrade you can think of! LVP flooring on the main level, brand new LVP flooring in the bathrooms and laundry room. The main level boasts tons of natural light and an open floor plan. The master bedroom has en-suite bathroom and walk in closet, guest bedroom upstairs has walk in closet and shared en-suite bathroom with bonus room. Bonus room has multiple closets and storage room. Finished basement with family room, bedroom with closet and en-suite bathroom, and storage. Two car garage that has been professionally epoxy coated. Rent will be $2,975 per month. Tenant will be responsible for electric, gas, and water utilities. Landlord will pay HOA (includes internet), sewer, and trash pick up. No smoking! Small dogs may be considered (for an additional fee).

The property manager

Nearby schools

Find similar homes

Spot something off?Good catch. Flag it and help keep listings legit.