Back to search
Contact
Tour

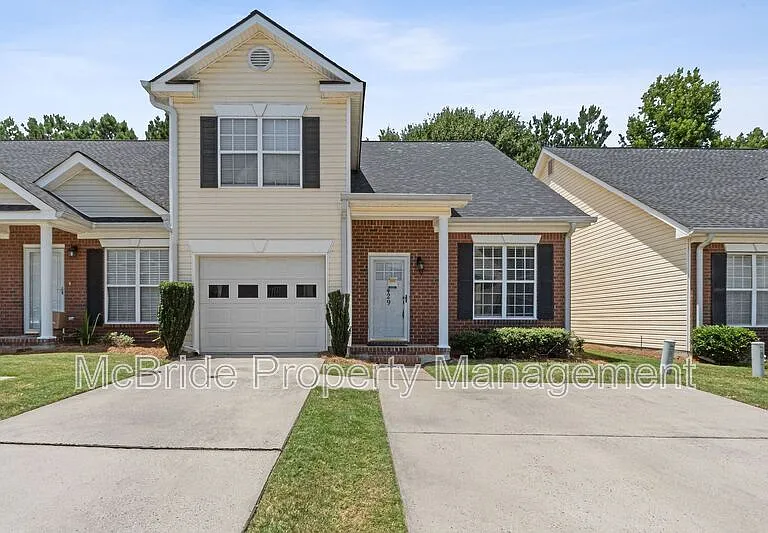
429 Snead Way

429 Snead Way — Photo 1
429 Snead Way — Photo 2
429 Snead Way — Photo 3
429 Snead Way — Photo 4
429 Snead Way — Photo 5
429 Snead Way — Photo 6
429 Snead Way — Photo 7
429 Snead Way — Photo 8
429 Snead Way — Photo 9
429 Snead Way — Photo 10
429 Snead Way — Photo 11
429 Snead Way — Photo 12
429 Snead Way — Photo 13
429 Snead Way — Photo 14
429 Snead Way — Photo 15
429 Snead Way — Photo 16
429 Snead Way — Photo 17
429 Snead Way — Photo 18
429 Snead Way — Photo 19
429 Snead Way — Photo 20
429 Snead Way — Photo 21
429 Snead Way — Photo 22
429 Snead Way — Photo 23

$1,885/ mo
Doesn't include deposits and fees
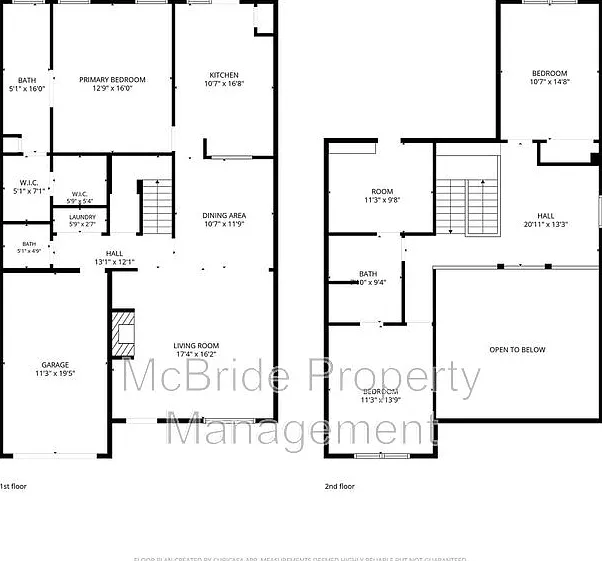
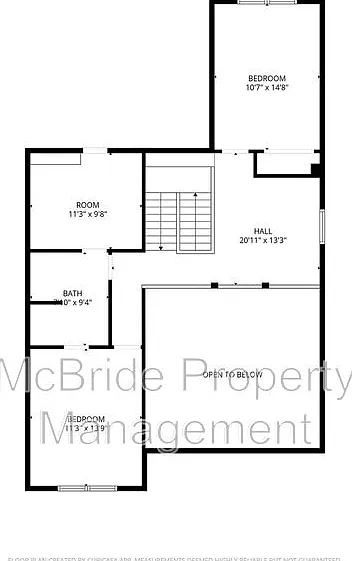
3 beds2.5 baths2055 sqft house
429 Snead Way
Your booked tour

What you get

No pets

Costs, fees, and lease terms

Pricing comparison

$19

At $1,885, this listing is priced $19 cheaper than the current market rate for a 3 bedroom home in Evans.

Pets

  • Dogs

    Not allowed
  • Cats

    Not allowed

The neighborhood

About the building

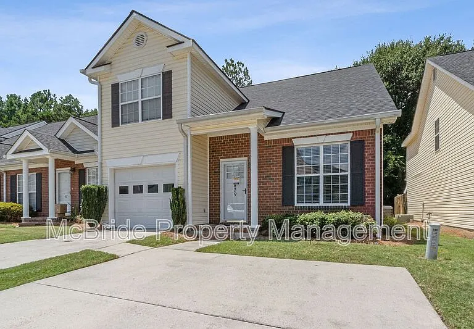
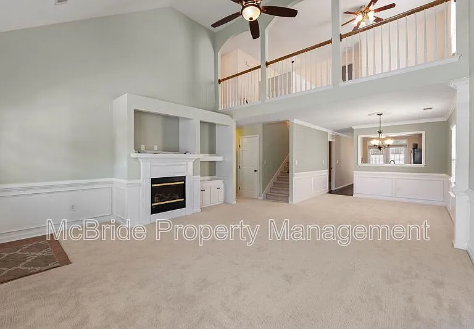
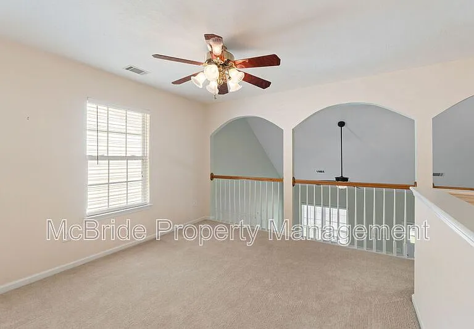
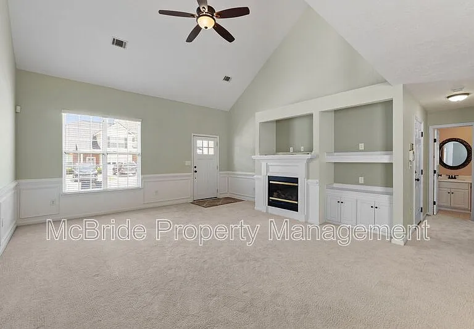
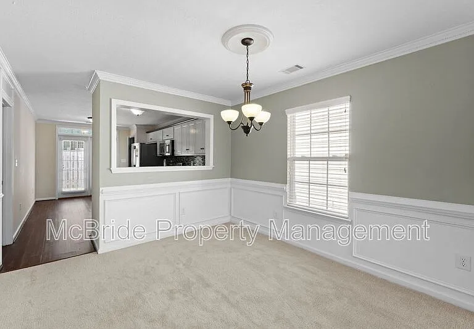
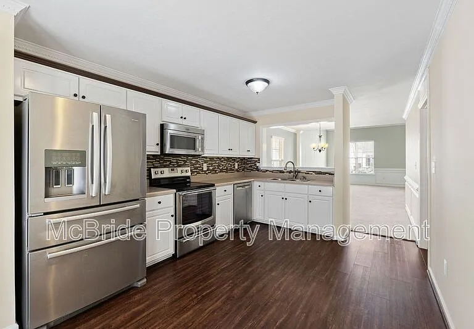
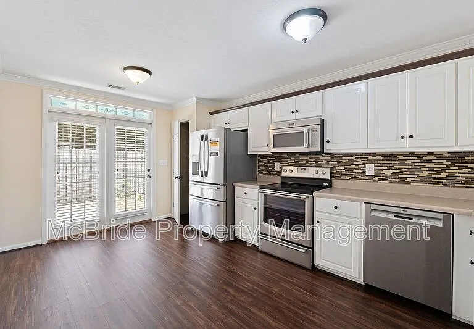
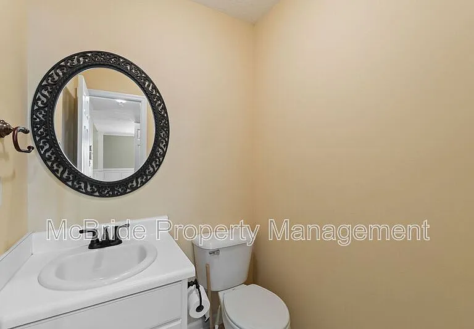
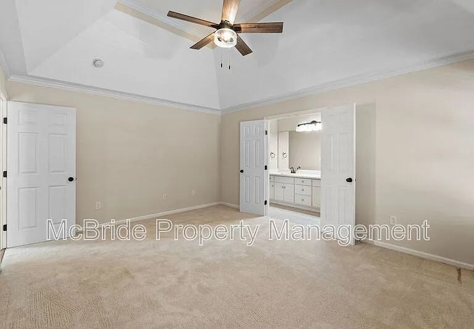
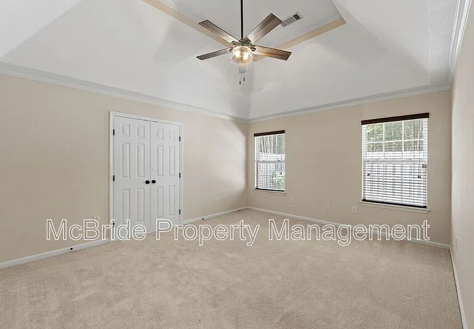
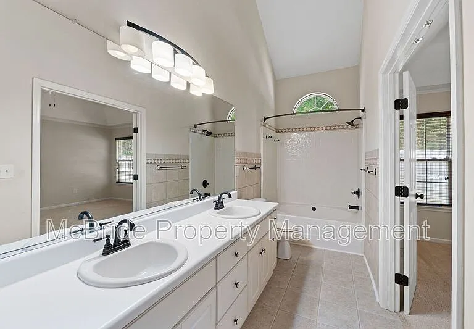
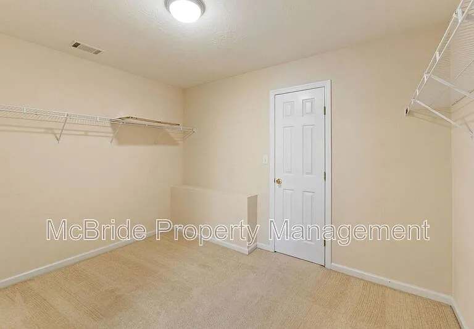
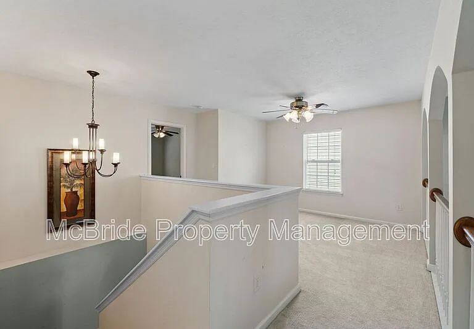
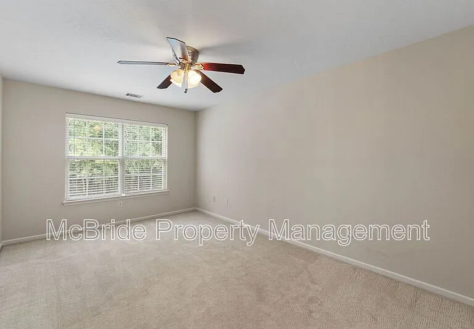
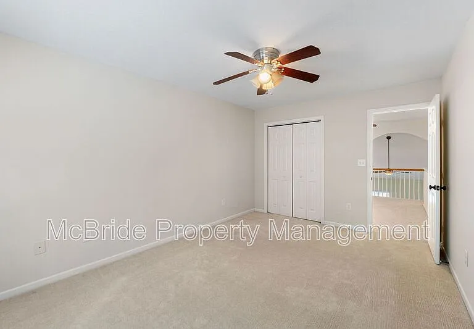
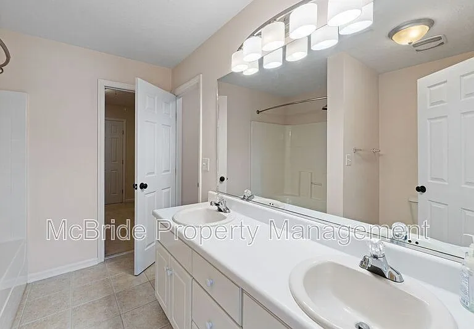
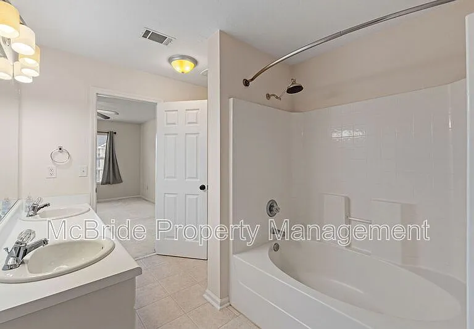
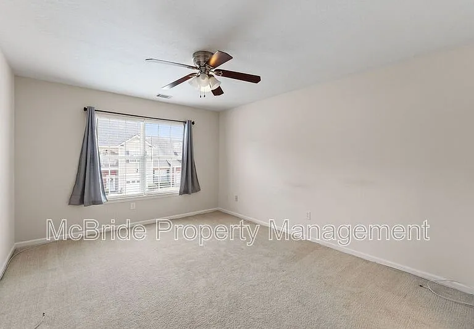
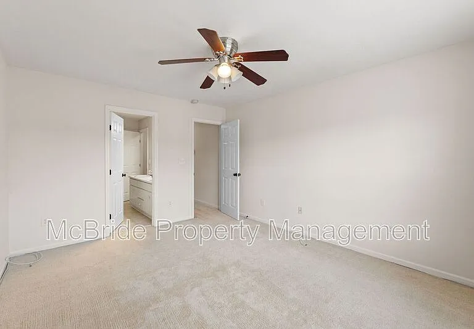
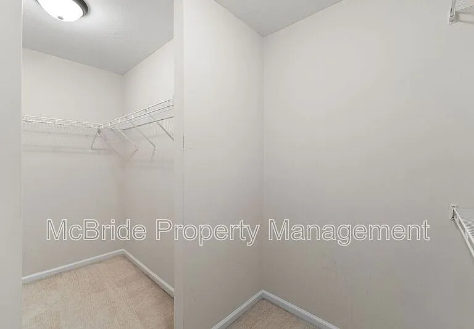
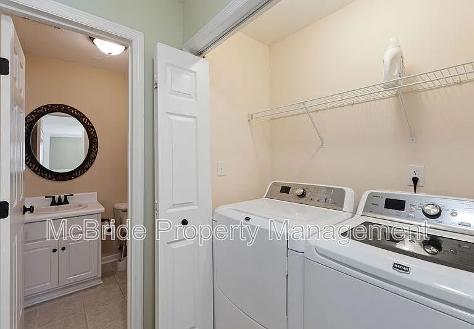
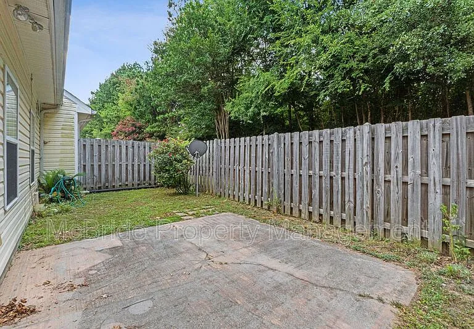
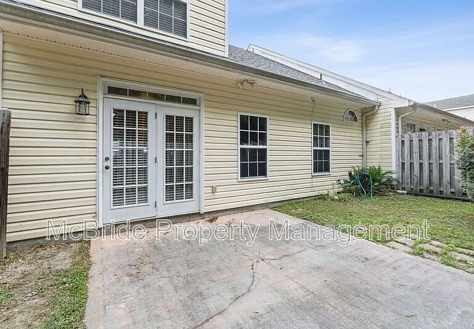
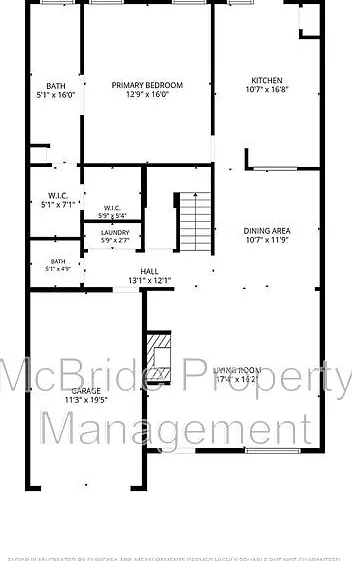
Available for Move-in. Ask us how you can move into this home with a $0 security deposit! Welcome home to this beautiful 3-bedroom, 2.5 bath home with over 2,000 square feet of living space, ideally located in the heart of Evans. Offering a perfect blend of comfort, style, and functionality, this home is designed to fit your lifestyle. Step inside to a spacious living room featuring custom built-ins surrounding a cozy gas fireplace, creating the perfect setting for relaxing evenings or entertaining guests. The well-appointed kitchen offers ample space for cooking, gathering, and making lasting memories with family and friends. The oversized primary suite is conveniently located on the main level and provides a private retreat with plenty of room to unwind. Upstairs, you'll find two generously sized bedrooms, a large walk-in closet, and a versatile loft area that can be used as a home office, media room, playroom, or additional living space. For added convenience, the home includes a washer and dryer, as well as an attached one-car garage. Outside, enjoy your private patioperfect for grilling, outdoor dining, or simply relaxing after a long day. Property Features 3 Bedrooms 2.5 Bathrooms Over 2,000 Square Feet Main-Level Primary Suite Gas Fireplace with Built-In Shelving Spacious Kitchen Loft/Flex Space Upstairs Washer and Dryer Included Attached One-Car Garage Private Patio Convenient Evans Location Near Shopping, Dining, and Top-Rated Schools Pet Policy No Pets Allowed Resident Benefit Package (Mandatory) Resident Benefit Package required for an additional monthly fee. Contact our office for complete details. Additional Information Professionally managed by McBride Property Management at Century 21 Magnolia $75 application fee per person over 18 $250 leasing administration fee Credit, background, rental history, and income verification required This property does not participate in the housing voucher program Equal Opportunity Housing School zones should be independently verified by applicants, as boundaries may change. Photos are for layout reference only. Applicants are encouraged to visit the property in person to verify current finishes and condition. All information is deemed reliable but not guaranteed.

The property manager

Nearby schools

Students who live in 429 Snead Way attend the following Columbia County School District (Unified School District) public schools:
GreatSchools ratings are based on test scores and additional metrics when available.

429 Snead Way
By contacting this property, you agree to our Terms of Use. Visit our Privacy Portal for more information. When you click “Send message”, we’ll send your inquiry to the property manager so they can reach out and answer your questions.

Find similar homes

Spot something off?Good catch. Flag it and help keep listings legit.