429 Rosingdale St

429 Rosingdale St — Photo 1
429 Rosingdale St — Photo 2
429 Rosingdale St — Photo 3
429 Rosingdale St — Photo 4
429 Rosingdale St — Photo 5
429 Rosingdale St — Photo 6
429 Rosingdale St — Photo 7
429 Rosingdale St — Photo 8
429 Rosingdale St — Photo 9
429 Rosingdale St — Photo 10
429 Rosingdale St — Photo 11
429 Rosingdale St — Photo 12
429 Rosingdale St — Photo 13
429 Rosingdale St — Photo 14
429 Rosingdale St — Photo 15
429 Rosingdale St — Photo 16
429 Rosingdale St — Photo 17
429 Rosingdale St — Photo 18
429 Rosingdale St — Photo 19
429 Rosingdale St — Photo 20
429 Rosingdale St — Photo 21
429 Rosingdale St — Photo 22
429 Rosingdale St — Photo 23
429 Rosingdale St — Photo 24
429 Rosingdale St — Photo 25
429 Rosingdale St — Photo 26
429 Rosingdale St — Photo 27
429 Rosingdale St — Photo 28

$2,450/ mo
Doesn't include deposits and fees
2 beds3 bathstownhouse
429 Rosingdale St
Your booked tour

What you get

In-unit laundryAir conditioningPool

Costs, fees, and lease terms

The neighborhood

About the building

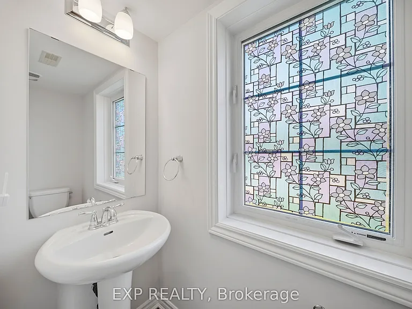
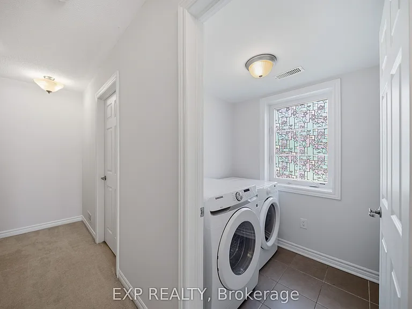
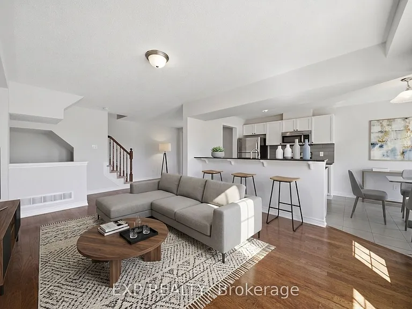
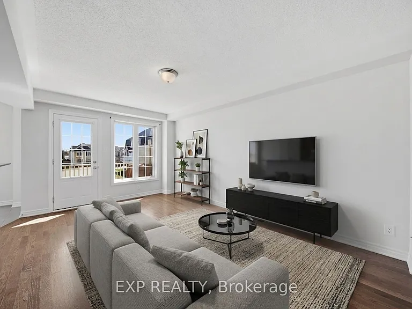
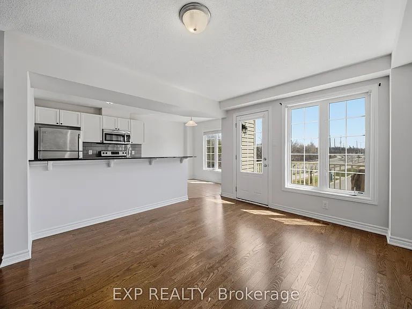
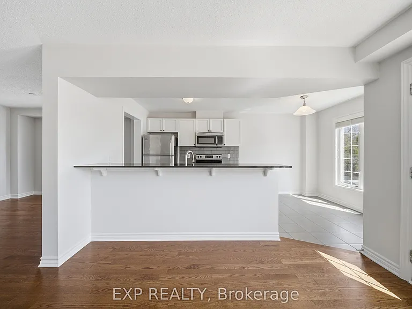
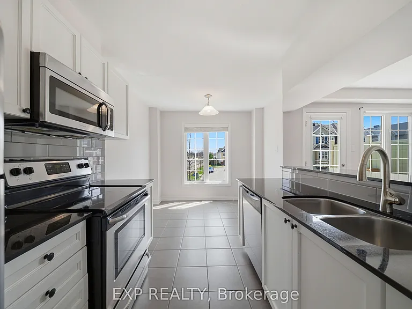
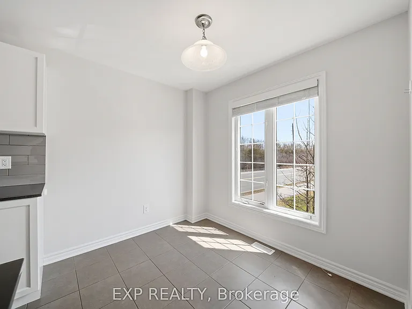
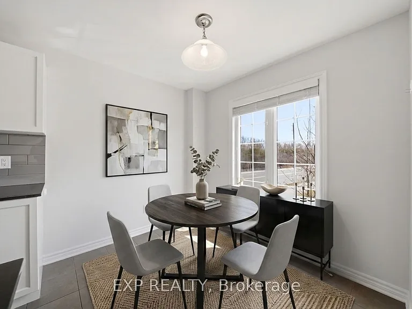
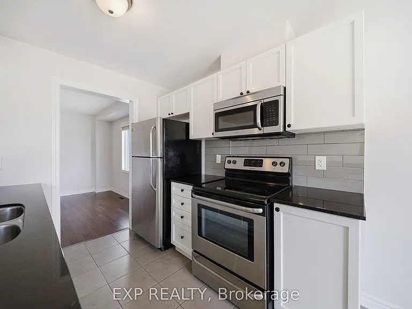
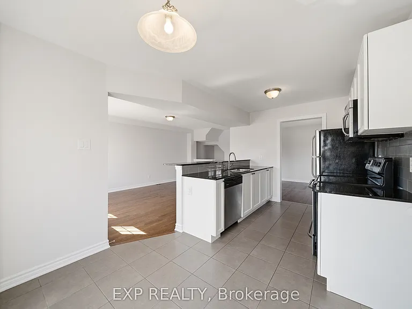
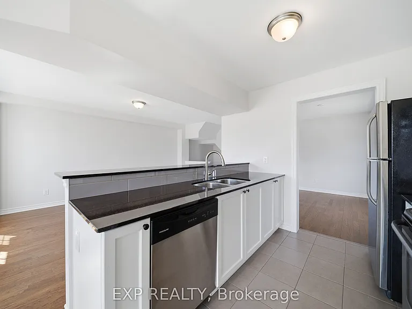
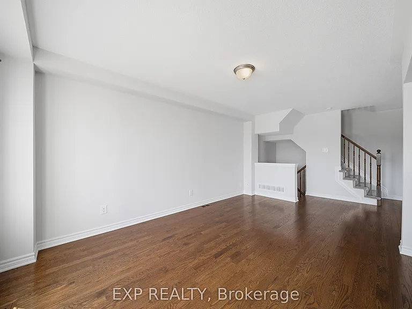
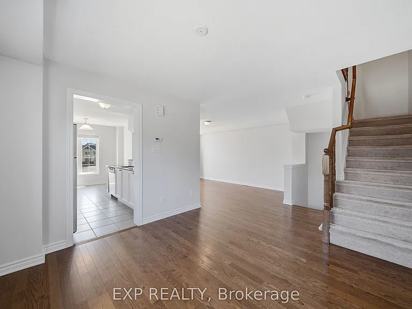
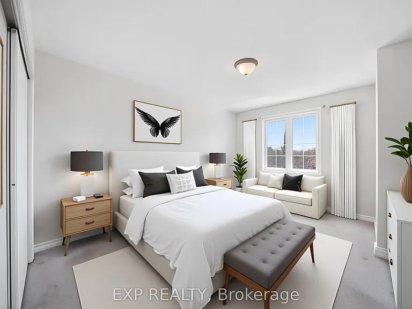
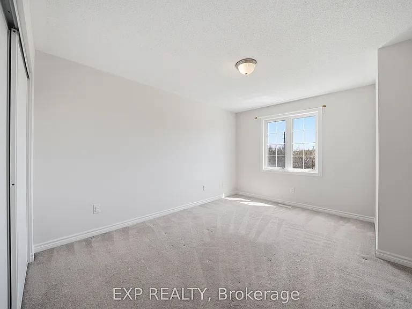
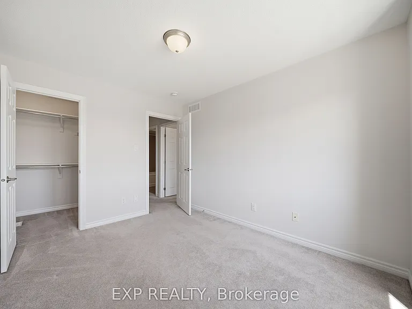
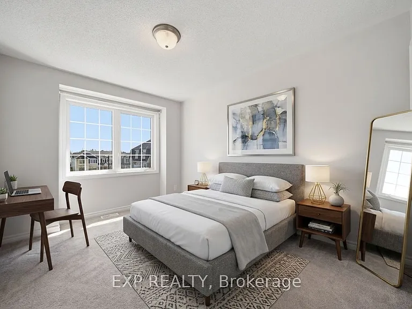
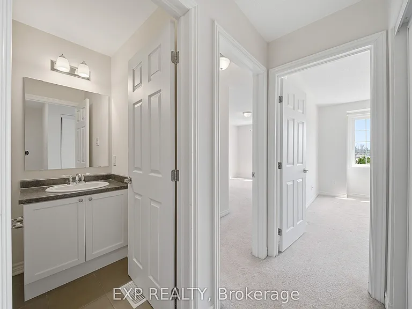
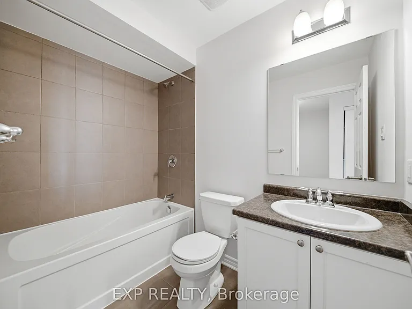
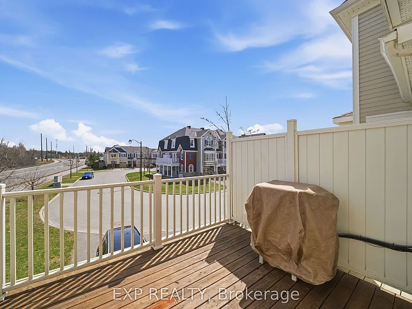
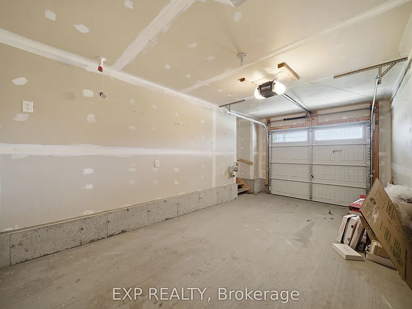
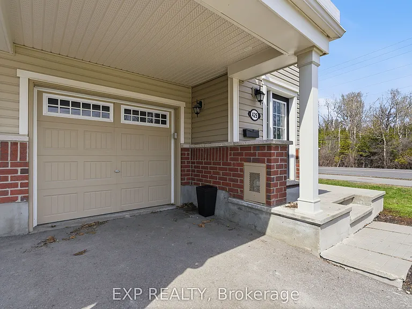
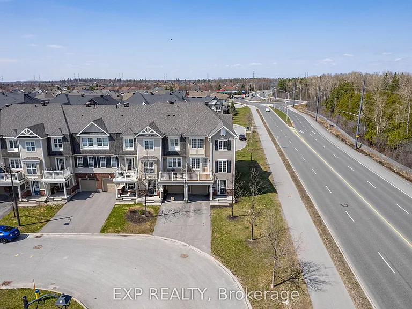
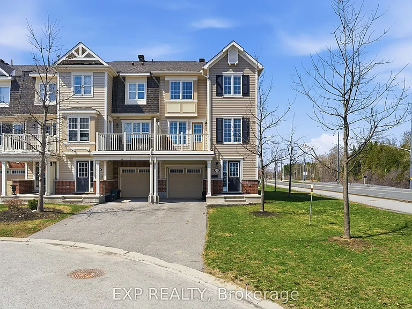
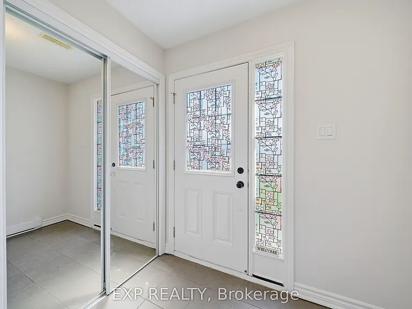
Welcome to 429 Rosingdale Street, an end-unit freehold townhouse set apart by its position at the very end of the street with a private side yard you simply do not get with the rest of the row. Step inside to a tiled foyer with interior access from the attached garage, leading to a dedicated laundry room with a window and front-load washer and dryer, plus a utility room that keeps everyday living organized. The main level is finished with rich dark hardwood and an open-concept layout that brings the living room, dining area, and kitchen together without losing distinct zones for each. The kitchen anchors the floor with white shaker cabinetry, dark granite counters, a grey subway tile backsplash, stainless appliances, and a peninsula breakfast bar that doubles as a casual eat-in spot, while the dining area sits bright and open under a chandelier with room for a full table. Patio doors off the living room lead to a private wood-deck balcony with white railings, the perfect place for morning coffee or weeknight grilling. A powder room on this level keeps things practical for guests. Upstairs, the primary suite features a walk-in closet and a private ensuite with a double-sink vanity, a setup you rarely see in a townhouse. A second well-sized bedroom and a full bathroom with a soaker tub round out the level. Outside, the end-of-street location, side yard, attached garage, and private driveway give you parking and elbow room you would expect in a much larger property. Steps from parks, walking trails, schools, the community campus, and a shopping plaza with everyday essentials, this is Kanata living done right

The property manager

Nearby schools

429 Rosingdale St
By contacting this property, you agree to our Terms of Use. Visit our Privacy Portal for more information. When you click “Send message”, we’ll send your inquiry to the property manager so they can reach out and answer your questions.

Find similar homes

Spot something off?Good catch. Flag it and help keep listings legit.