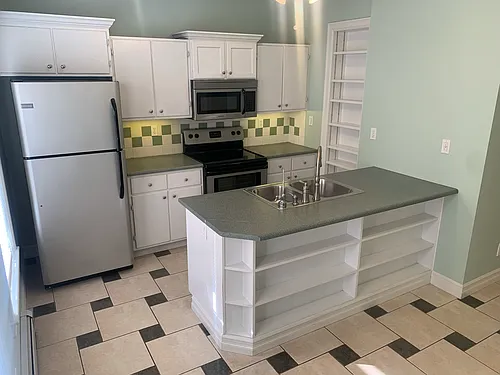
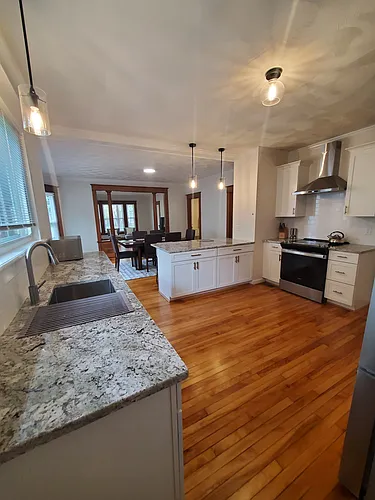
429 Oriskany Blvd #7

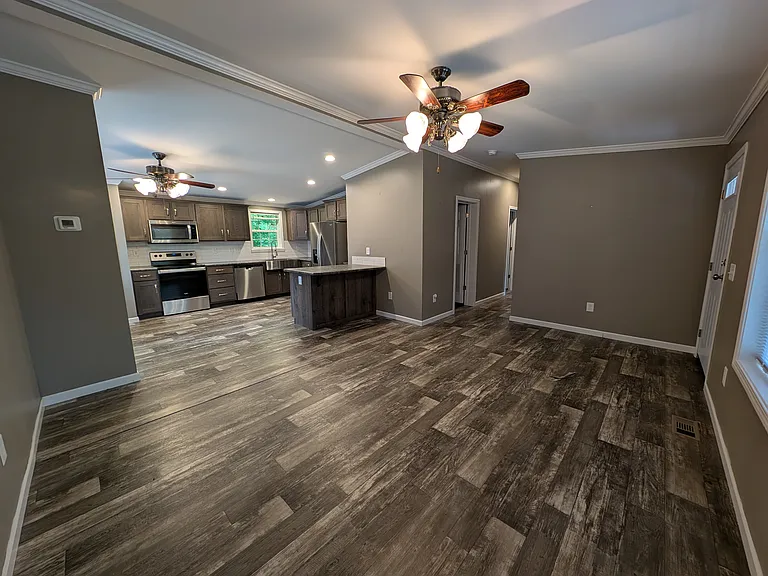
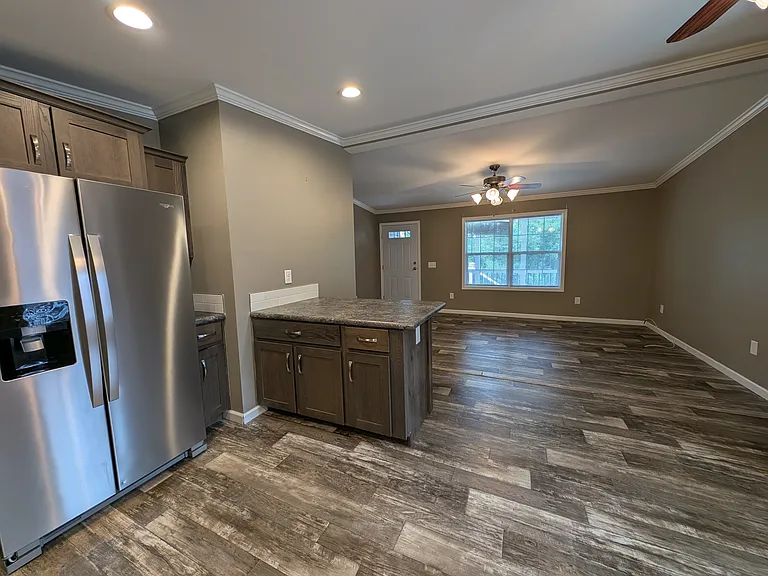
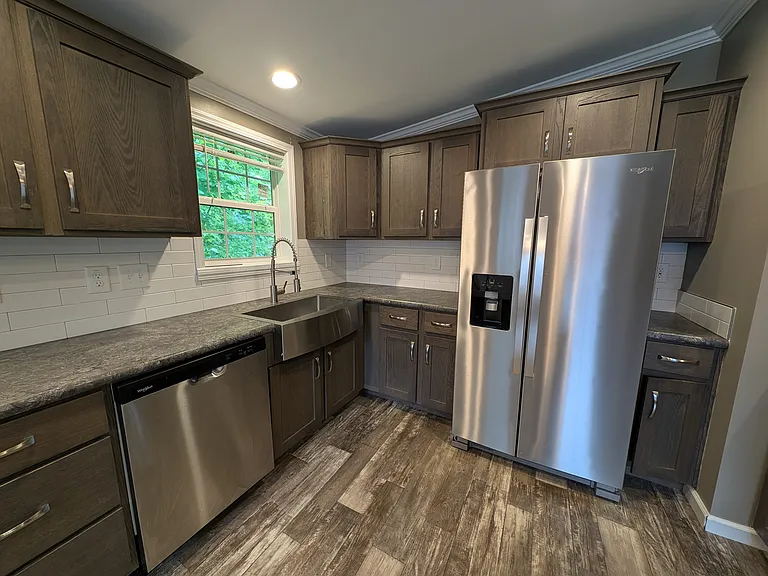
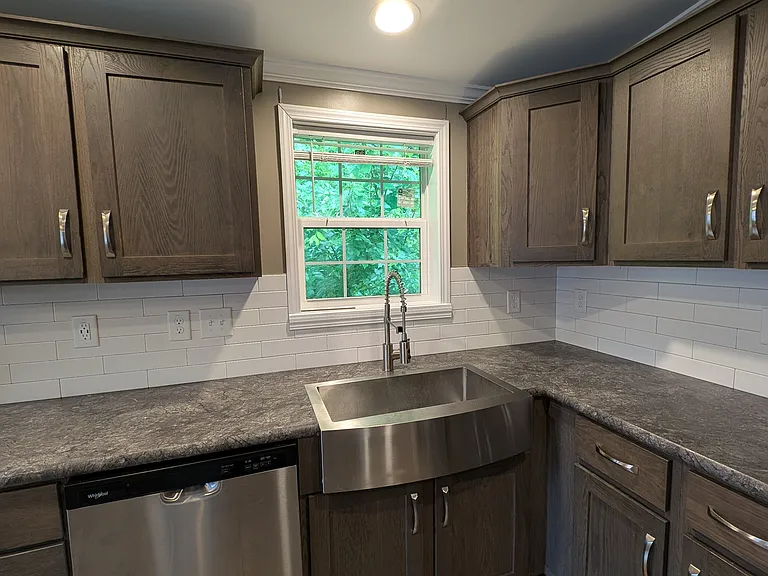
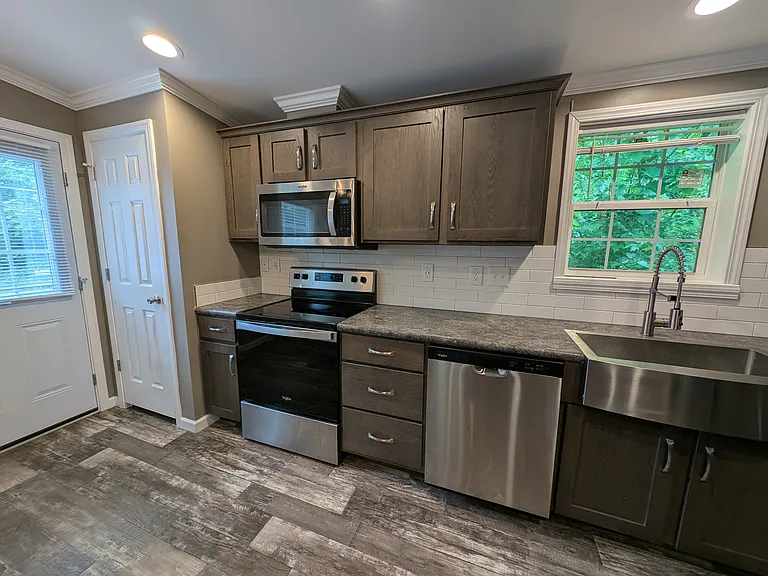
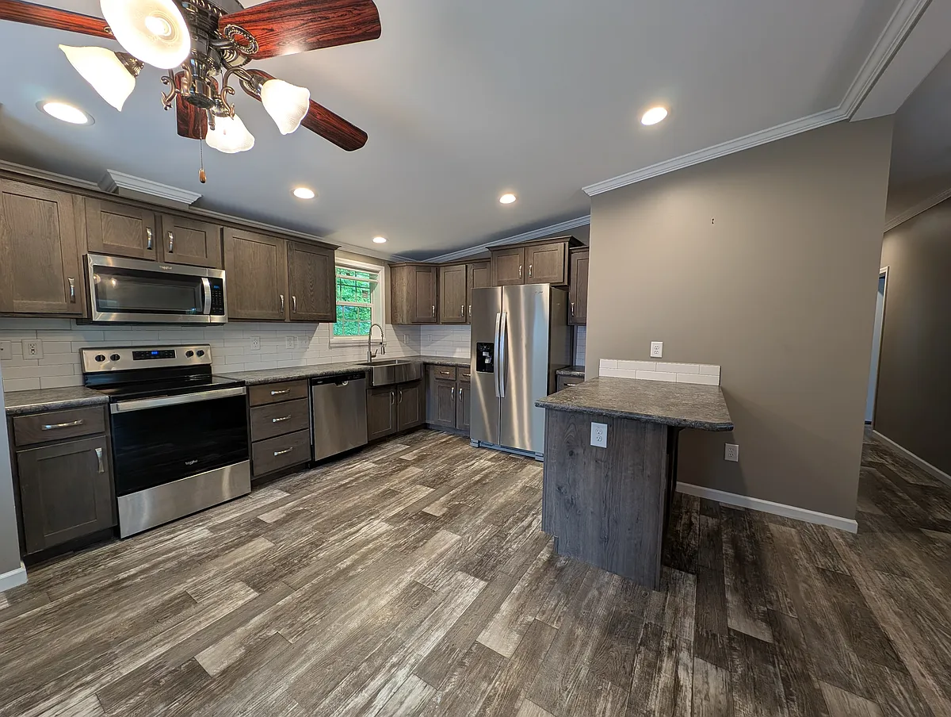
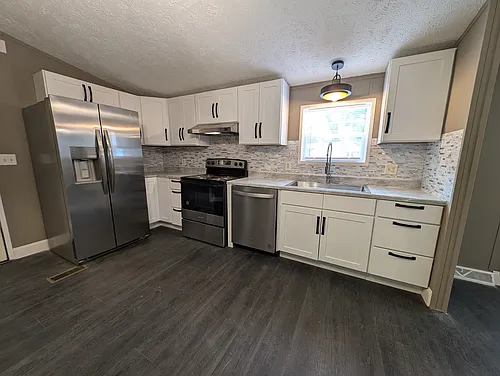
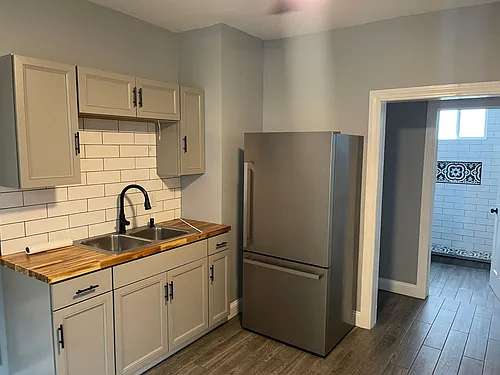
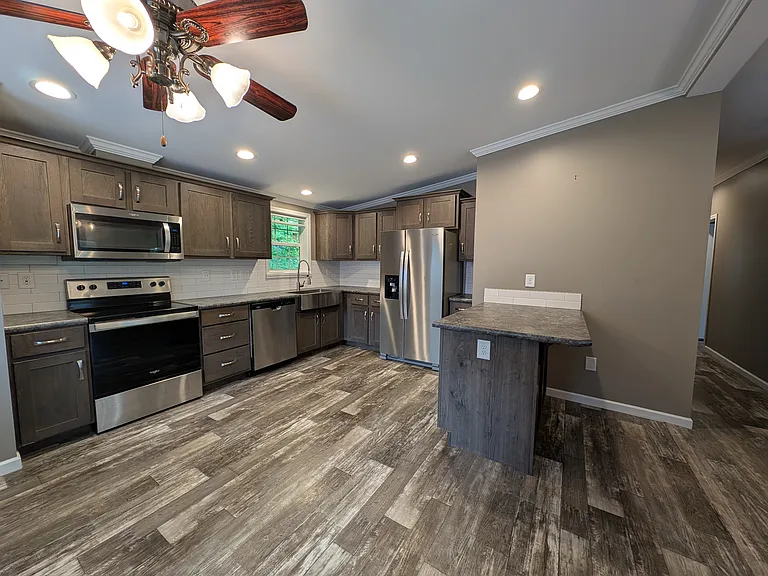
Kitchen with Stainless Appliances including Side by Side fridge with icemaker, dishwasher, electric stove, and microwave, farmer style sink, window above sink with lighting, and peninsula with 10 inch overhand for seating
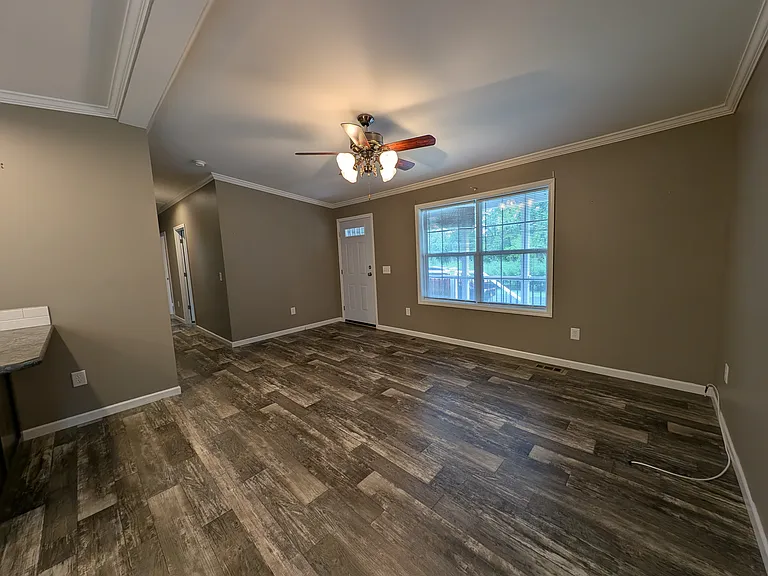
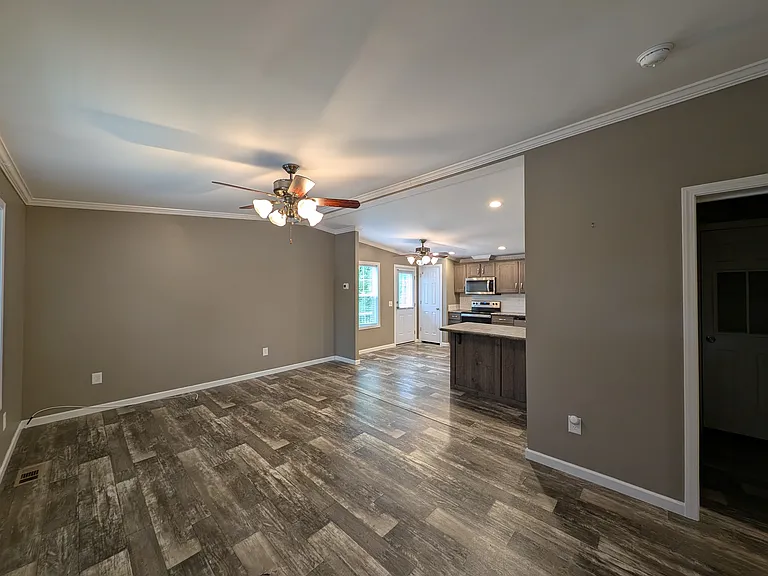
View from entry. Open concept
Alternate view of living area.
View from kitchen to living room
Peninsula with 10 inch overhang for seating
Side by Side fridge w icemaker, dishwasher, farmer sink, window above sink.
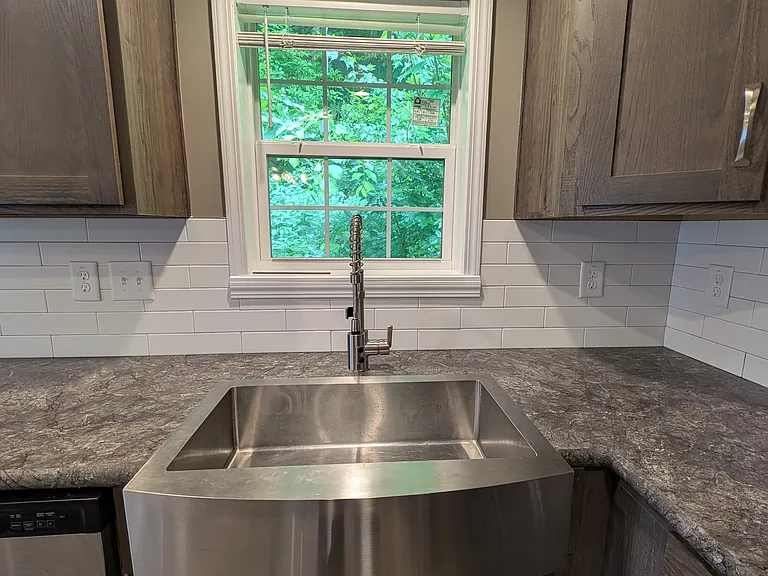
Sink area w light above
Close up of stainless farmer style sink
Electric stove with microwave with exhaust fan to outside. Also side entrance and a small breakfast nook.
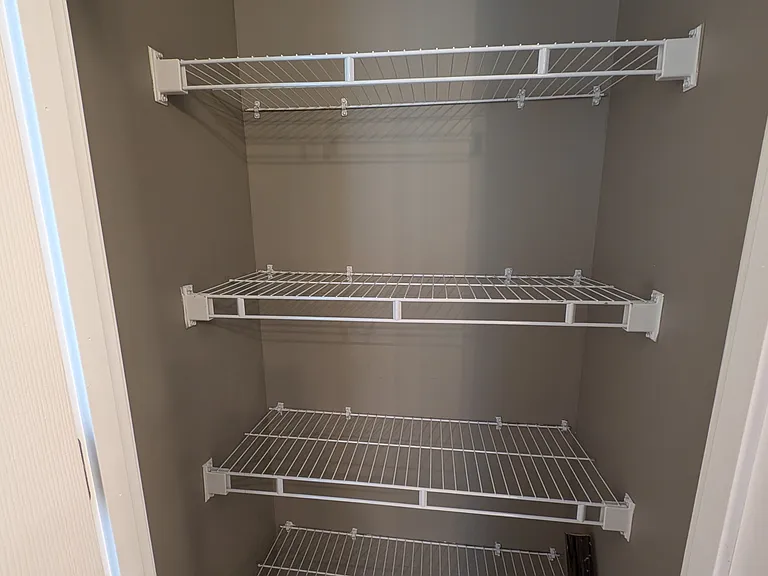
Pantry to the left of the stove
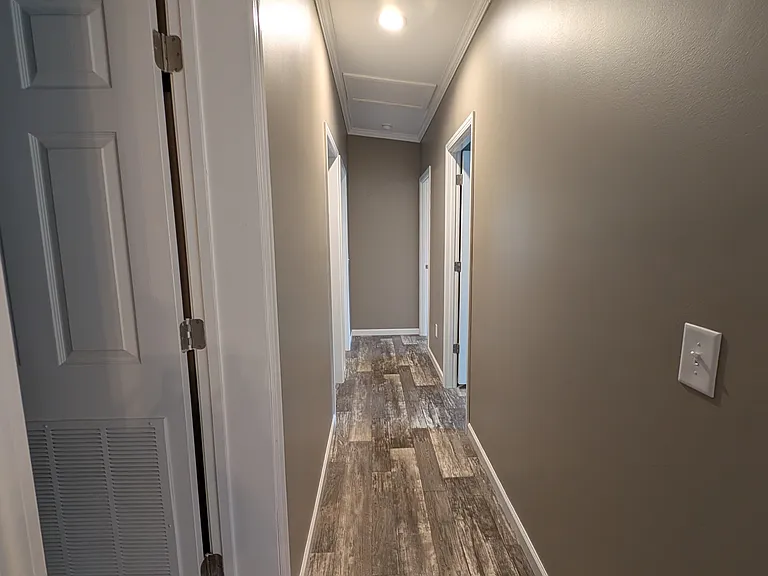
Hallway to laundry room, common bath and 3 bedrooms with master bath in master bedroom
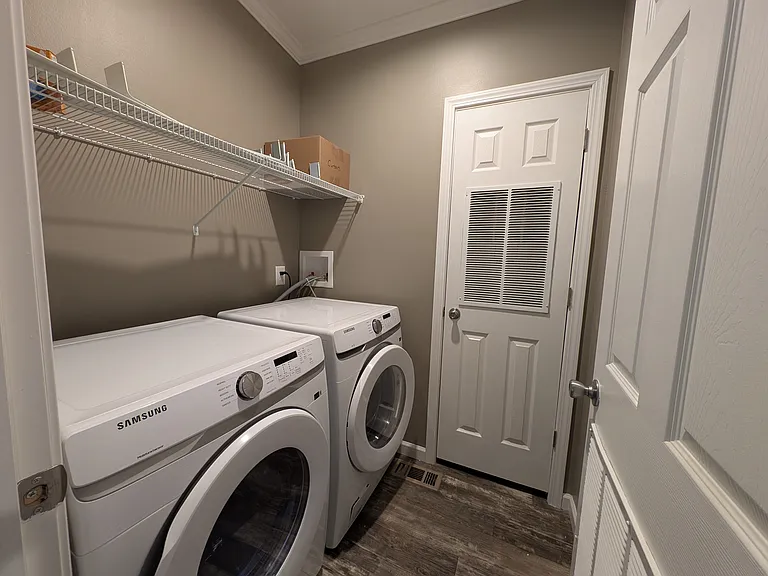
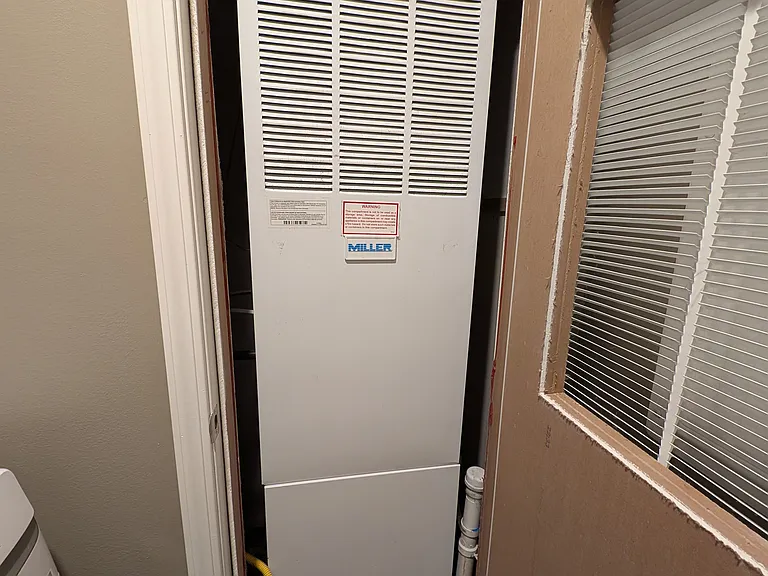
Laundry room. Furnace area with central air conditioning.
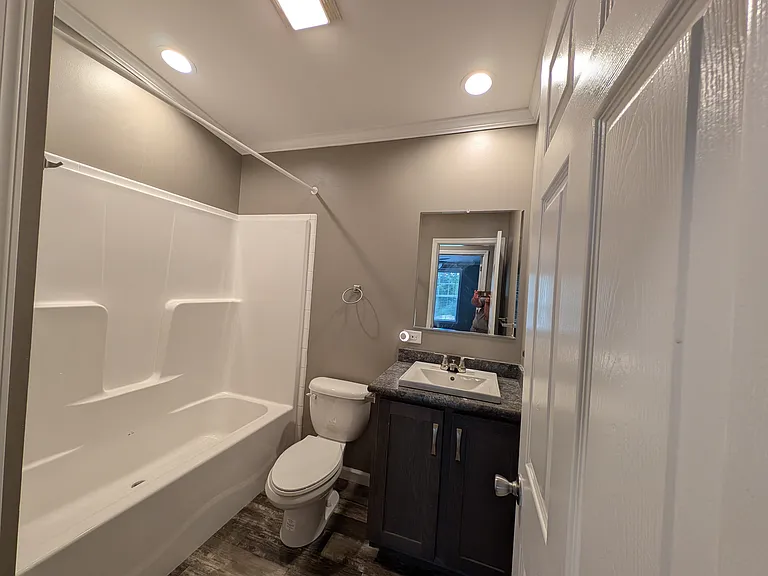
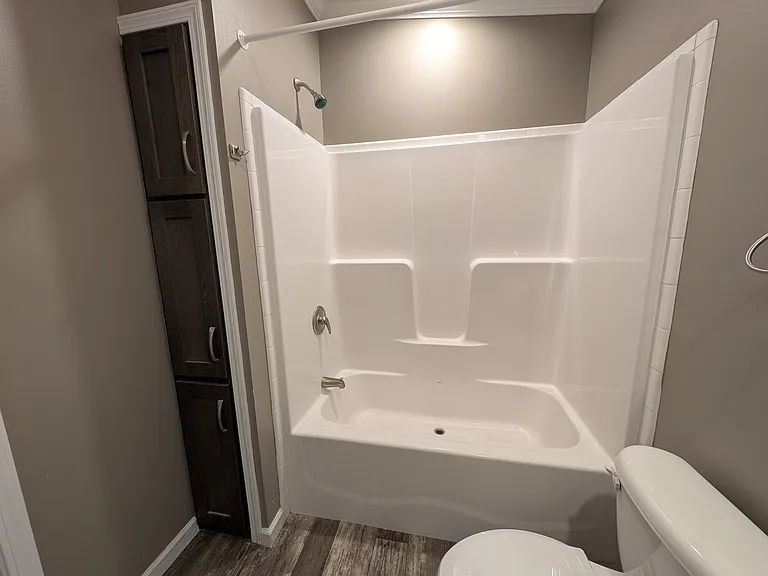
Common Bathroom with bathtub
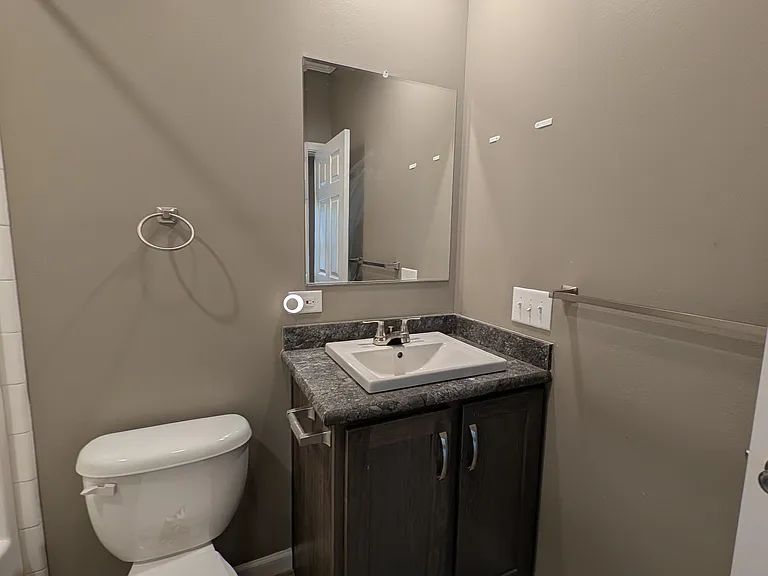
Single sink with mirror
Bathtub with extra linen storage to left
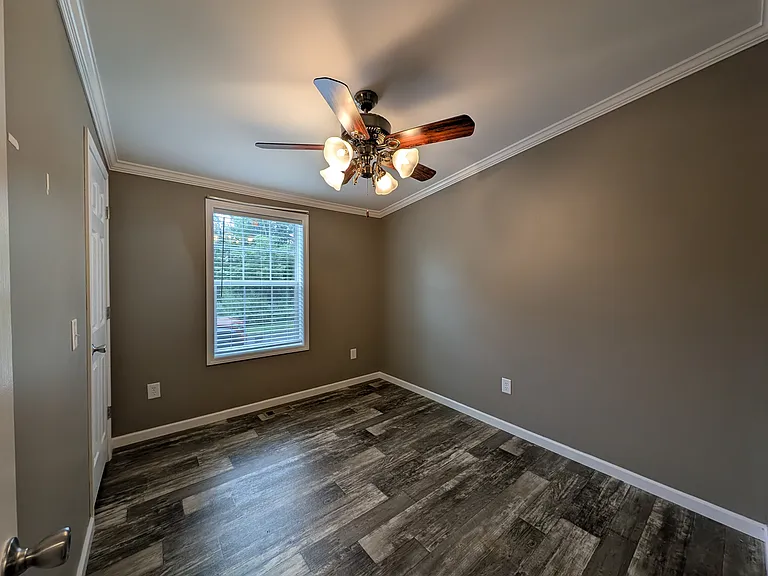
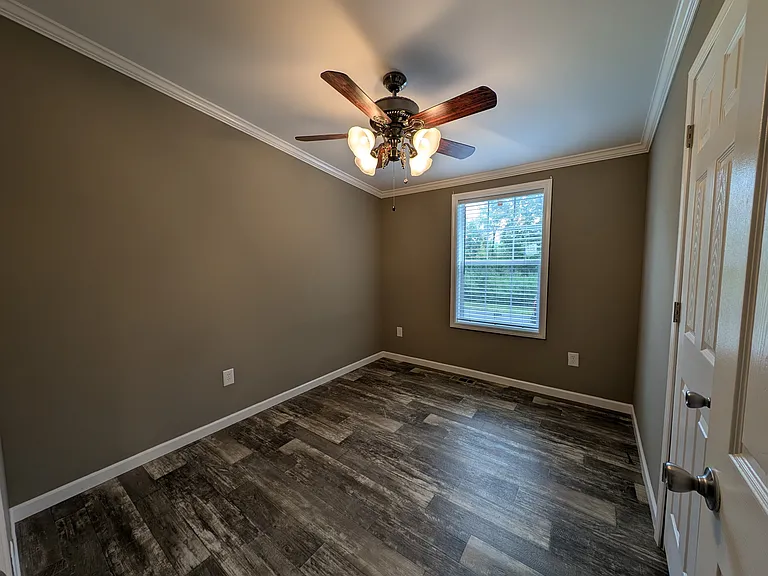
Smaller 3rd bedroom w window ceiling fan and closet
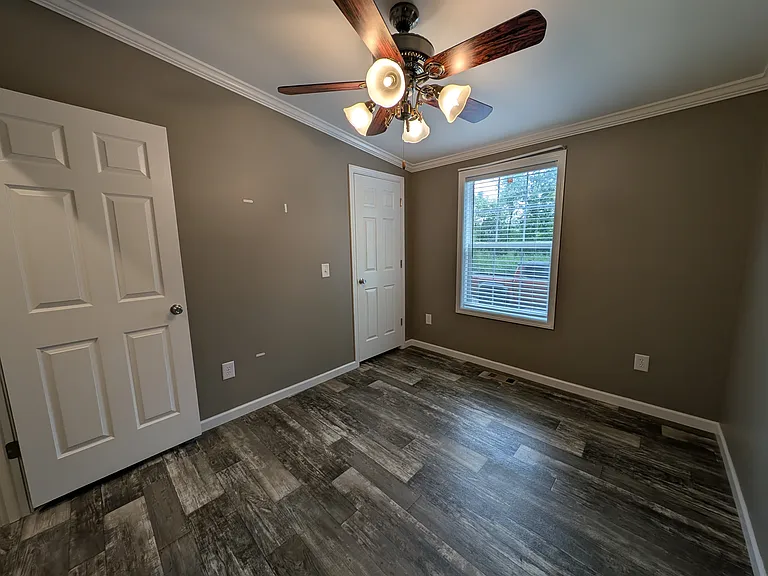
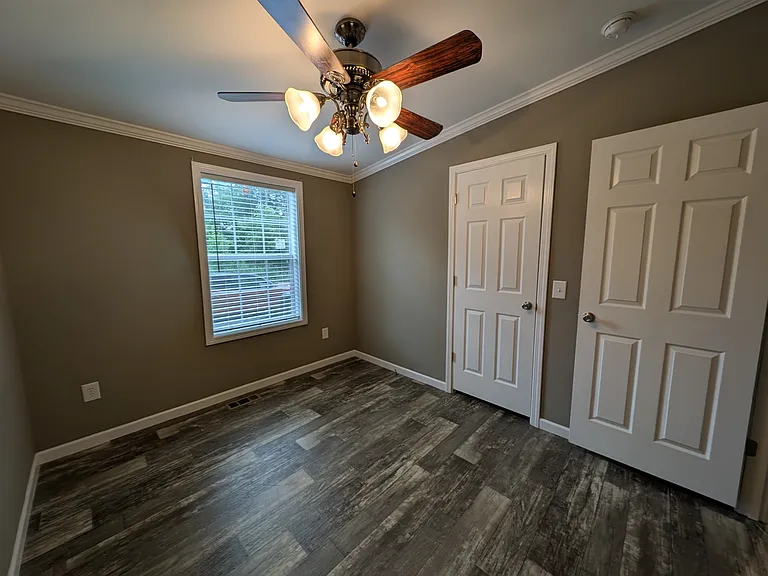
alternate view of 3rd bedroom, to right off hallway
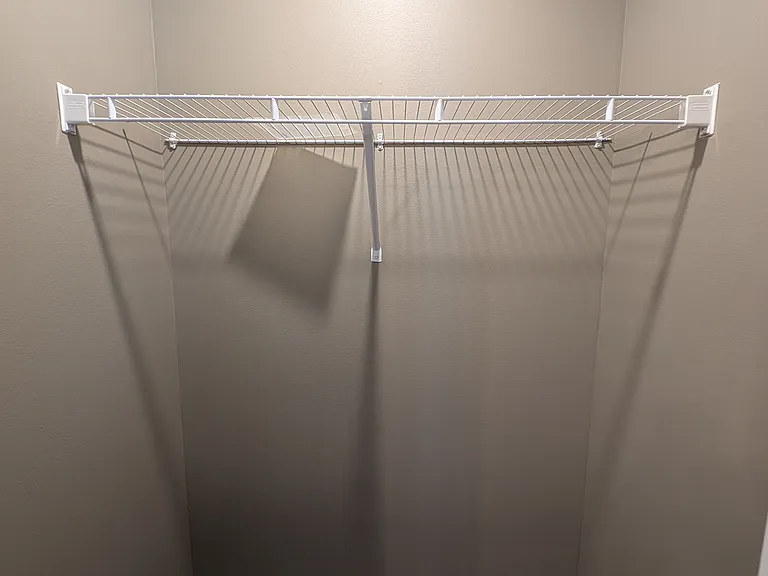
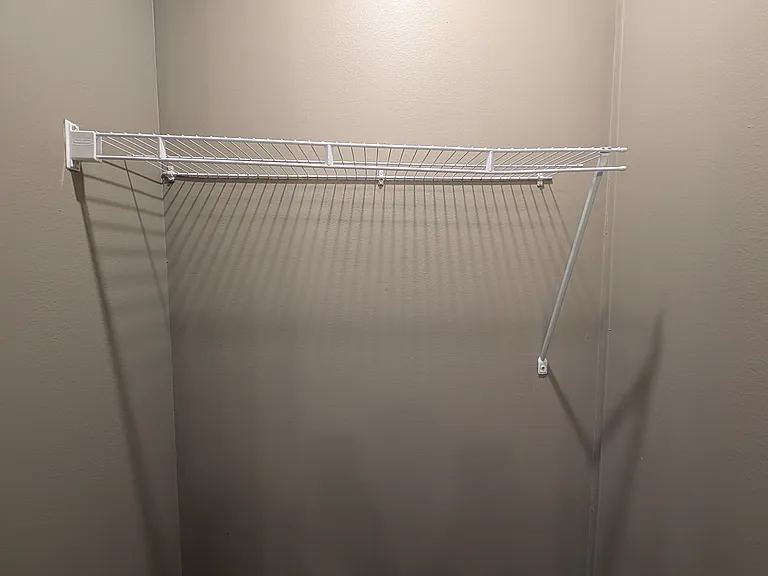
lighted closet in bedroom 3
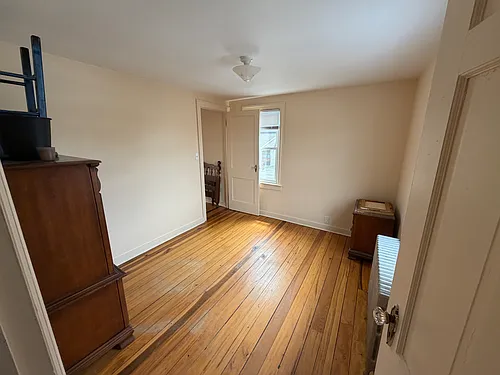
Bedroom 2 with window, ceiling fan, and lighted closet
alternate view of 2nd bedroom to the right off hallway
lighted closet in 3rd bedroom
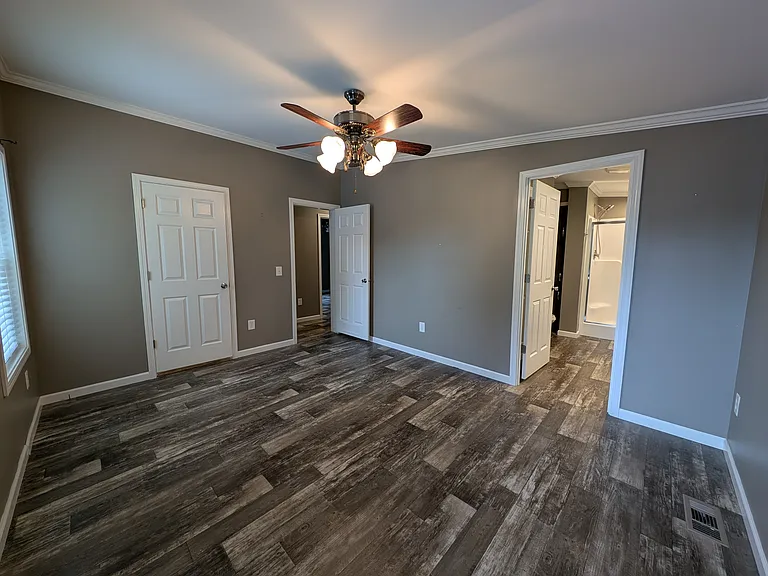
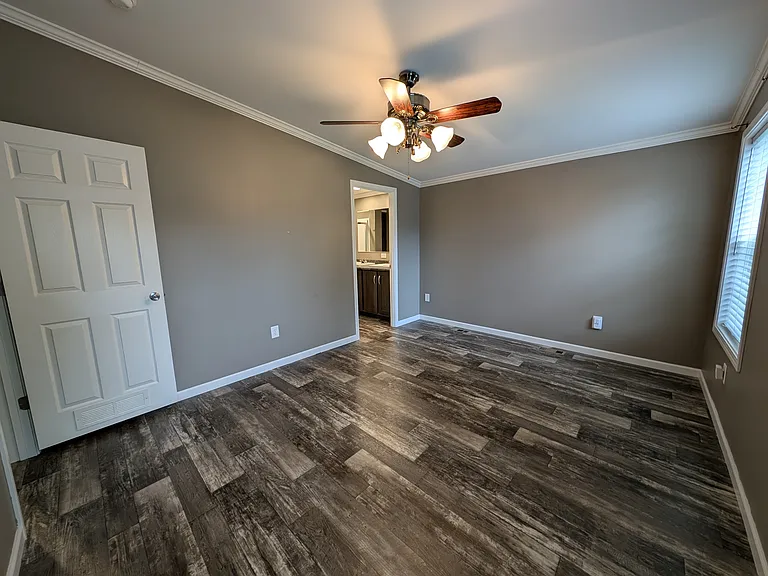
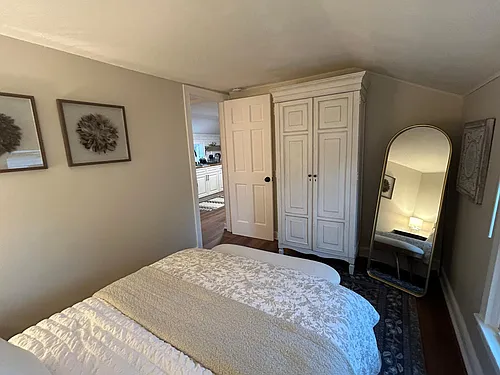
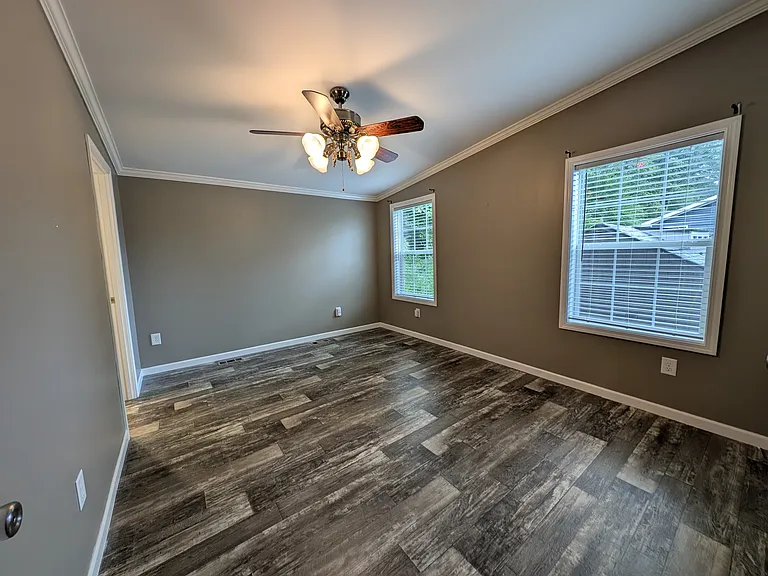
Master bedroom with master bath to the left. Two windows, ceiling fan and larger lighted walk in closet
Alternate view, left off hallway past common bath. left door is closet and right door is master bath
alternate view of master bedroom
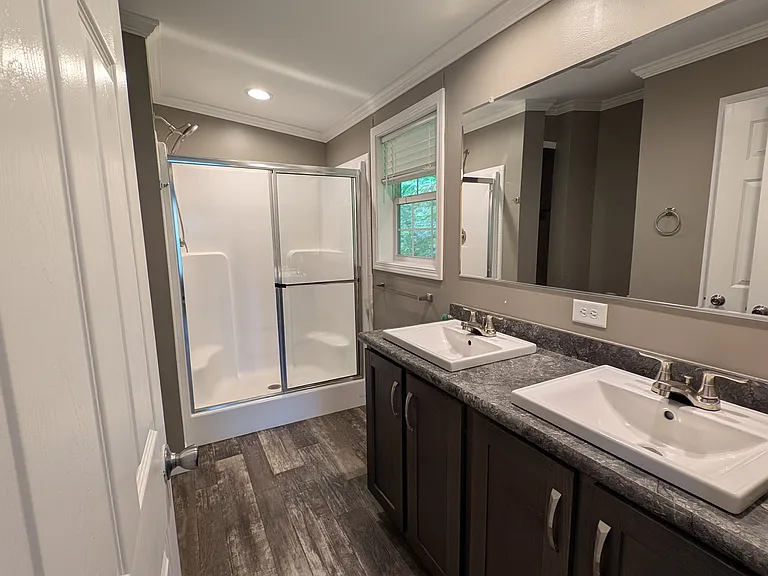
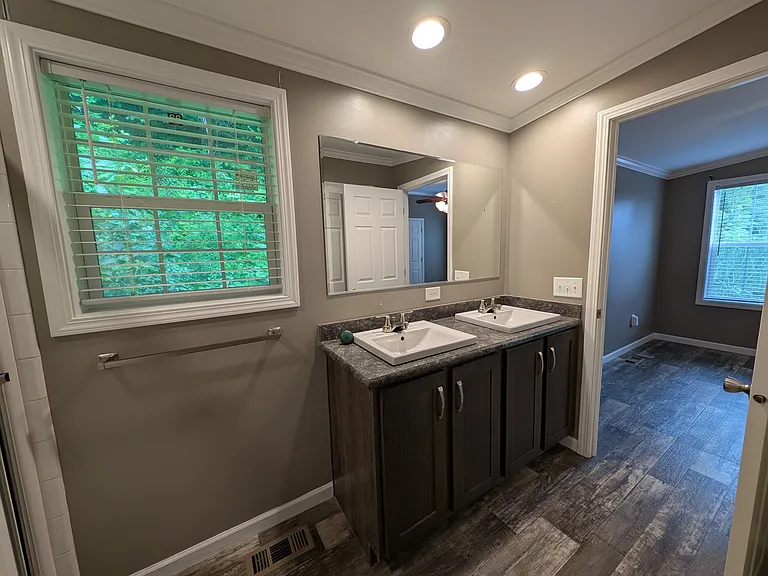
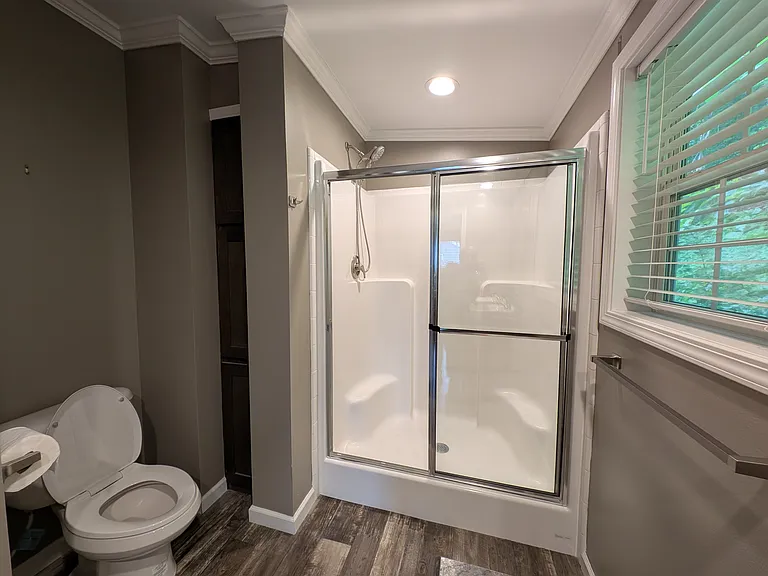
master bath with window, exhaust fan, linen closet, and extra storage to left of shower.
Double sink vanity in master bath
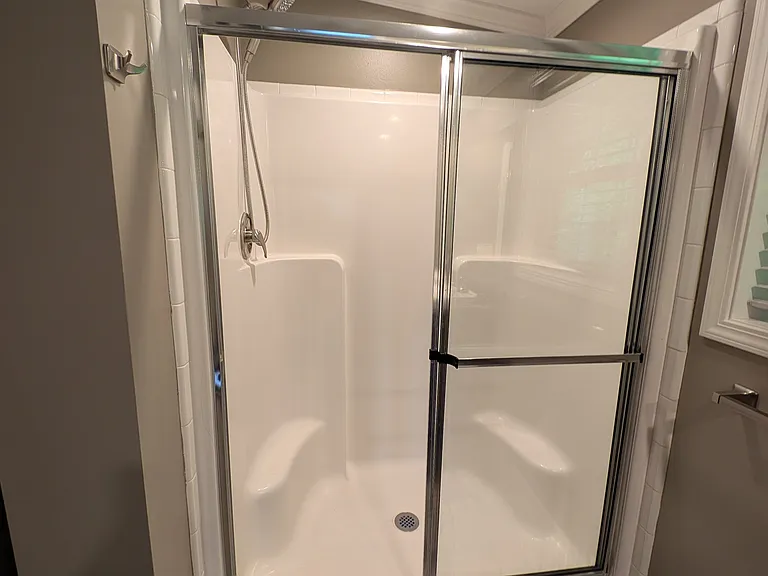
Oversized shower with seat and glass door
Storage cabinets to left of shower
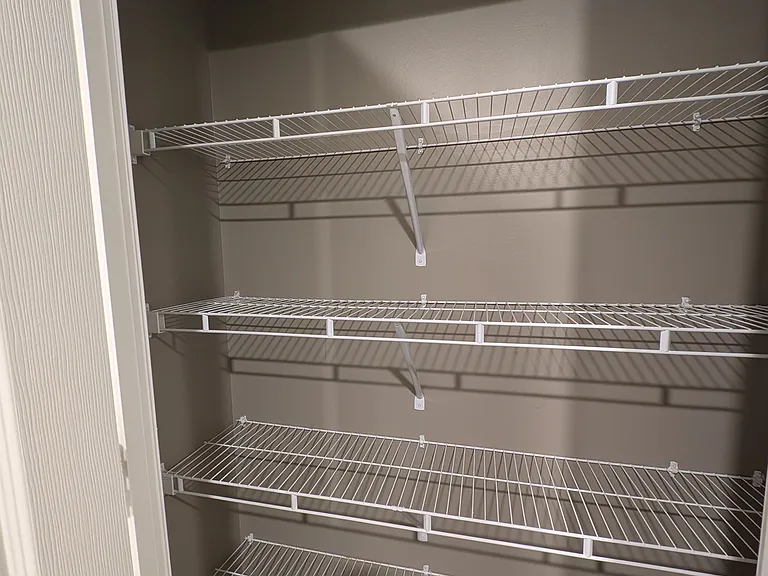
linen closet in master bathroom
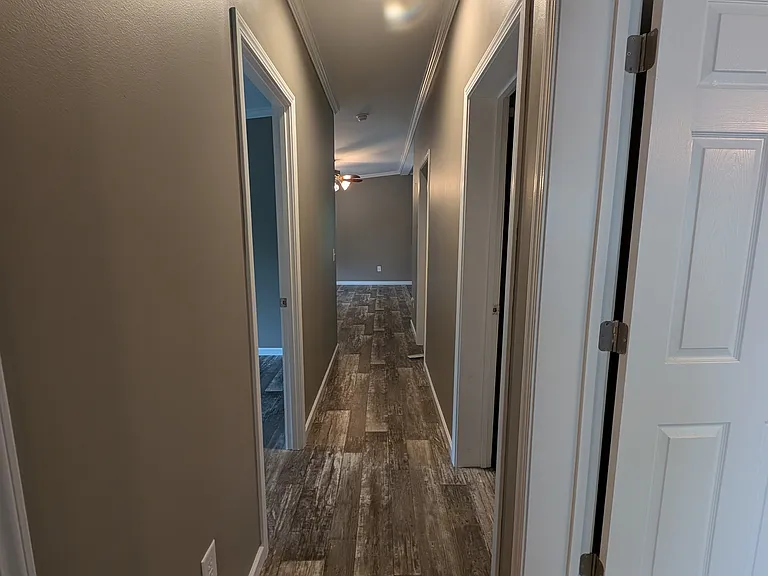
View from end of hallway towards living room and kitchen
Furnace space with central air conditioning
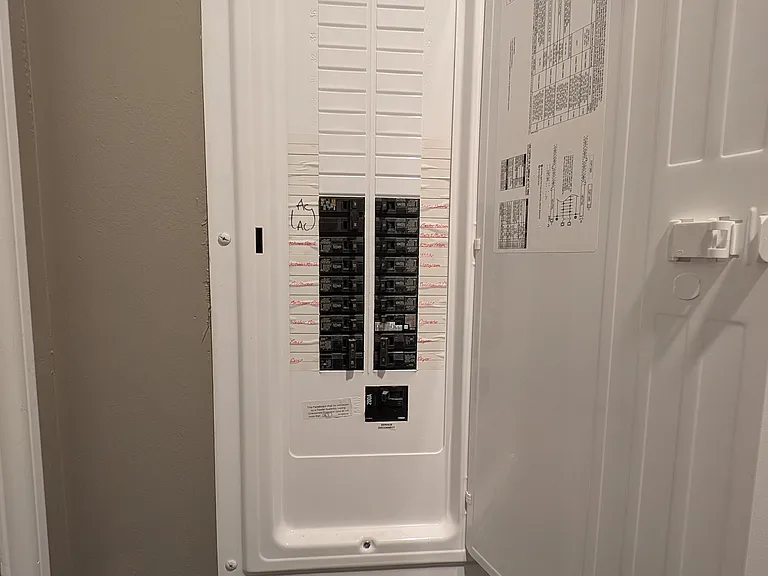
200 amp electrical panel
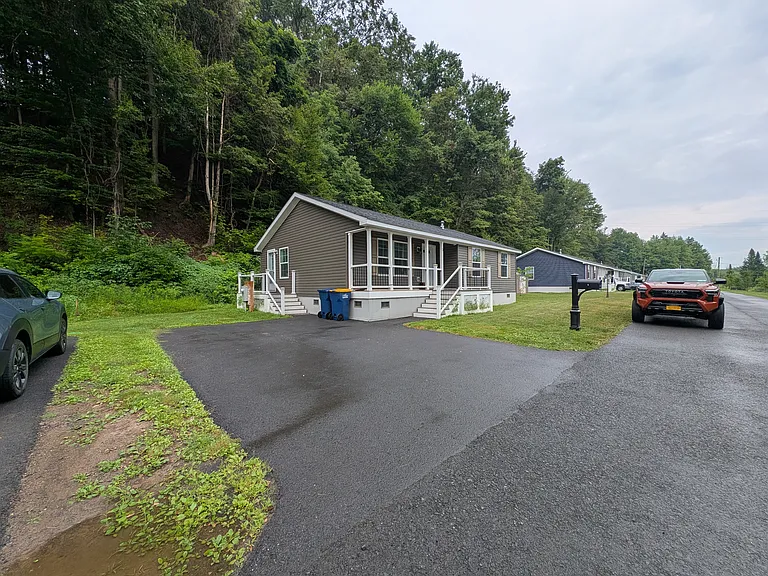
Two car offstreet parking
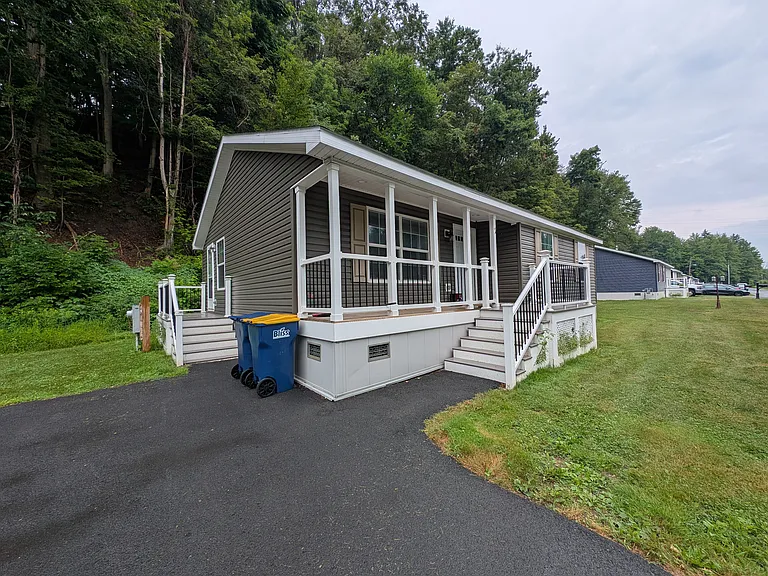
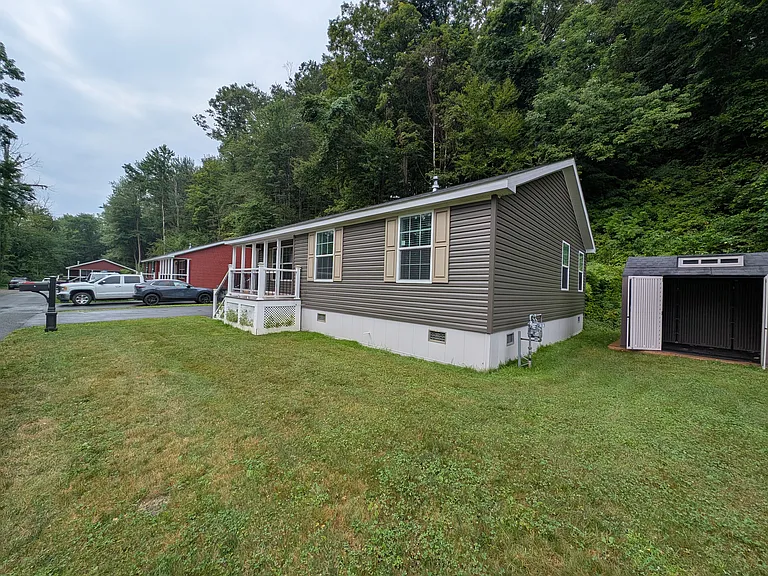
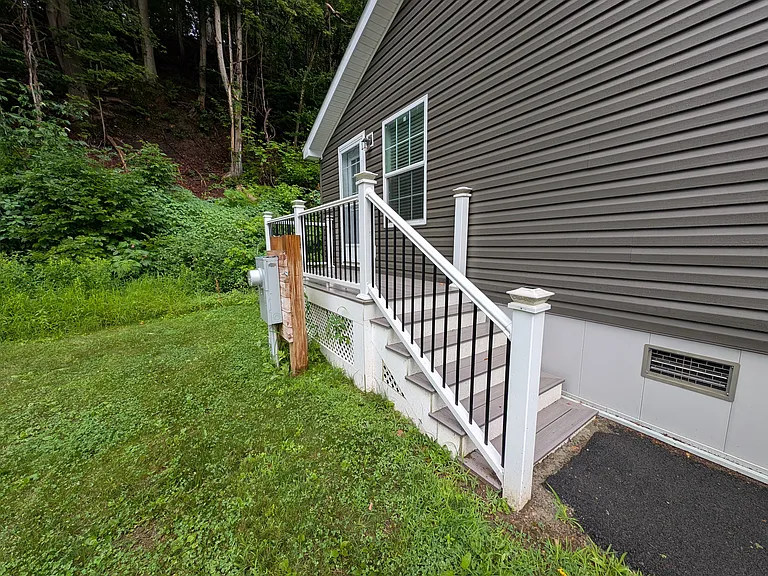
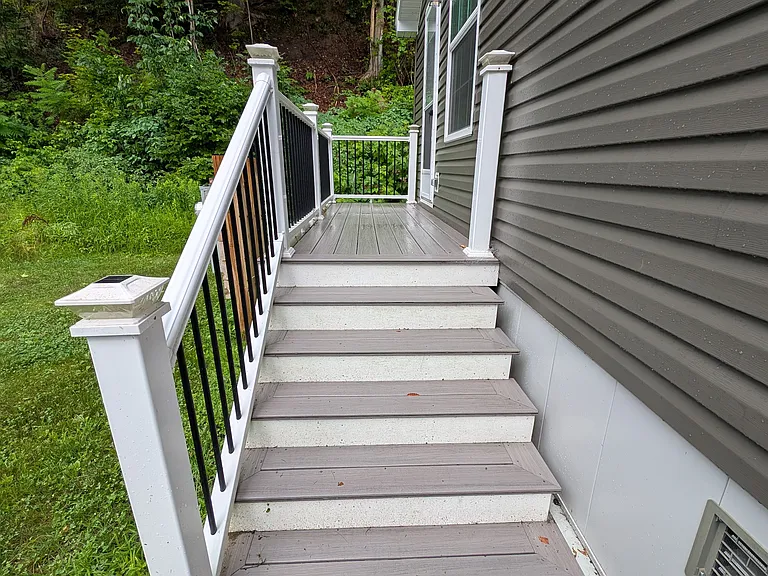
Side with of both decks
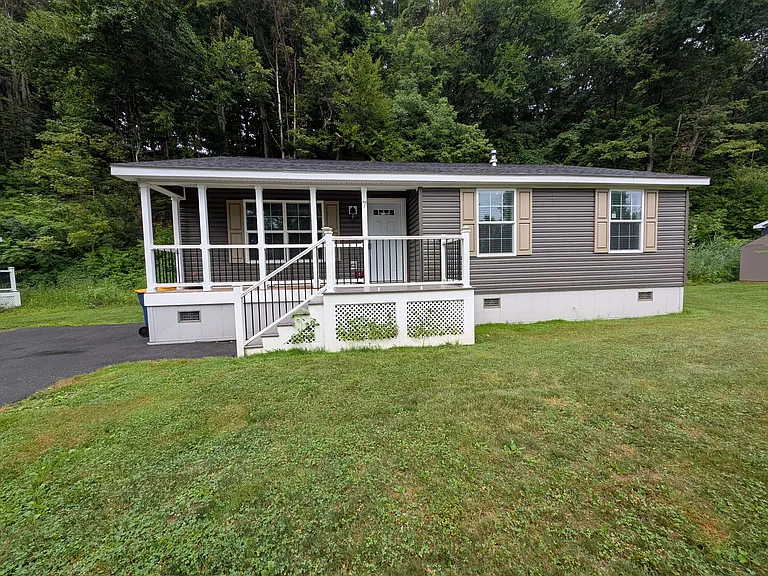
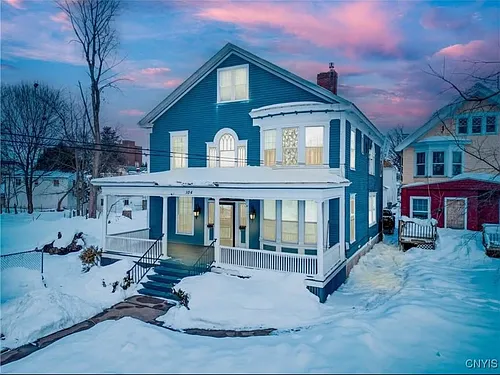
Front entrance and deck
Side view of home
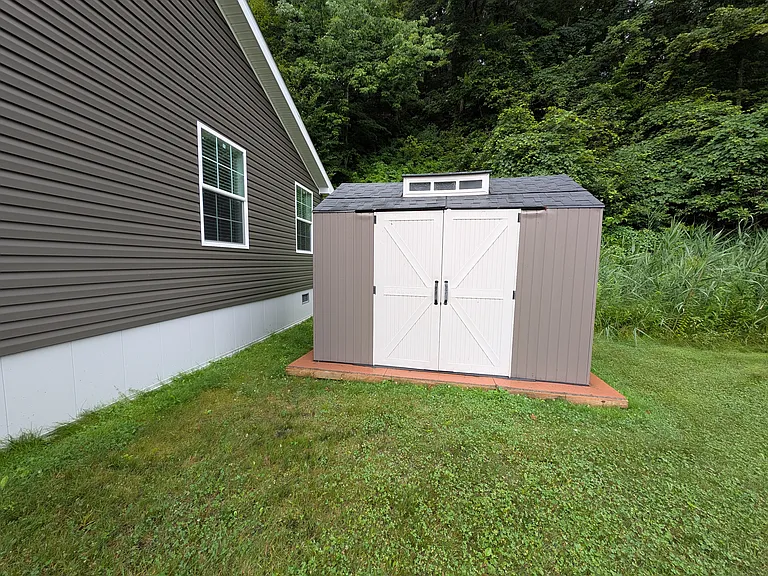
shed included w rental
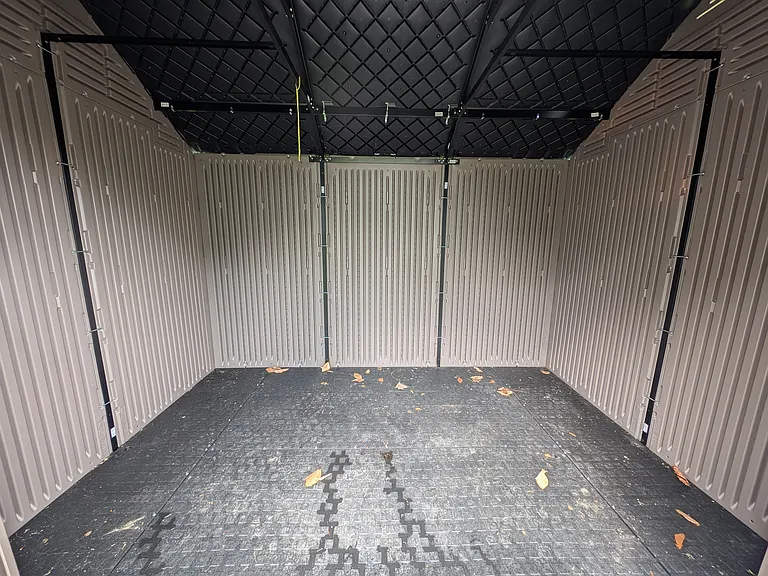
inside shed
side entrance to kitchen
view of side entrance to kitchen

$1,900/ mo
Doesn't include deposits and fees
3 beds2 baths1200 sqft condo
Available August 1
429 Oriskany Blvd #7
Your booked tour

What you get

Pet-friendlyIn-unit laundryParkingAir conditioning

Costs, fees, and lease terms

Lease terms

Owner pays for mowing and plowing. Tenant responsible for electric, gas, garbage service and water. Income must be 2.5 times rent. Please submit zillow application and call me.

Pricing comparison

$108

At $1,900, this listing is priced $108 more than the current market rate for a 3 bedroom home in Whitesboro.

Pets

  • Dogs

    Allowed
    Number allowed1
  • Cats

    Allowed
    Number allowed1

The neighborhood

About the building

3 bedroom 2 bath manufactured home with shed. Stainless steel appliances, whitesboro school district, lighted private road.

The property manager

429 Oriskany Blvd #7
Nearby schools

Students who live in 429 Oriskany Blvd #7 attend the following Whitesboro Central School District (Unified School District) public schools:
GreatSchools ratings are based on test scores and additional metrics when available.

429 Oriskany Blvd #7
By contacting this property, you agree to our Terms of Use. Visit our Privacy Portal for more information. When you click “Send message”, we’ll send your inquiry to the property manager so they can reach out and answer your questions.

Find similar homes

Similar listings comparison

This listing

429 Oriskany Blvd #7
3 beds$1,900$1,700$1,600$1,600$2,000$2,000$1,575$1,800
Total monthly price
Total price
Distance5.6 miles away4.0 miles away7.2 miles away6.4 miles away9.3 miles away0.9 miles away1.1 miles away
PetsCats and Small Dogs AllowedCats and Small Dogs AllowedNo Pets AllowedCats and Dogs AllowedNo Pets AllowedCats and Dogs AllowedCats and Dogs AllowedNo Pets Allowed
LaundryIn UnitIn UnitWasher/Dryer HookupsnoneIn UnitIn UnitWasher/Dryer HookupsIn Unit
Security
A/CYesYesYesYes
DishwasherYesYesYesYesYes
ParkingYesYesYesYesYesYesYesYes
Gym
Pool
Spot something off?Good catch. Flag it and help keep listings legit.