
What you get
Units available in this building
- No floor plan yetYeah, we wish we had it too.
4 Beds • 3 bath • 2,218 sqft
Unit Rent/mo Available Unit details Call Call Call
- No floor plan yetYeah, we wish we had it too.
4 Beds • 3 bath • 2,218 sqft
Unit Rent/mo Available Unit details Call Call Call
Costs, fees, and lease terms
Pricing comparison
At $3,250, this listing is priced similarly to the current market rate for a 4 bedroom home in Savage.
Pets
- Allowed
Dogs
- Allowed
Cats
Competition for this rental
- Viewed 4 times this past week.
- Contacted 1 time in the past week.
The neighborhood
4282 Joppa Ct, Savage, MN, 55378
About the building
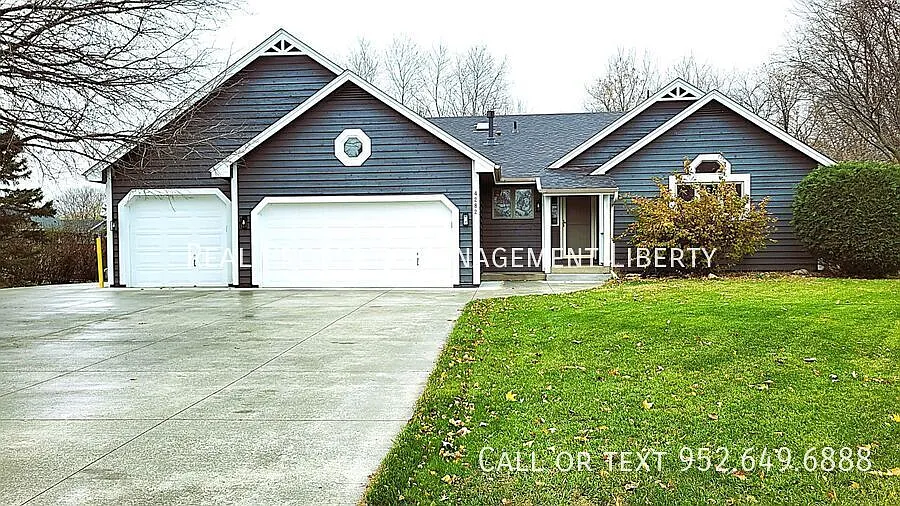
Welcome to 4282 Joppa Court a stunning, fully remodeled 4-bedroom, 3-bath home nestled in a quiet, sought-after Savage neighborhood. This beautifully updated property combines modern style, spacious design, and exceptional outdoor living.
The property manager
Nearby schools
Students who live in Stunning 4-Bedroom, 3-Bath Home with Expansive Fenced Yard and 3-Car Garage in Savage attend the following Burnsville Public School District public schools:
- 42.9 mi
Burnsville Senior High School
Public, Grades 9 - 12
- 42.7 mi
Eagle Ridge Junior High School
Public, Grades 7 - 9
- 43.3 mi
Harriet Bishop Elementary School
Public, Grades K - 6
GreatSchools ratings are based on test scores and additional metrics when available.
Find similar homes
| Similar listings | 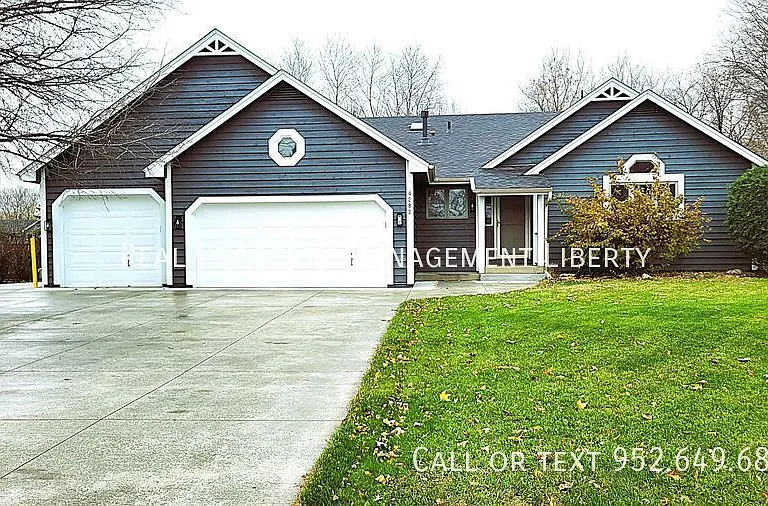 This listing Stunning 4-Bedroom, 3-Bath Home with Expansive Fenced Yard and 3-Car Garage in Savage | 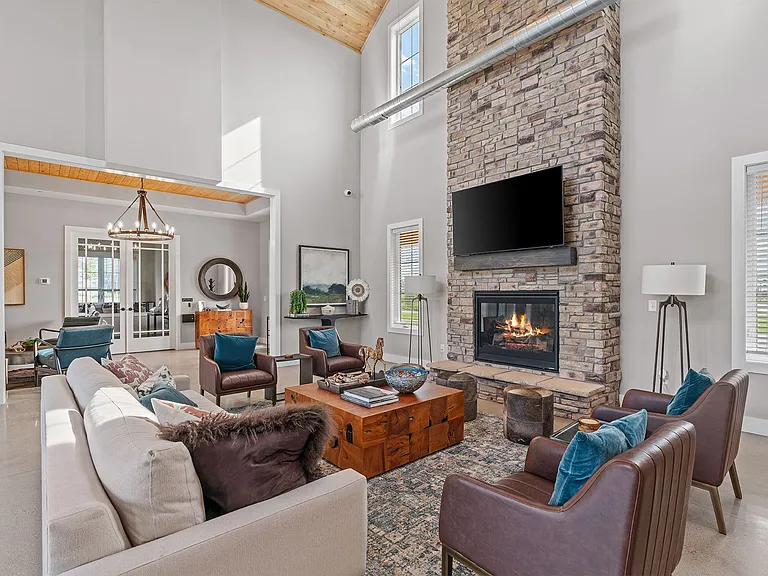 Marsh Hollow | 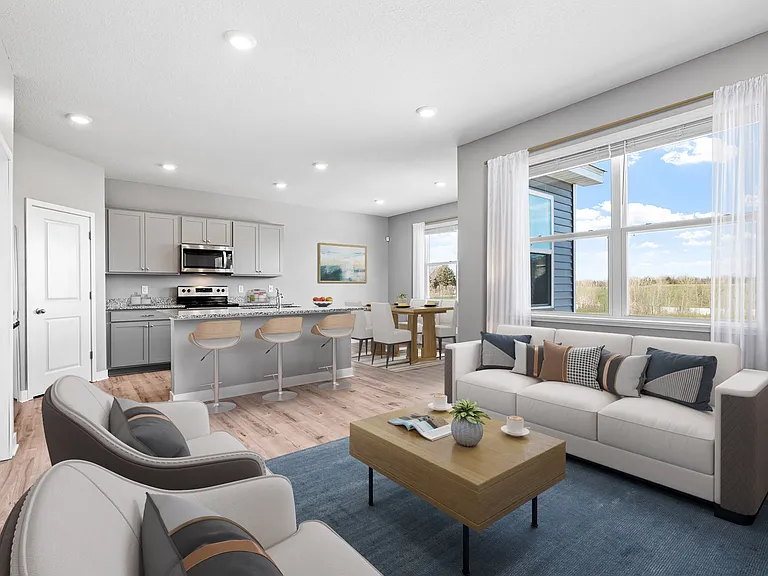 Avery Park | 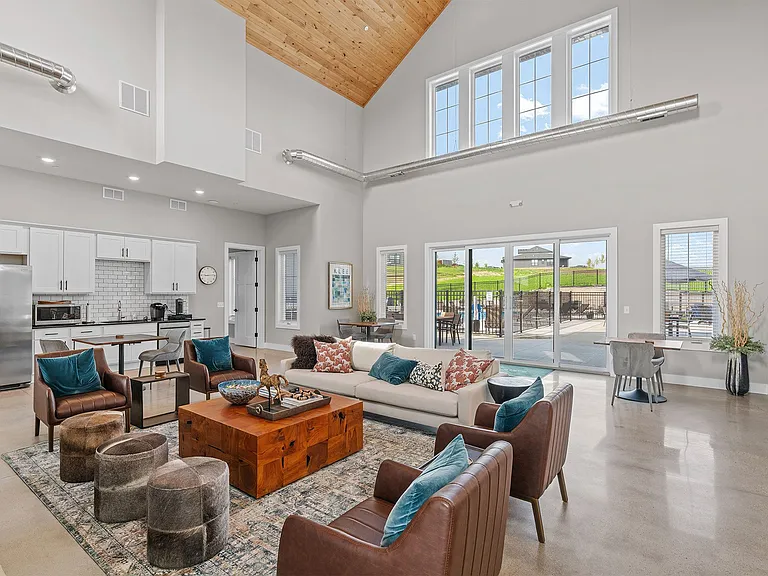 Victoria Ridge Townhomes | 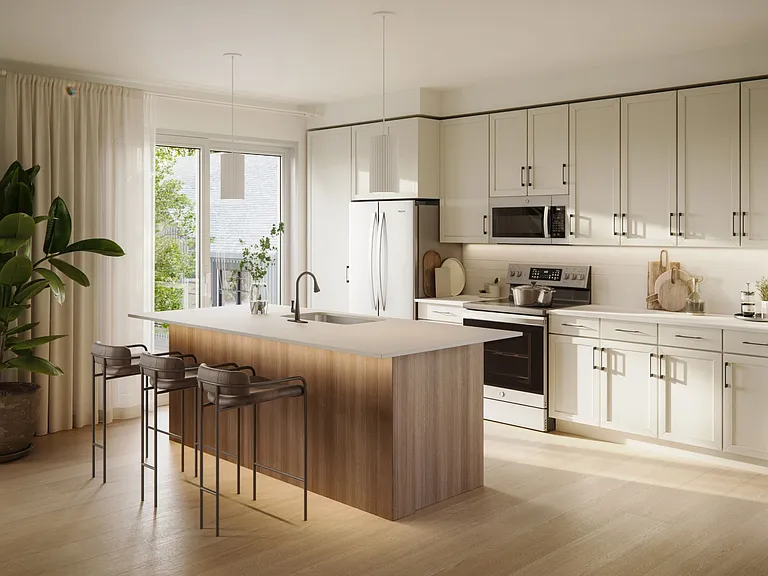 Renn Apartments & Royce Townhomes |  Cosgrove Townhomes | 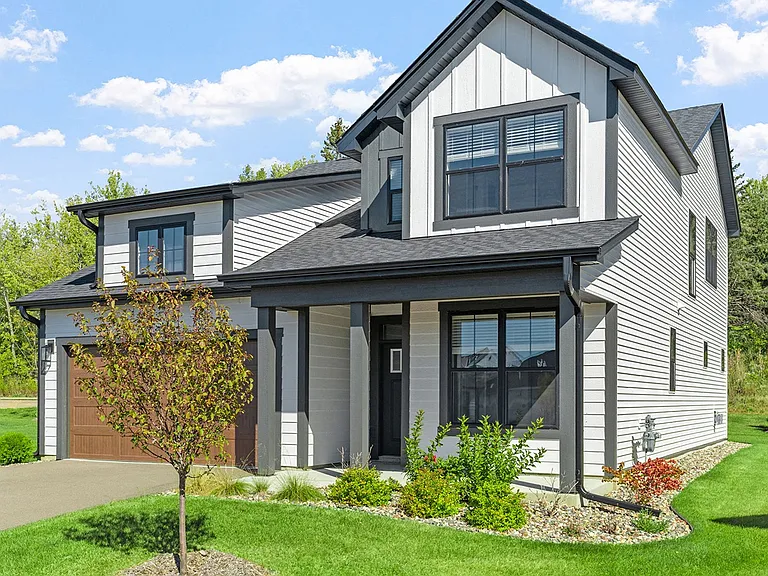 Cadia St. Croix |
|---|
More from this provider
Most popular nearby
Pet-friendly rentals nearby
Recently viewed homes
Frequently asked questions
What is this home's pet policy?
There are cats and dogs allowed at Stunning 4-Bedroom, 3-Bath Home with Expansive Fenced Yard and 3-Car Garage in Savage. Please contact the property manager for up to date pet policy and fee information.
Is there laundry in the house?
Please contact Stunning 4-Bedroom, 3-Bath Home with Expansive Fenced Yard and 3-Car Garage in Savage for information regarding laundry amenities.
Does the home offer parking?
For up to date tenant parking information, please contact Stunning 4-Bedroom, 3-Bath Home with Expansive Fenced Yard and 3-Car Garage in Savage.
What Savage neighborhood is Stunning 4-Bedroom, 3-Bath Home with Expansive Fenced Yard and 3-Car Garage in Savage in?
Your new apartment would be located in the Savage neighborhood.
What school district is this home in?
Please check with property manager to determine the school district Stunning 4-Bedroom, 3-Bath Home with Expansive Fenced Yard and 3-Car Garage in Savage is in.
When was this listing last updated?
The property manager updated this rental listing 6 days, 8 hours ago.