4281 152nd Ct SE

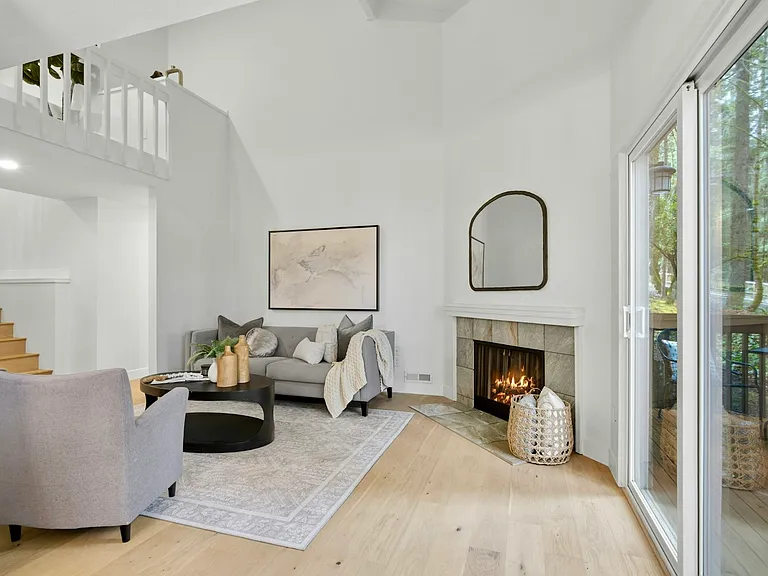
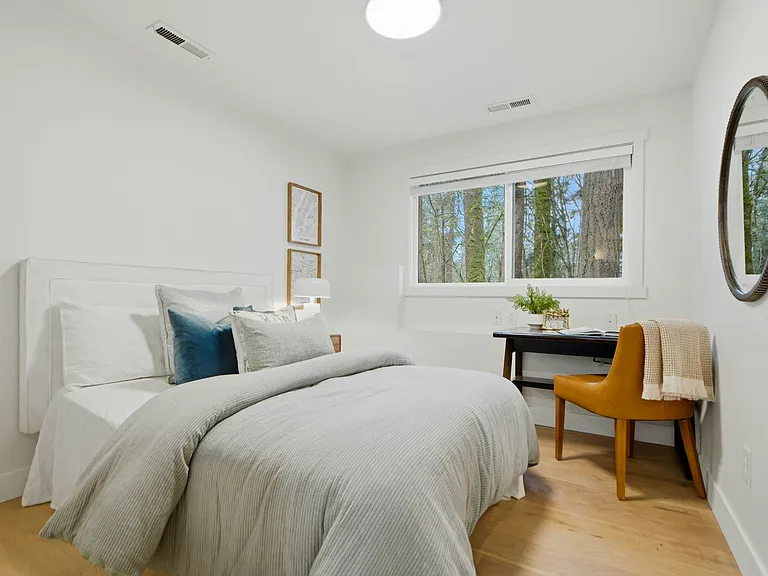
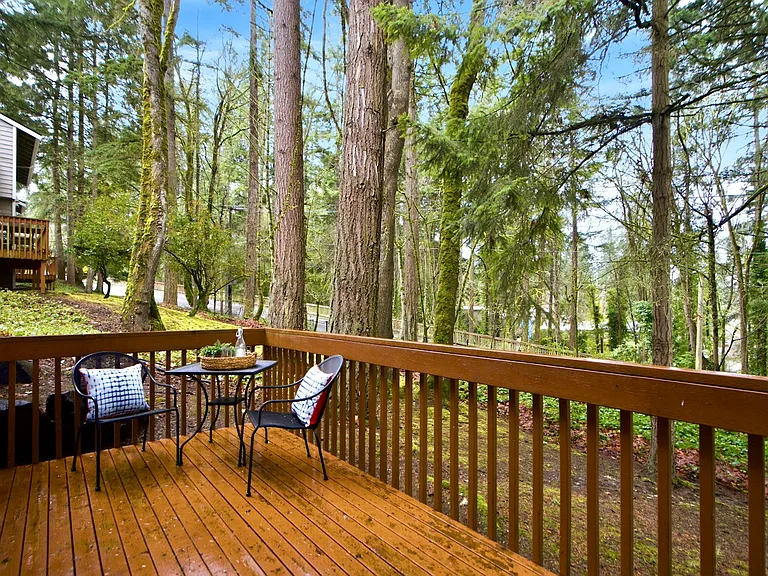
4281 152nd Ct SE — Photo 1
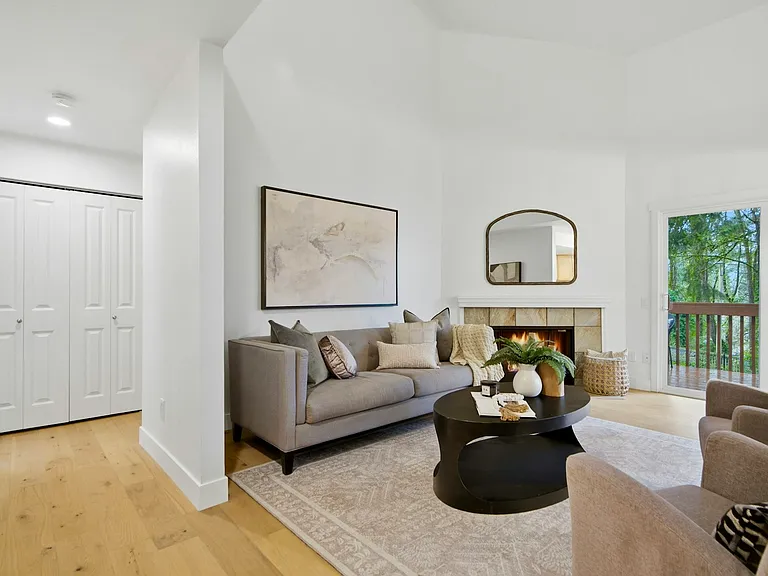
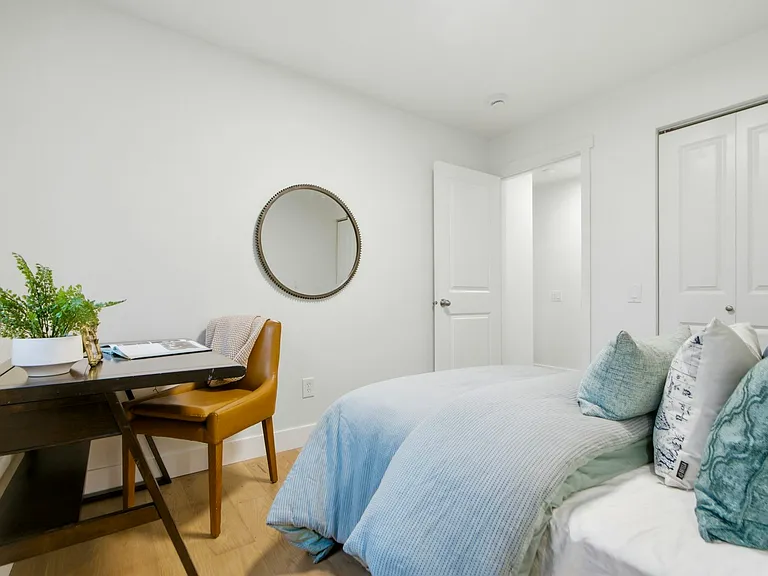
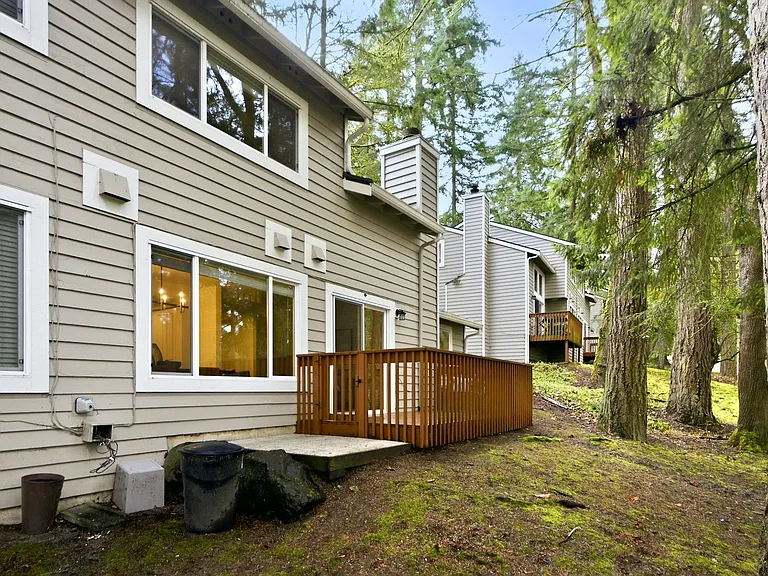
4281 152nd Ct SE — Photo 2
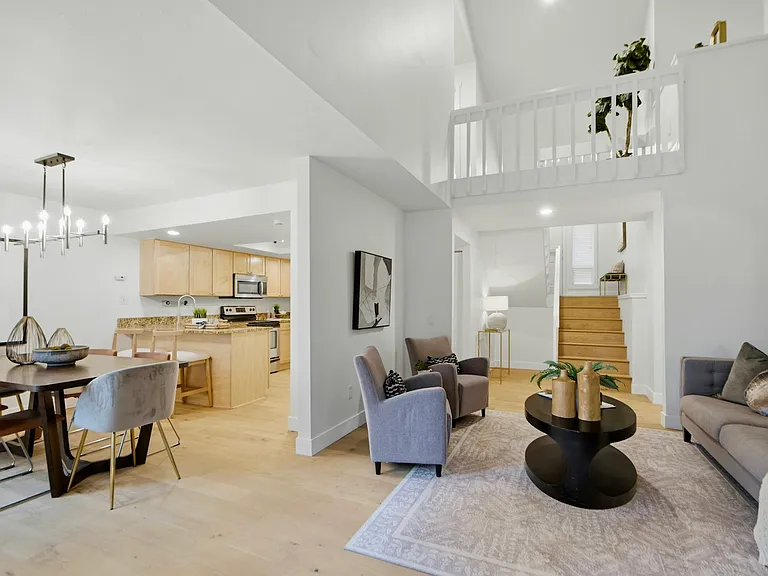
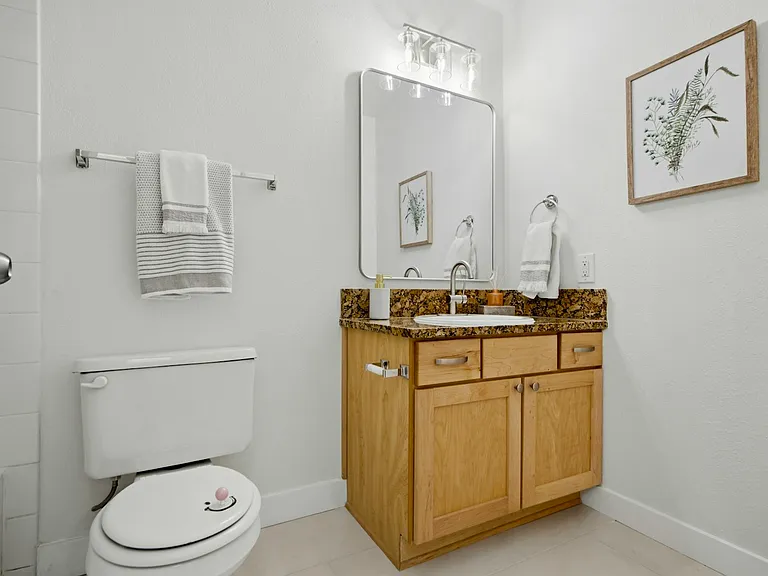
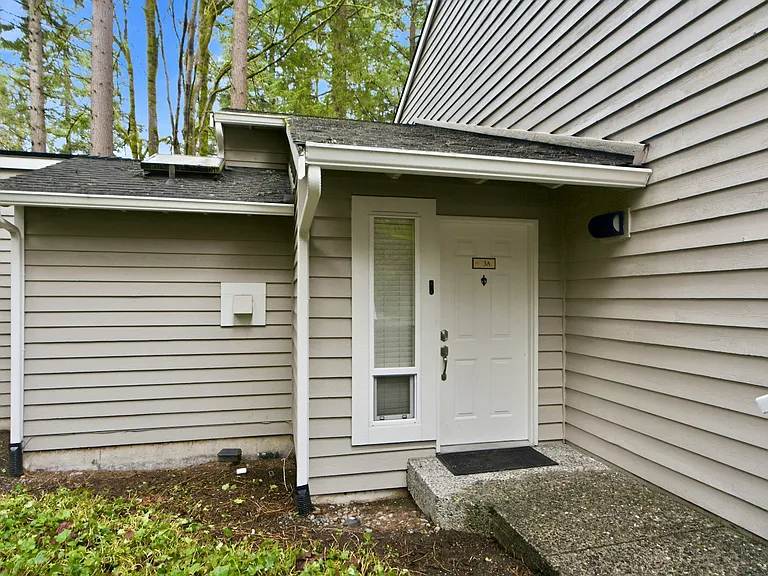
4281 152nd Ct SE — Photo 3
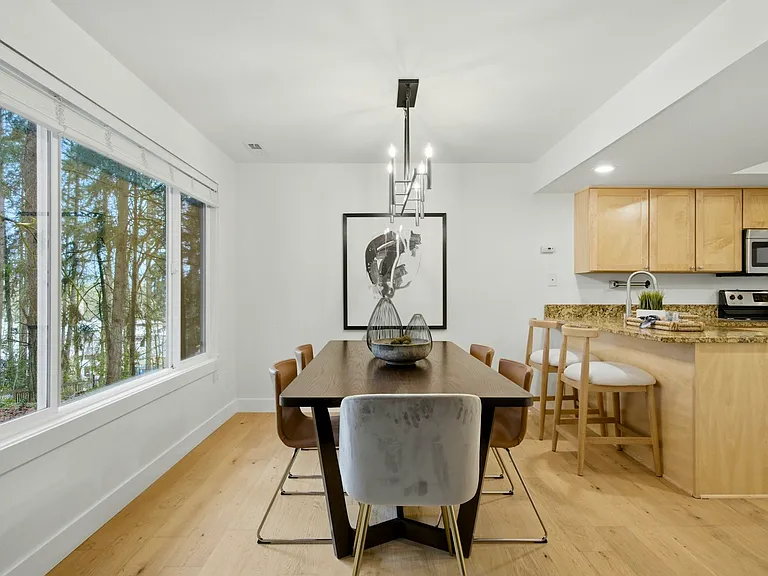
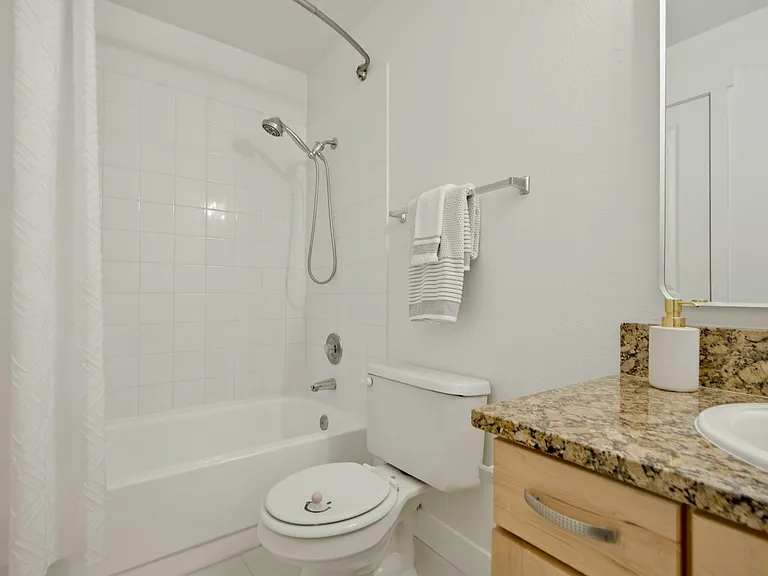
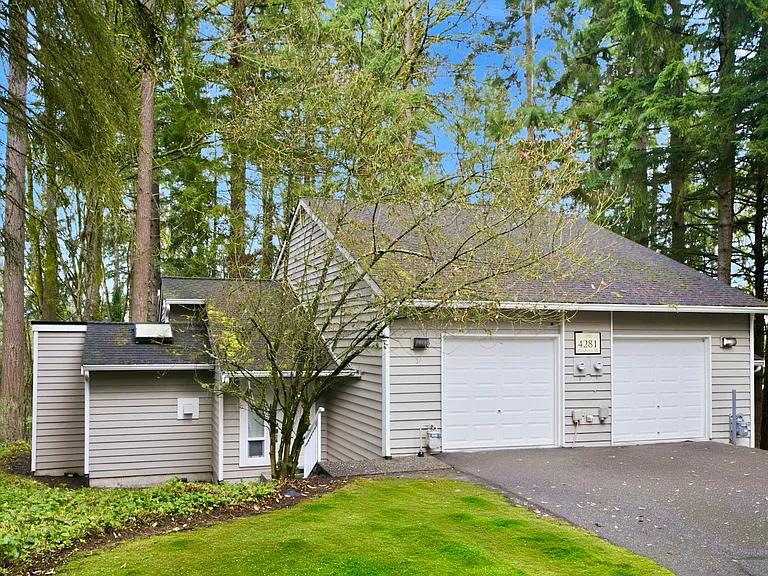
4281 152nd Ct SE — Photo 4
4281 152nd Ct SE — Photo 5
4281 152nd Ct SE — Photo 6
4281 152nd Ct SE — Photo 7
4281 152nd Ct SE — Photo 8
4281 152nd Ct SE — Photo 9
4281 152nd Ct SE — Photo 10
4281 152nd Ct SE — Photo 11
4281 152nd Ct SE — Photo 12
4281 152nd Ct SE — Photo 13
4281 152nd Ct SE — Photo 14
4281 152nd Ct SE — Photo 15
4281 152nd Ct SE — Photo 16
4281 152nd Ct SE — Photo 17
4281 152nd Ct SE — Photo 18
4281 152nd Ct SE — Photo 19
4281 152nd Ct SE — Photo 20
4281 152nd Ct SE — Photo 21
4281 152nd Ct SE — Photo 22
4281 152nd Ct SE — Photo 23
4281 152nd Ct SE — Photo 24
4281 152nd Ct SE — Photo 25
4281 152nd Ct SE — Photo 26
4281 152nd Ct SE — Photo 27
4281 152nd Ct SE — Photo 28
4281 152nd Ct SE — Photo 29
4281 152nd Ct SE — Photo 30
Verified

This pad was taken off the market on 07/11/26.Explore listings in the same area.
$3,250/ mo
Doesn't include deposits and fees
2 beds2 baths1151 sqft townhouse
No longer available
4281 152nd Ct SE
Your booked tour

What you get

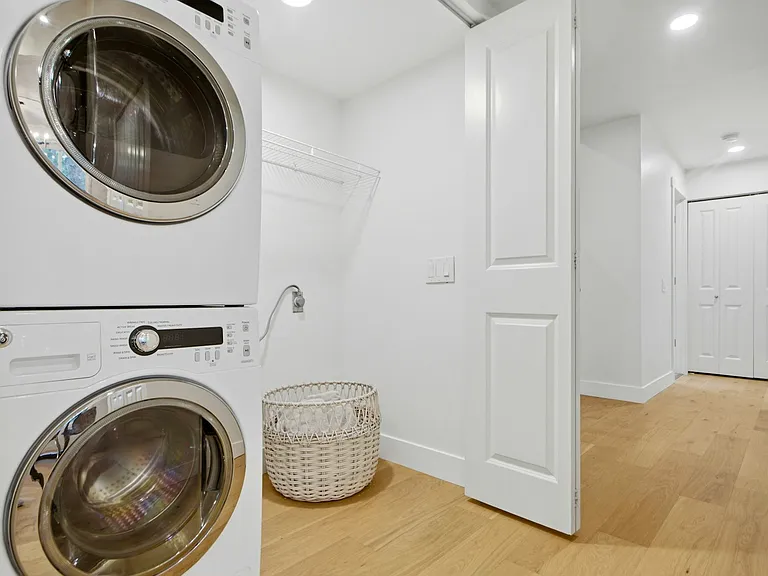
No petsIn-unit laundryParking

Costs, fees, and lease terms

Pricing comparison

$1244

At $3,250, this listing is priced $1244 more than the current market rate for a 2 bedroom home in Eastgate.

Pets

  • Dogs

    Not allowed
  • Cats

    Not allowed

The neighborhood

About the building

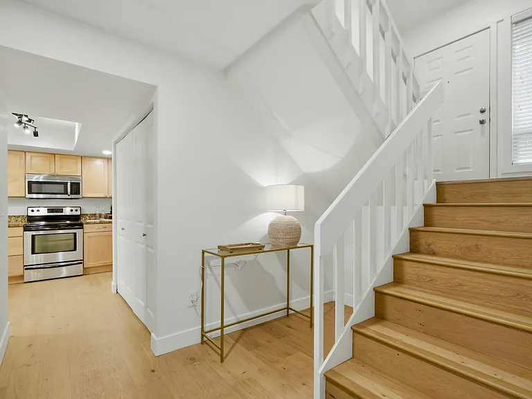
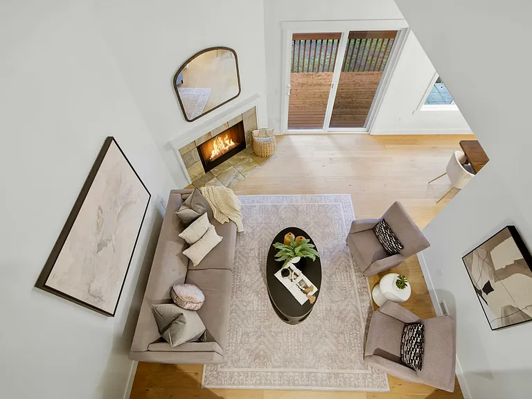
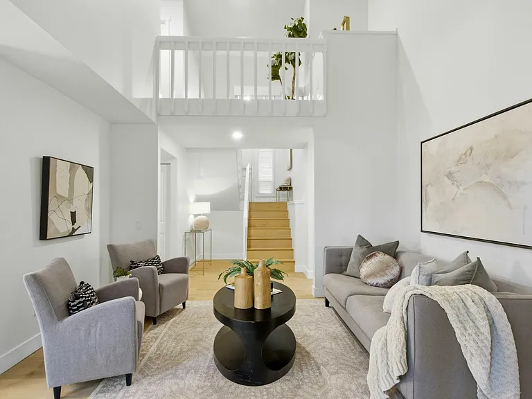
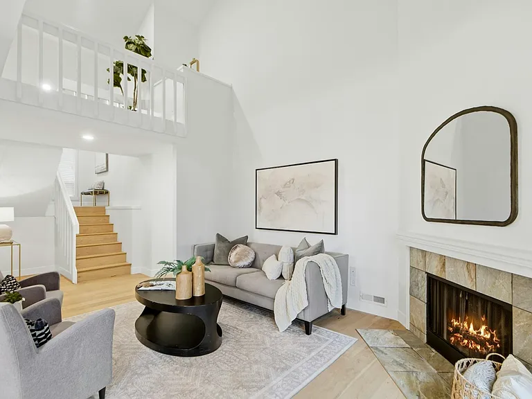
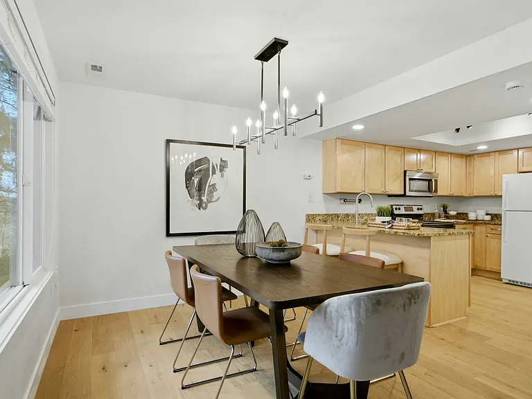
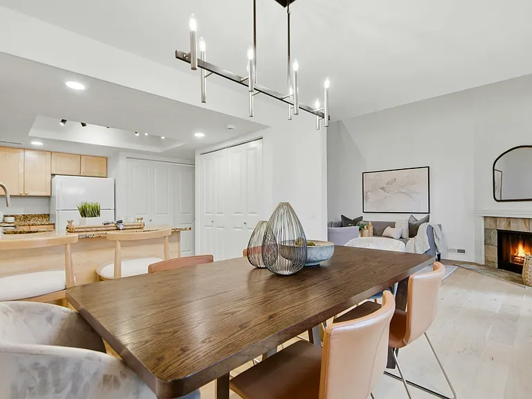
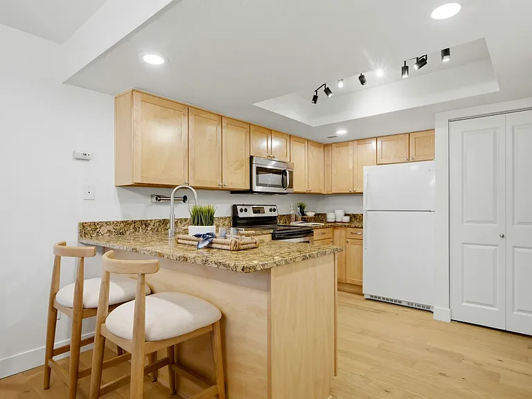
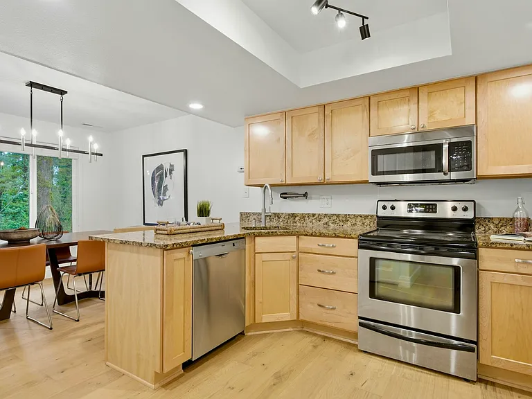
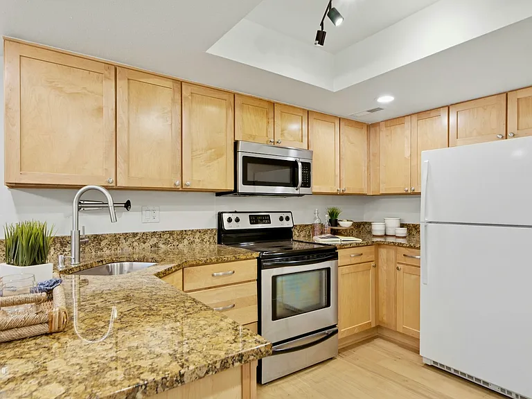
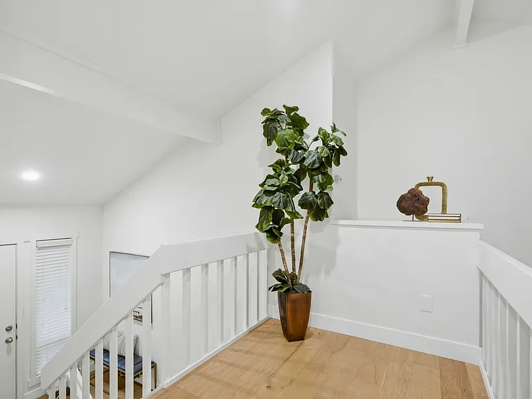
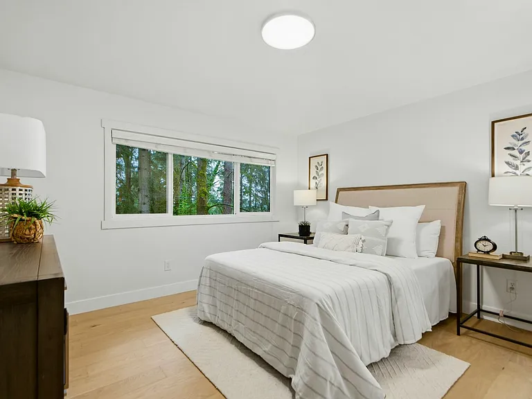
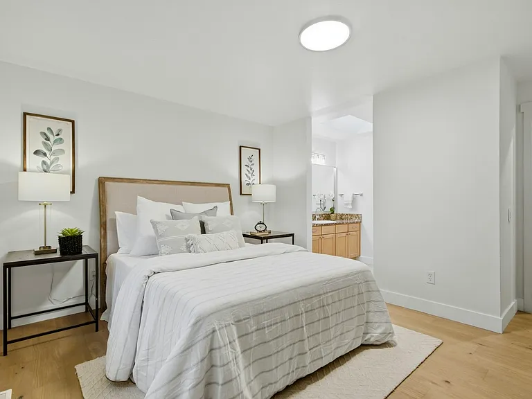
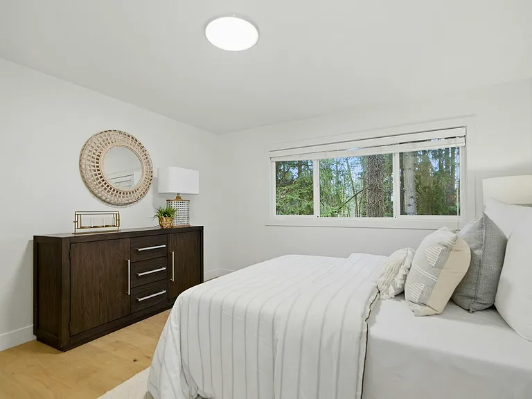
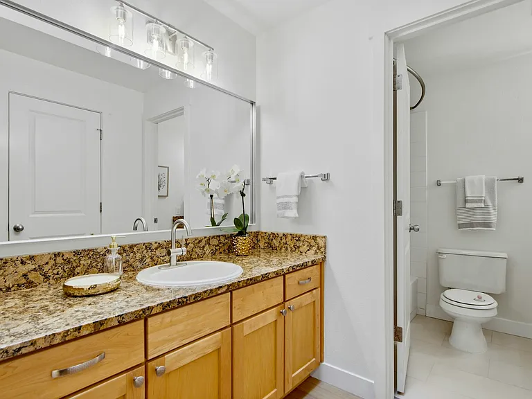
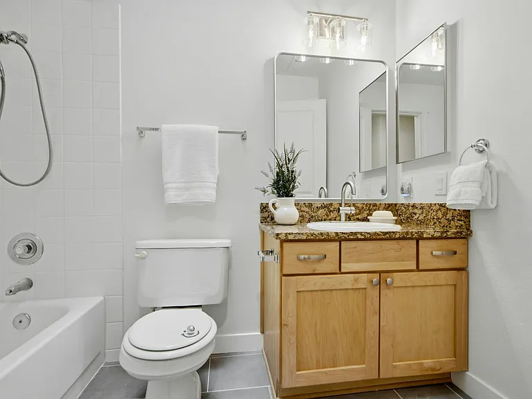
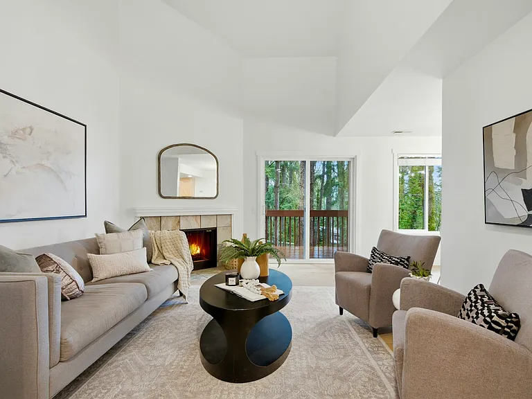
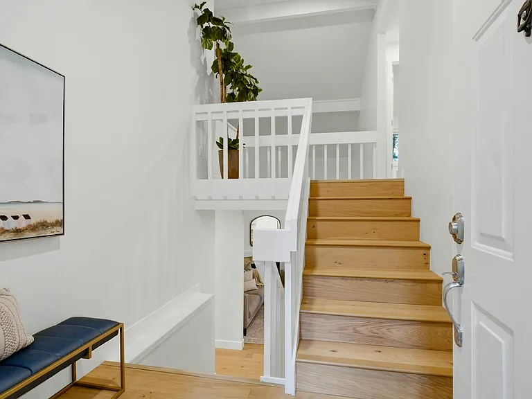
Beautifully refreshed Somerset-area townhome in a prime location. Brand new engineered hardwood floors and fresh interior paint and updates create a clean, modern feel throughout. The main living area features soaring vaulted ceilings and a cozy fireplace, offering a comfortable setting for everyday living and entertaining. The kitchen provides ample cabinetry, pantry, and a breakfast bar that opens to the dining area. A flexible main-level bedroom and full bath are ideal for guests or a home office. The private upper-level primary suite includes a walk-in closet and ensuite bath. Attached garage and generous storage add everyday convenience. Peaceful community setting just minutes to parks, shopping, dining, and major commuter routes. Located in the highly regarded Bellevue School District, including Newport Senior High School, with the future Big Picture School within walking distance and scheduled to open for the 202627 school year!

The property manager

Verified listing
Office hours
Sunday: Contact for details
Monday: Contact for details
Tuesday: Contact for details
Wednesday: Contact for details
Thursday: Contact for details
Friday: Contact for details
Saturday: Contact for details

Nearby schools

Find similar homes

Spot something off?Good catch. Flag it and help keep listings legit.