4281-1 Scotts Way

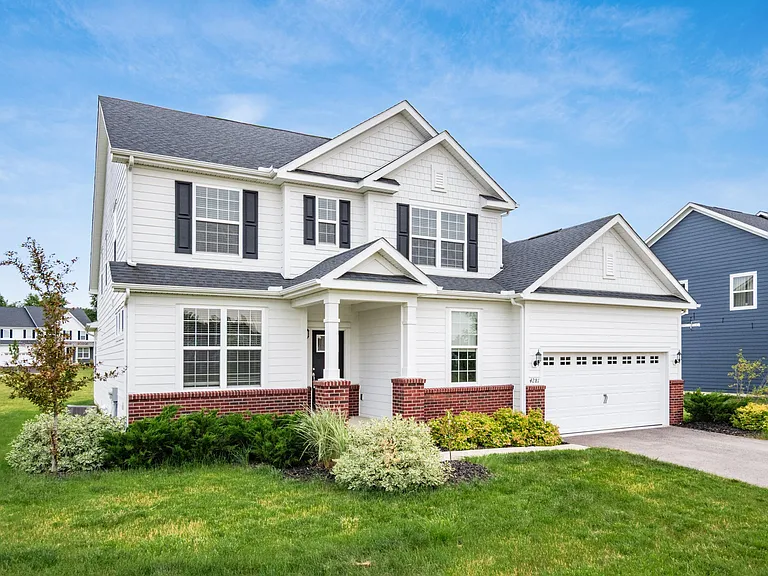
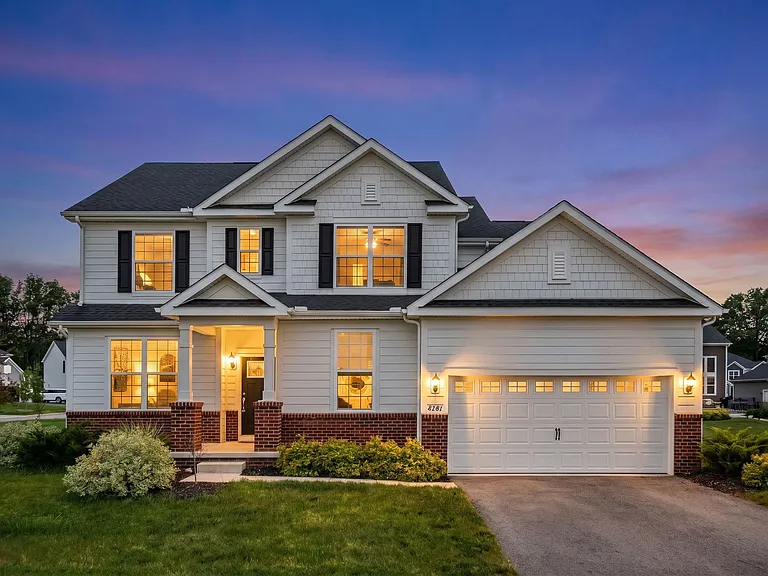
4281-1 Scotts Way — Photo 1
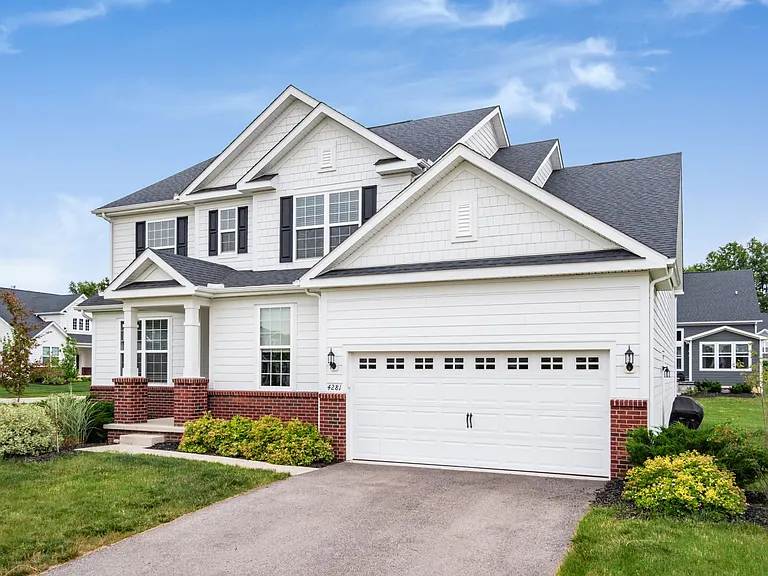
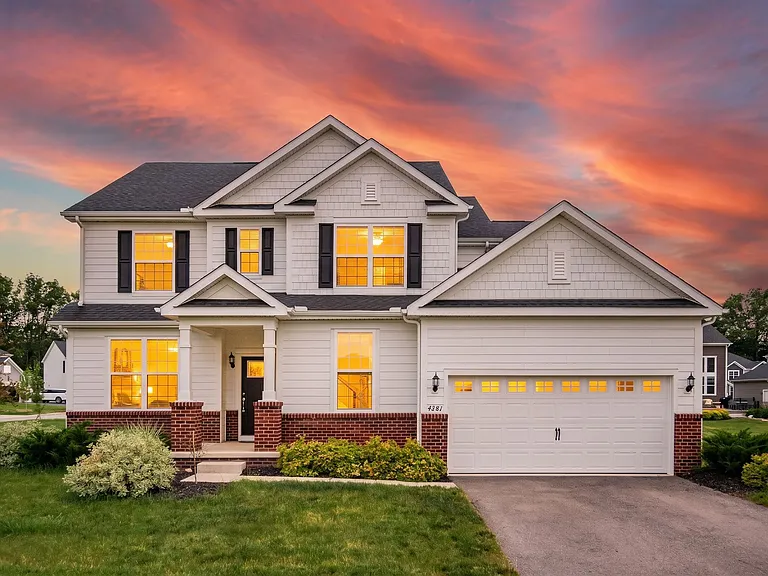
4281-1 Scotts Way — Photo 2
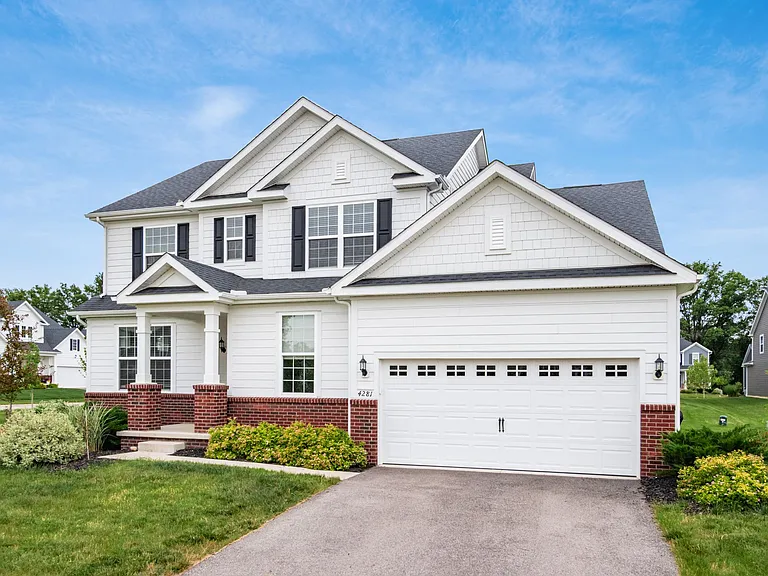
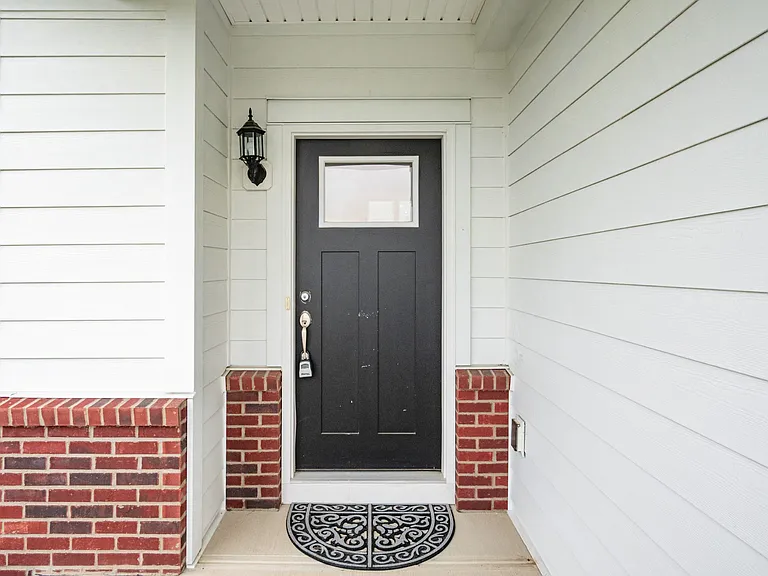
4281-1 Scotts Way — Photo 3
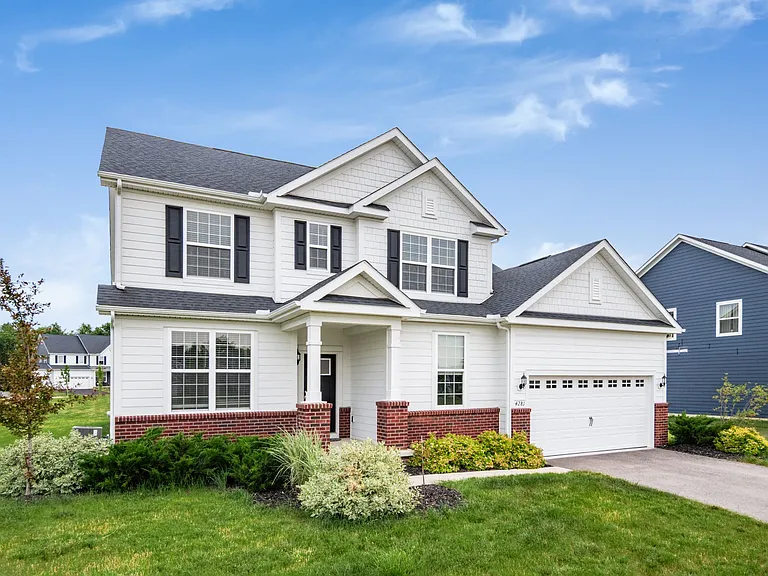
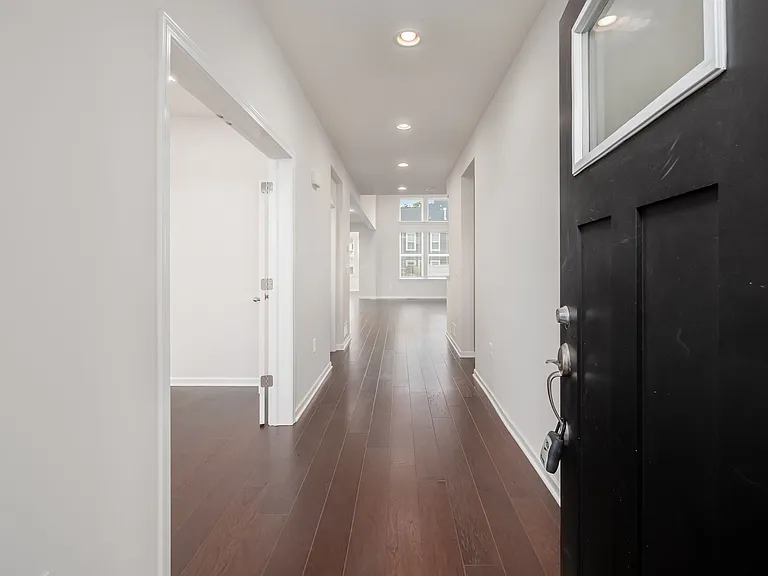
4281-1 Scotts Way — Photo 4
4281-1 Scotts Way — Photo 5
4281-1 Scotts Way — Photo 6
4281-1 Scotts Way — Photo 7
4281-1 Scotts Way — Photo 8
4281-1 Scotts Way — Photo 9
4281-1 Scotts Way — Photo 10
4281-1 Scotts Way — Photo 11
4281-1 Scotts Way — Photo 12
4281-1 Scotts Way — Photo 13
4281-1 Scotts Way — Photo 14
4281-1 Scotts Way — Photo 15
4281-1 Scotts Way — Photo 16
4281-1 Scotts Way — Photo 17
4281-1 Scotts Way — Photo 18
4281-1 Scotts Way — Photo 19
4281-1 Scotts Way — Photo 20
4281-1 Scotts Way — Photo 21
4281-1 Scotts Way — Photo 22
4281-1 Scotts Way — Photo 23
4281-1 Scotts Way — Photo 24
4281-1 Scotts Way — Photo 25
4281-1 Scotts Way — Photo 26
4281-1 Scotts Way — Photo 27
4281-1 Scotts Way — Photo 28
4281-1 Scotts Way — Photo 29
4281-1 Scotts Way — Photo 30
4281-1 Scotts Way — Photo 31
4281-1 Scotts Way — Photo 32
4281-1 Scotts Way — Photo 33
4281-1 Scotts Way — Photo 34
4281-1 Scotts Way — Photo 35
4281-1 Scotts Way — Photo 36
4281-1 Scotts Way — Photo 37
4281-1 Scotts Way — Photo 38
4281-1 Scotts Way — Photo 39
4281-1 Scotts Way — Photo 40
4281-1 Scotts Way — Photo 41
4281-1 Scotts Way — Photo 42
4281-1 Scotts Way — Photo 43
4281-1 Scotts Way — Photo 44
4281-1 Scotts Way — Photo 45
4281-1 Scotts Way — Photo 46
4281-1 Scotts Way — Photo 47
4281-1 Scotts Way — Photo 48
4281-1 Scotts Way — Photo 49
4281-1 Scotts Way — Photo 50
4281-1 Scotts Way — Photo 51
4281-1 Scotts Way — Photo 52
4281-1 Scotts Way — Photo 53
4281-1 Scotts Way — Photo 54
4281-1 Scotts Way — Photo 55
4281-1 Scotts Way — Photo 56
4281-1 Scotts Way — Photo 57
4281-1 Scotts Way — Photo 58
4281-1 Scotts Way — Photo 59
4281-1 Scotts Way — Photo 60
4281-1 Scotts Way — Photo 61
4281-1 Scotts Way — Photo 62
4281-1 Scotts Way — Photo 63
4281-1 Scotts Way — Photo 64
4281-1 Scotts Way — Photo 65
4281-1 Scotts Way — Photo 66
4281-1 Scotts Way — Photo 67
4281-1 Scotts Way — Photo 68
4281-1 Scotts Way — Photo 69

$3,999/ mo
Doesn't include deposits and fees
4 beds3.5 baths4691 sqft house
4281-1 Scotts Way
Your booked tour

What you get

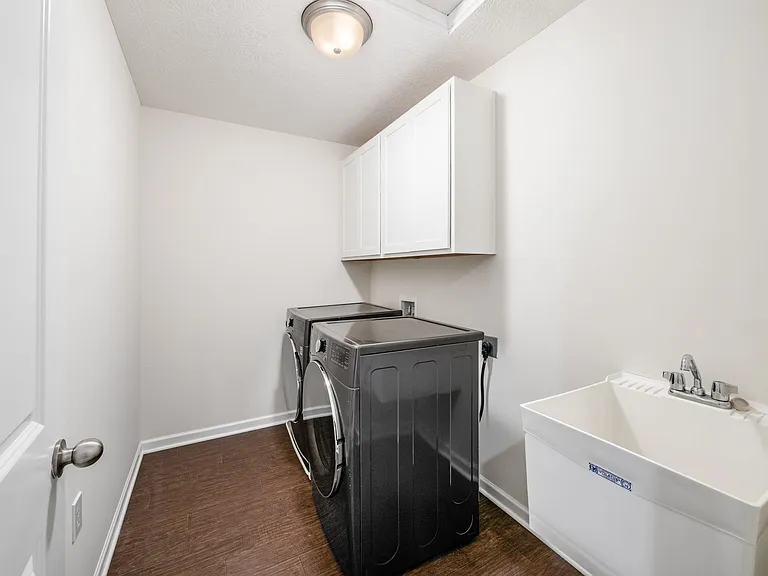
Dog-friendlyIn-unit laundryParkingAir conditioning

Costs, fees, and lease terms

Lease terms

One Year Minimum Lease, Tenant has to pay all utilities.

Pricing comparison

$694

At $3,999, this listing is priced $694 more than the current market rate for a 4 bedroom home in Powell.

Pets

  • Dogs

    Allowed
    Number allowed1
  • Cats

    Not allowed

The neighborhood

About the building

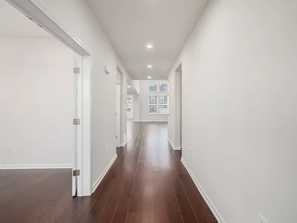
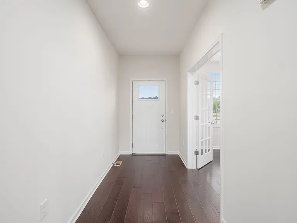
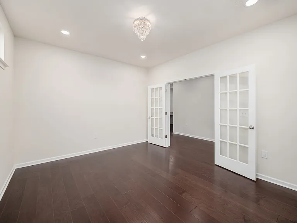
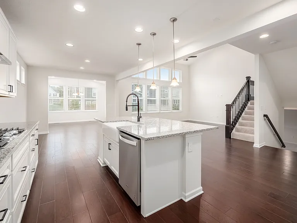
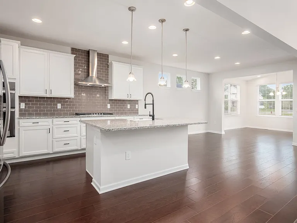
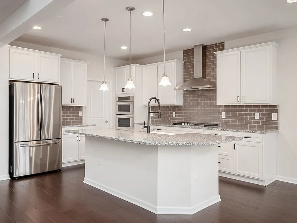
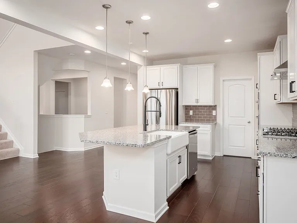
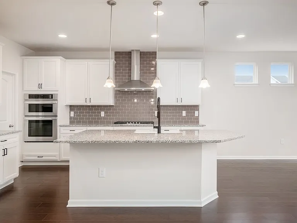
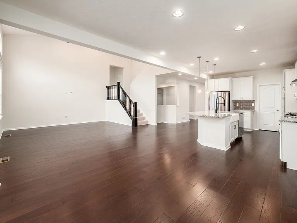
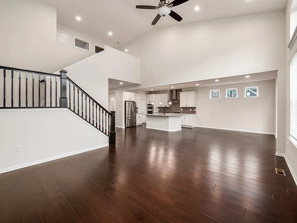
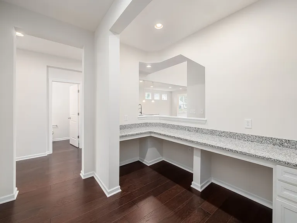
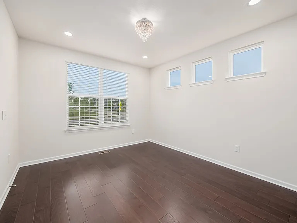
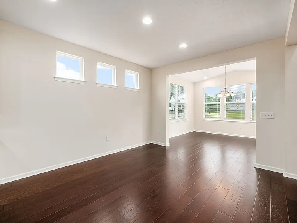
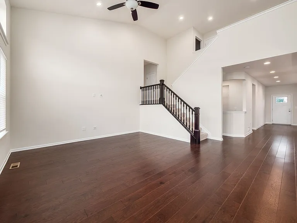
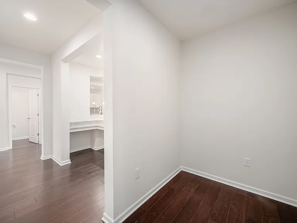
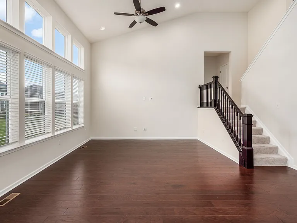
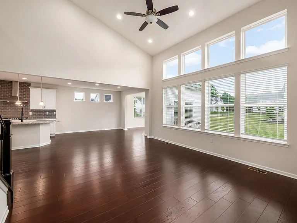
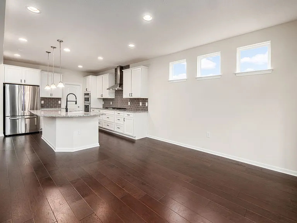
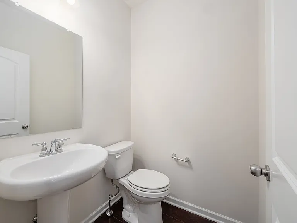
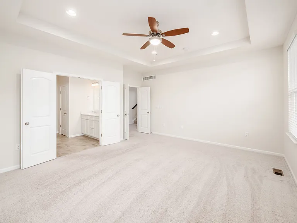
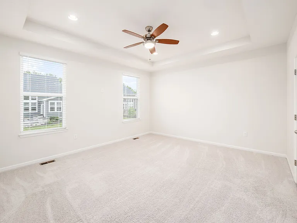
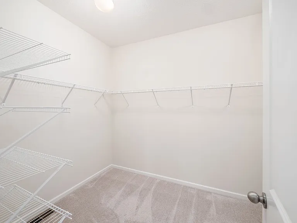
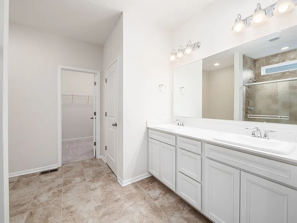
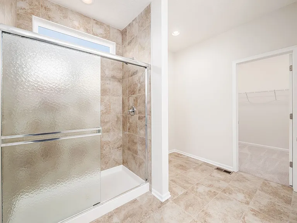
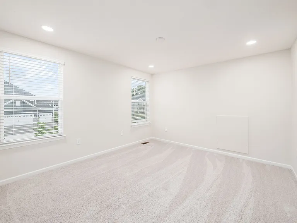
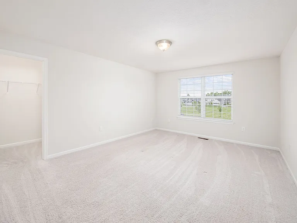
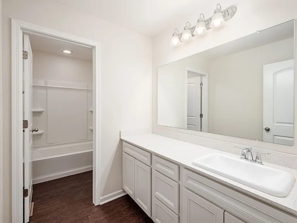
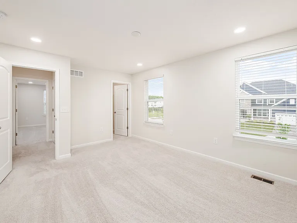
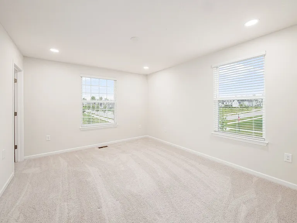
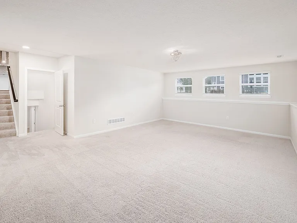
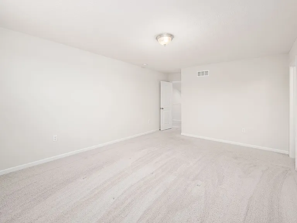
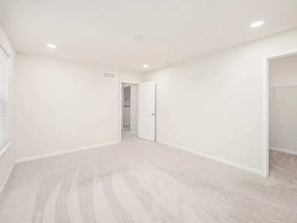
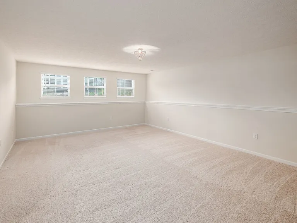
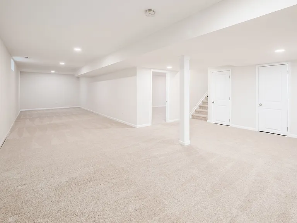
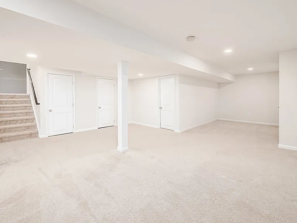
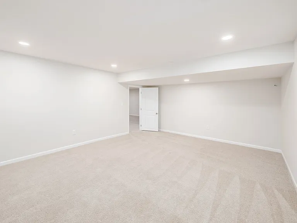
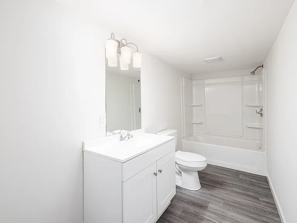
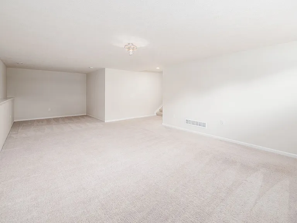
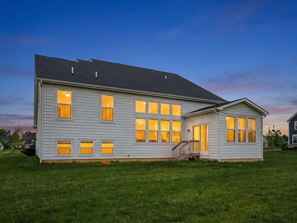
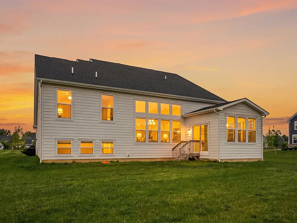
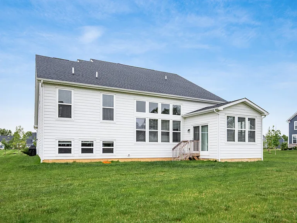
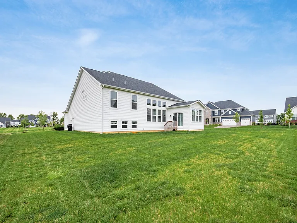
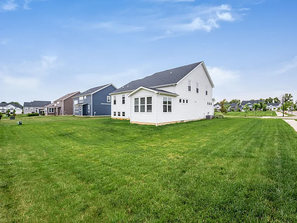
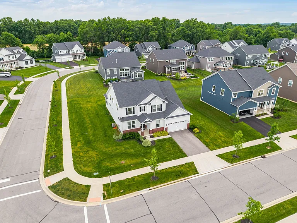
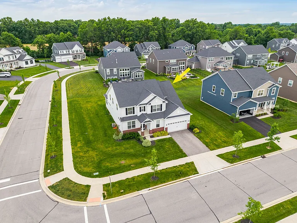
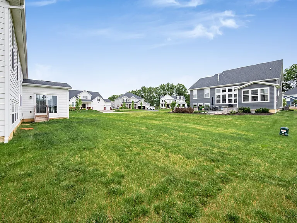
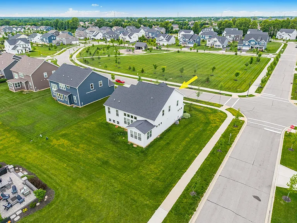
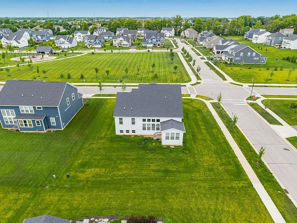
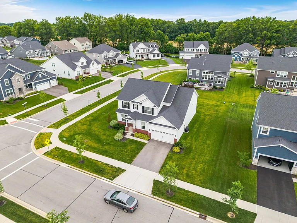
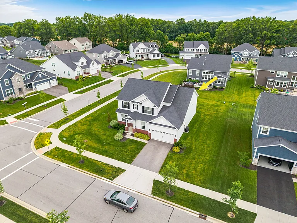
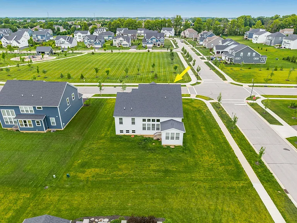
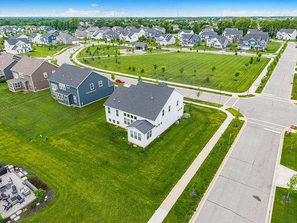
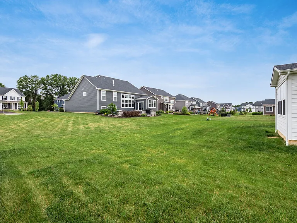
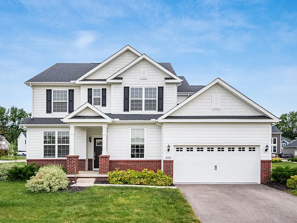
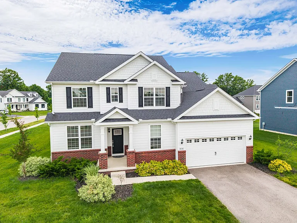
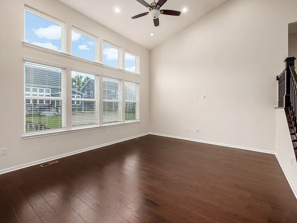
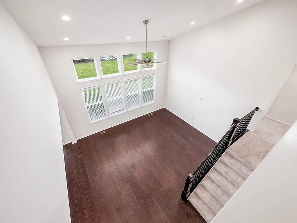
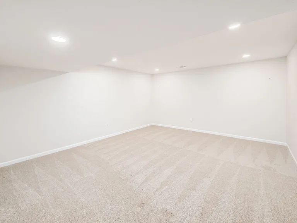
stunning 5-level split offers 4 bedrooms, 3.5 bathrooms, and modern living on a premium .30-acre corner lot in the desirable Carpentersmill community. Conveniently located just off Route 315, this home combines privacy, functionality, and exceptional living space. Step inside and be welcomed by an abundance of natural light streaming through the impressive Great Room. The gourmet kitchen features 42'' white cabinetry, quartz countertops, stainless steel appliances, a gas range, and a convenient organizational center perfect for workstations, homework, or managing daily tasks. Upgraded luxury vinyl plank flooring flows throughout the main living areas, creating a stylish and low-maintenance living environment. The private second-floor owner's suite offers a spacious retreat complete with an ensuite bath featuring a large walk-in shower and an oversized walk-in closet. Three additional generously sized bedrooms and a full bathroom are located on the upper level, providing ample space for family and guests. The lower-level recreation room is ideal for a media area, game room, or entertaining space. The fully finished basement adds even more flexibility with a full bathroom, making it perfect for a guest suite, home gym, or additional living area. An oversized 3-car garage provides plenty of storage. Enjoy the expansive outdoor space and the added privacy of a front park/privacy lot. Located just minutes from Downtown Powell, Worthington, Polaris, and major routes including 315, 23, and 71, this home offers convenience to shopping, dining, and entertainment while being situated within the highly acclaimed Olentangy School District.

The property manager

Nearby schools

Students who live in 4281-1 Scotts Way attend the following Olentangy Local School District (Unified School District) public schools:
GreatSchools ratings are based on test scores and additional metrics when available.

4281-1 Scotts Way
By contacting this property, you agree to our Terms of Use. Visit our Privacy Portal for more information. When you click “Send message”, we’ll send your inquiry to the property manager so they can reach out and answer your questions.
Find similar homes

Spot something off?Good catch. Flag it and help keep listings legit.