428 W Solidell St #A

428 W Solidell St #A — Photo 1
428 W Solidell St #A — Photo 2
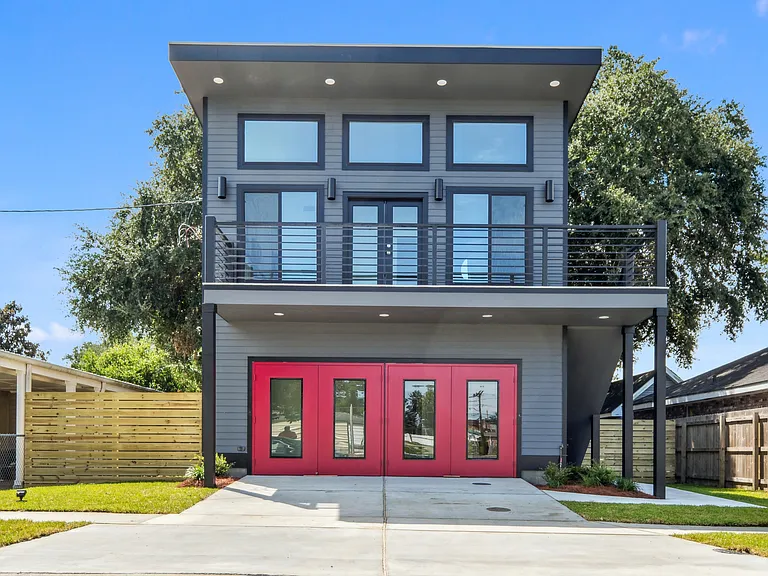
155 sq/ft balcony overlooking the neighborhood.
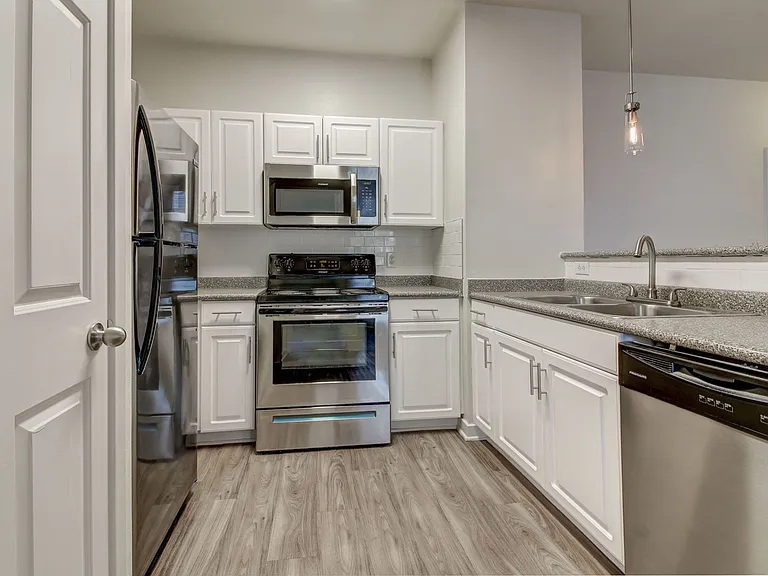
Large windows for lots of natural light in the kitchen/living area. Custom cabinetry and stainless steel appliances.
A custom built wet bar with sink and wine cooler. Shelving to display your bar collection!
428 W Solidell St #A — Photo 6
428 W Solidell St #A — Photo 7
Kitchen island with extra storage.
Living/Den area
Master bedroom.
Master bathroom with his and hers sinks and an extra large 6-jetted luxury shower.
Floor to ceiling tiled walls.
Gigantic walk-in master closet with custom shelving.
Office/Vanity attached to Master Bedroom
Second bedroom
Second Bedroom/Hall Bathroom with custom tile, bathtub and linen shelf.
428 W Solidell St #A — Photo 17
Large laundry room with side by side washer and dryer and custom cabinetry.
Fenced backyard with 200+ year old oak tree (Backyard grass is simulated).
Exterior stairway access to second floor unit.
Gated and fenced backyard.
428 W Solidell St #A — Photo 23
428 W Solidell St #A — Photo 24
Optional downstairs Game/Rec room (not included in listing).
Optional downstairs Two Car Garage (not included in listing).

$2,000/ mo
Doesn't include deposits and fees
2 beds2 baths987 sqft condo
Available August 1
428 W Solidell St #A

Your booked tour

What you get

Pet-friendlyIn-unit laundryParkingAir conditioning

Costs, fees, and lease terms

Lease terms

Tenant pays all utilities. No smoking.

Pets

  • Dogs

    Allowed
  • Cats

    Allowed

The neighborhood

About the building

Brand new construction. "Transformer House" - A collaboration between Davinworks and Diamond Design, this award-winning house is the pride of the neighborhood. A second story 2/2, with no expense spared on the hardwood floors, custom cabinetry, quartz countertops, stainless steel kitchen and wet bar. A 155 sq/ft balcony overlooks a quiet neighborhood in the heart of Chalmette nestled between Paris and Judge Perez. The master bedroom features a large walk-in closet that doubles as work area. The master bathroom is porcelain tiled floor to ceiling with a spacious shower that features a six-jet water system. This is a unique build that is a must see!

The property manager

428 W Solidell St #A

Nearby schools

Students who live in 428 W Solidell St #A attend the following St. Bernard Parish School District (Unified School District) public schools:

GreatSchools ratings are based on test scores and additional metrics when available.

428 W Solidell St #A

By contacting this property, you agree to our Terms of Use. Visit our Privacy Portal for more information. When you click “Send message”, we’ll send your inquiry to the property manager so they can reach out and answer your questions.

Find similar homes

Spot something off?Good catch. Flag it and help keep listings legit.