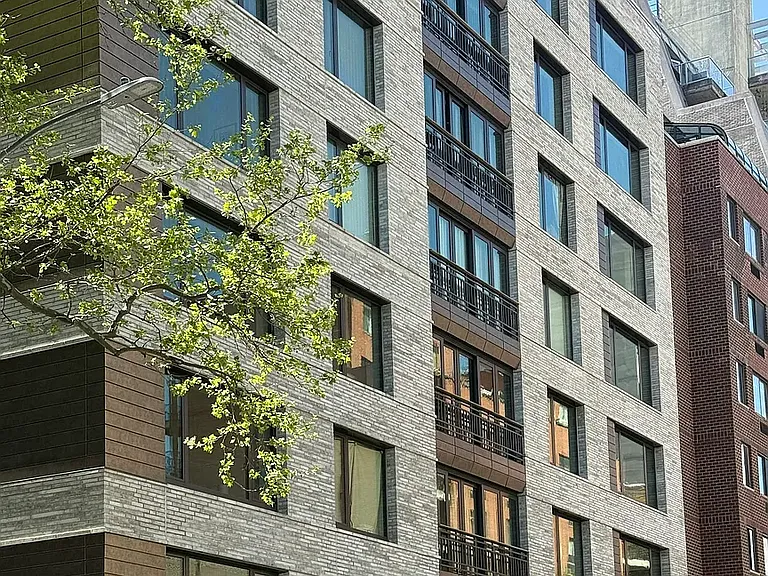
428 W 19th St #10A

428 W 19th St #10A — Photo 1
428 W 19th St #10A — Photo 2
428 W 19th St #10A — Photo 3
428 W 19th St #10A — Photo 4
428 W 19th St #10A — Photo 5
428 W 19th St #10A — Photo 6
428 W 19th St #10A — Photo 7
428 W 19th St #10A — Photo 8
428 W 19th St #10A — Photo 9
428 W 19th St #10A — Photo 10
428 W 19th St #10A — Photo 11
428 W 19th St #10A — Photo 12
428 W 19th St #10A — Photo 13
428 W 19th St #10A — Photo 14
428 W 19th St #10A — Photo 15
428 W 19th St #10A — Photo 16
428 W 19th St #10A — Photo 17
428 W 19th St #10A — Photo 18
428 W 19th St #10A — Photo 19
428 W 19th St #10A — Photo 20
428 W 19th St #10A — Photo 21
428 W 19th St #10A — Photo 22
428 W 19th St #10A — Photo 23
428 W 19th St #10A — Photo 24
428 W 19th St #10A — Photo 25
428 W 19th St #10A — Photo 26

$25k/ mo
Doesn't include deposits and fees
3 beds3.5 baths2137 sqft condo
428 W 19th St #10A
Your booked tour

What you get

Pet-friendlyIn-unit laundryAir conditioningGymSecurity

Costs, fees, and lease terms

Pricing comparison

$12245

At $25,000, this listing is priced $12245 more than the current market rate for a 3 bedroom home in Chelsea.

Pets

  • Dogs

    Allowed
  • Cats

    Allowed

The neighborhood

About the building

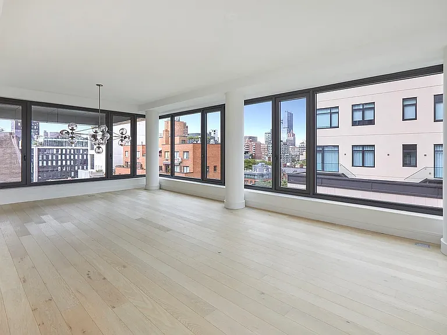
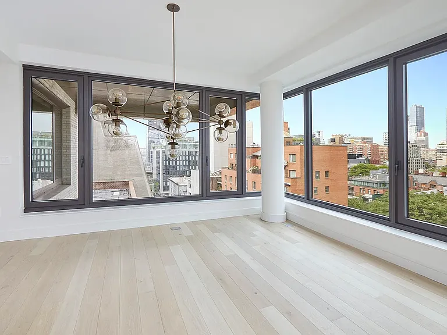
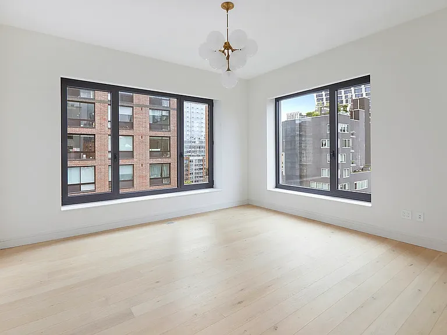
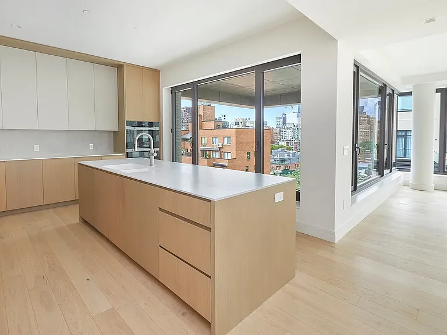
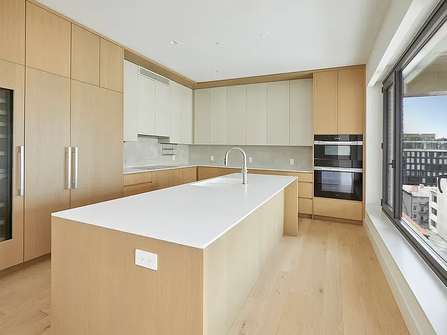
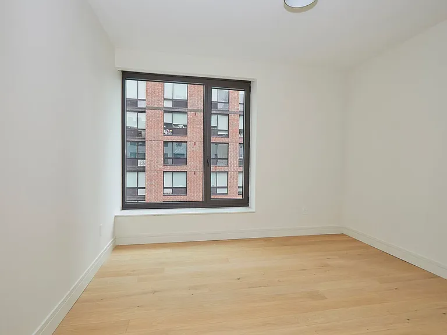
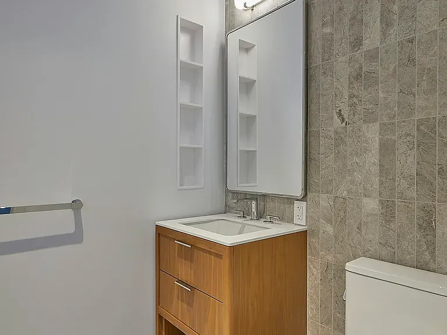
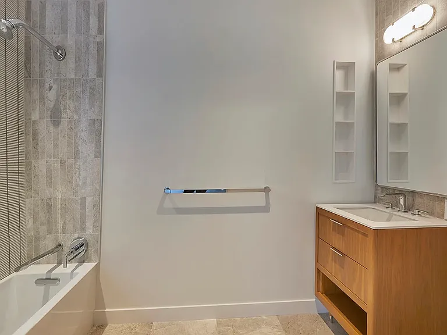
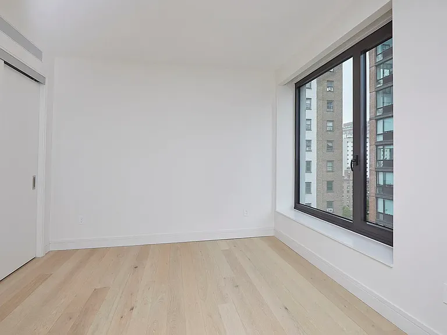
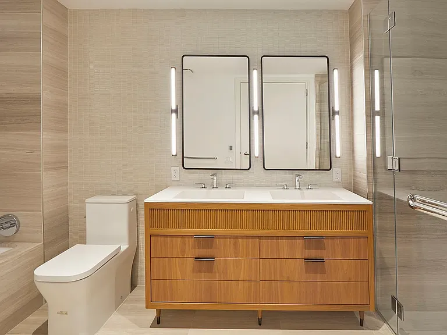
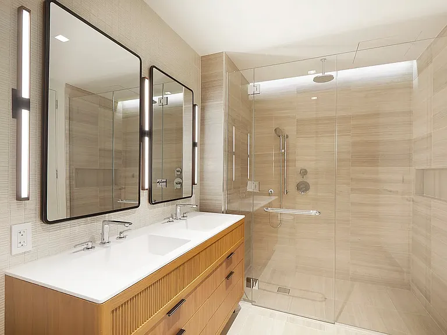
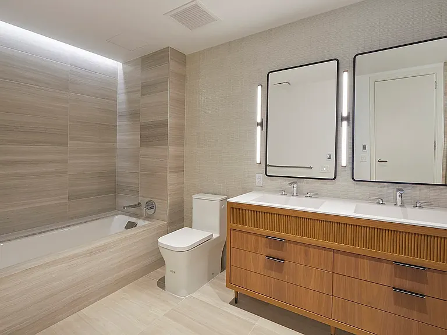
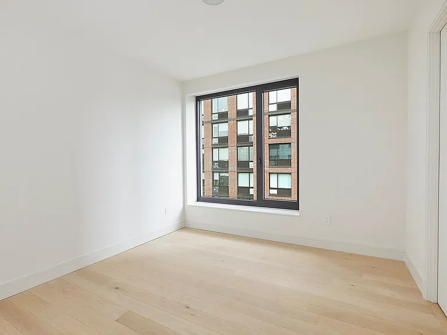
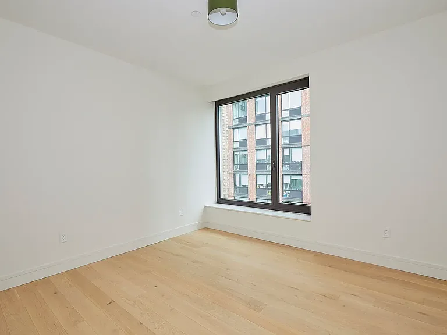
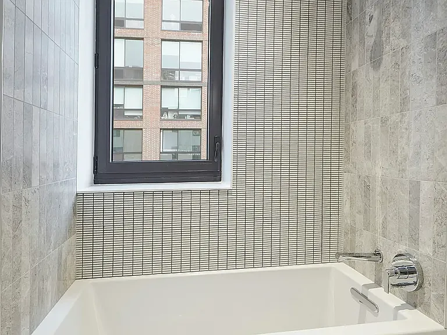
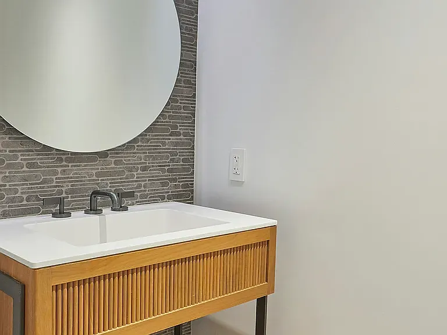
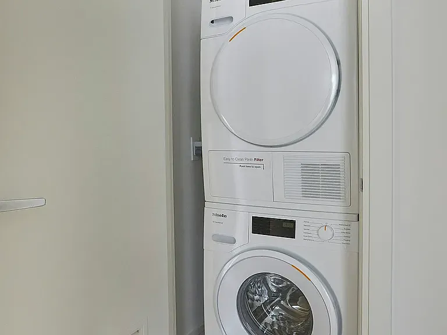
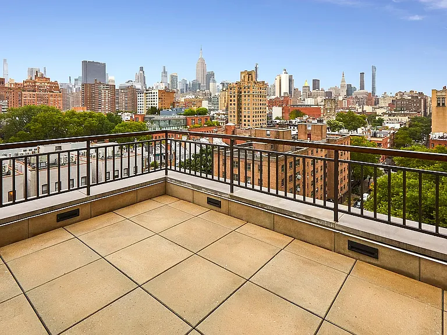
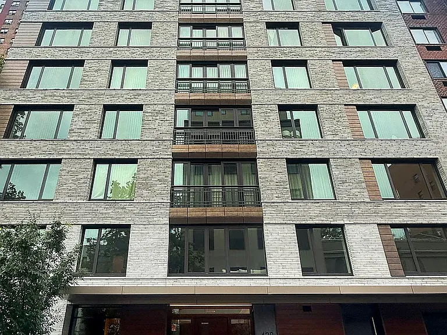
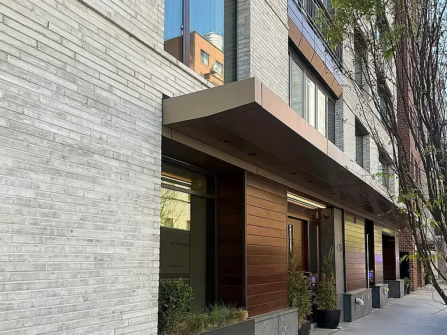
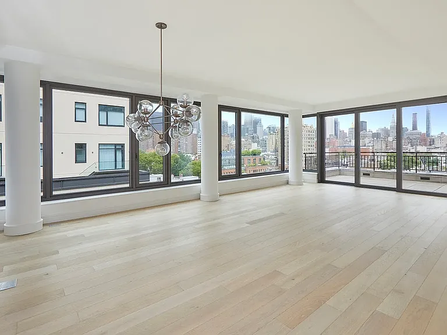
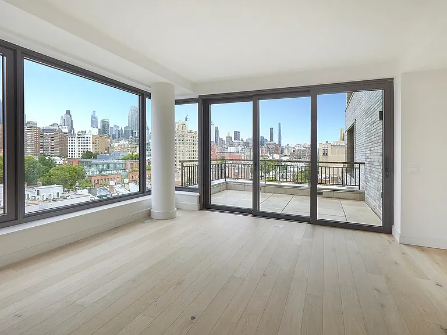
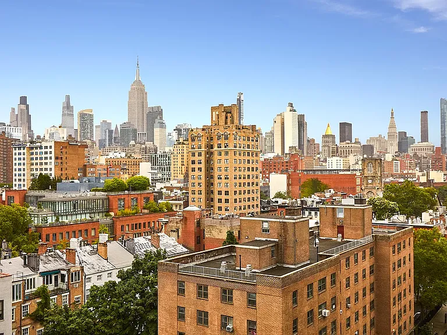
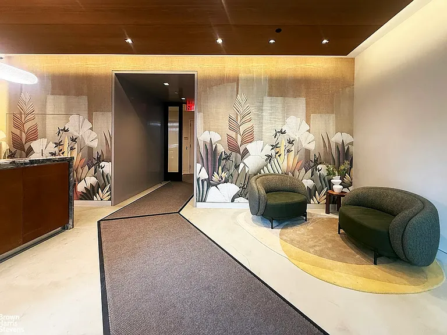
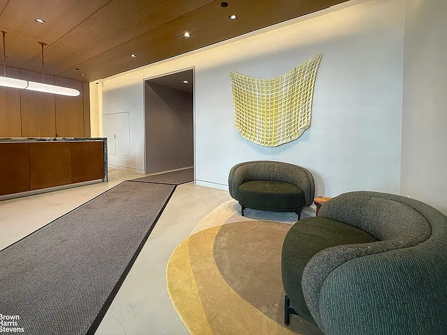
Be the first to occupy this brand new, elegant modern condo with gorgeous views, situated in the heart of Chelsea in a beautiful boutique building LINEA. An Ideal location for those seeking a vibrant and livable neighborhood. Immediately Available I 2,137 Sq Ft I 3 Bedrooms I 3.5 Bathrooms I Outdoor Space I Amenities I Rent upon request I Further details below. There Are 2,137 Square Feet in Residence 10A and not one of them is wasted. This newly constructed, spacious condo, is located on West 19th Street (between Ninth and Tenth Avenues), nestled in the heart of West Chelsea. Enjoy tree-lined streets with easy access to the waterfront and some of the city's best outdoor spaces, including the Hudson River Park and the High Line. The neighborhood is known for its galleries, playgrounds and restaurants and a welcoming residential feel while still being minutes from Chelsea Market, Hudson Yards and several subway lines. The condo is designed with a large and open combined dining and living space with expansive views and floor to ceiling windows. Off the living room is a private terrace with sliding glass doors for indoor/outdoor enjoyment and entertaining. It's large enough for two chairs and the kind of evening that does not require conversation to be worthwhile! The eat in kitchen has a beautiful island, wrap around custom cabinets, a top-of-the-line appliance package and a full-size wine refrigerator. Each of the three bedrooms has its own ensuite bathroom and generous closet space along with floor to ceiling windows and an abundance of natural the light does not visit.. It stays! HIGHLIGHTS Residence Ceiling height from 9 ft to over 11 ft , depending on the room Wide plank white oak floors, 5.5 inches wide, throughout the condo Floor to ceiling windows in every room Private terrace off the living room Washer/Dryer inside the unit Private Storage Locker included with the Lease Elevator access directly to 10th Floor Smart Home Programmable Nest thermostats in every zone Salto keyless entry, no keys required either Miele Washer/Dryer inside the condo Kitchen & Baths A full suite of Miele appliances, including an induction cooktop Krion countertops, paired with custom oak veneered cabinetry Haisa Light marble flooring in all bathrooms Fluted frozen walnut vanities Building & Location Doorman, 24 hours a day, every day Fitness Centre on-site with state-of-the art equipment (peleton & more) Additional full size laundry room with large size washer and dryers for larger loads in cellar Bicycle storage available in cellar Private Residents rooftop terrace furnished outdoor dining area, grills, multiple lounge seating areas with beautiful city views including the Empire State Building A short walk to the High Line, West Side Highway, Meatpacking District, Hudson Yards, Google campus at Pier 57, and the galleries of West Chelsea Historic Art Gallery District & boutiques Vibrant restaurant scene & great coffee shops abound Local Parks If the facts above interest you, the residence itself will not disappoint. I can arrange a private tour at your convenience. Lease applications for Linea are being accepted now.

The property manager

428 W 19th St #10A
Brown Harris Stevens

Nearby schools

Students who live in 428 W 19th St #10A attend the following New York City Geographic District # 2 (Unified School District) public schools:
Showing 3 of 10 schools.

GreatSchools ratings are based on test scores and additional metrics when available.

428 W 19th St #10A
By contacting this property, you agree to our Terms of Use. Visit our Privacy Portal for more information. When you click “Send message”, we’ll send your inquiry to the property manager so they can reach out and answer your questions.

Find similar homes

Spot something off?Good catch. Flag it and help keep listings legit.