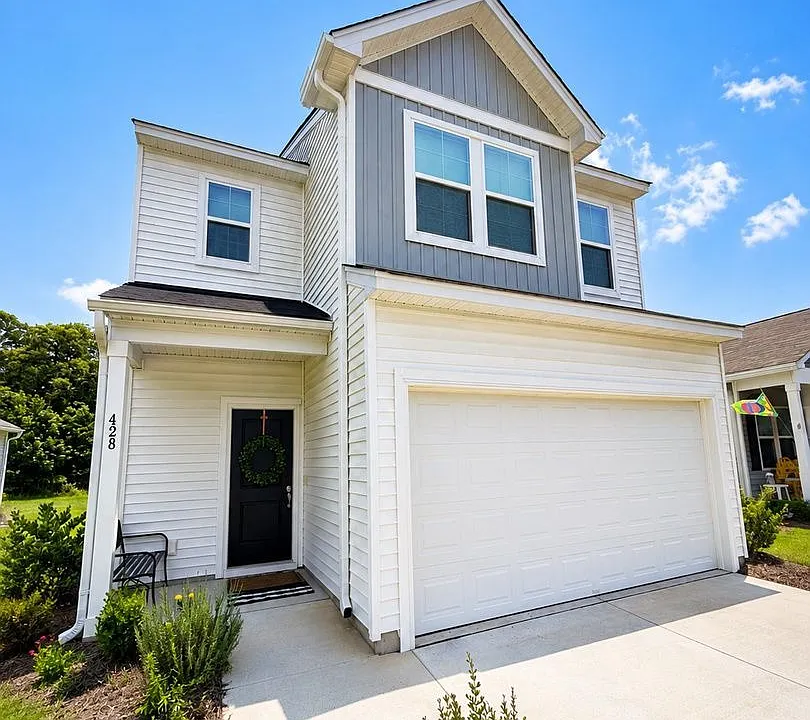
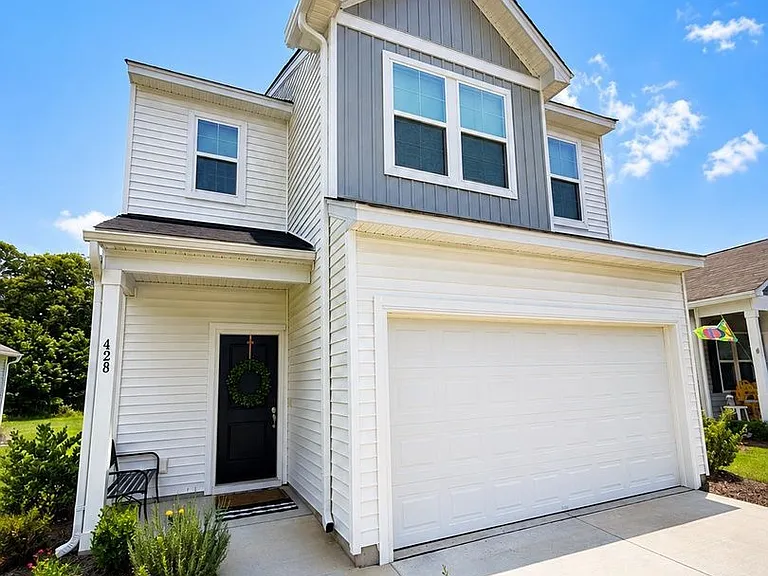
428 Lundby Dr

428 Lundby Dr — Photo 1
428 Lundby Dr — Photo 2
428 Lundby Dr — Photo 3
428 Lundby Dr — Photo 4
428 Lundby Dr — Photo 5
428 Lundby Dr — Photo 6
428 Lundby Dr — Photo 7
428 Lundby Dr — Photo 8
428 Lundby Dr — Photo 9
428 Lundby Dr — Photo 10
428 Lundby Dr — Photo 11
428 Lundby Dr — Photo 12
428 Lundby Dr — Photo 13
428 Lundby Dr — Photo 14
428 Lundby Dr — Photo 15
428 Lundby Dr — Photo 16
428 Lundby Dr — Photo 17
428 Lundby Dr — Photo 18
428 Lundby Dr — Photo 19
428 Lundby Dr — Photo 20
428 Lundby Dr — Photo 21
428 Lundby Dr — Photo 22
428 Lundby Dr — Photo 23
428 Lundby Dr — Photo 24
428 Lundby Dr — Photo 25
428 Lundby Dr — Photo 26
428 Lundby Dr — Photo 27
428 Lundby Dr — Photo 28
428 Lundby Dr — Photo 29
428 Lundby Dr — Photo 30
428 Lundby Dr — Photo 31
428 Lundby Dr — Photo 32
428 Lundby Dr — Photo 33
428 Lundby Dr — Photo 34
428 Lundby Dr — Photo 35
428 Lundby Dr — Photo 36
428 Lundby Dr — Photo 37
428 Lundby Dr — Photo 38
428 Lundby Dr — Photo 39

$2,800/ mo
Doesn't include deposits and fees
3 beds2.5 baths1986 sqft house
Available September 1
428 Lundby Dr

Your booked tour

What you get

Pet-friendlyIn-unit laundry

Costs, fees, and lease terms

Pricing comparison

$486

At $2,800, this listing is priced $486 more than the current market rate for a 3 bedroom home in Summerville.

Pets

  • Dogs

    Allowed
  • Cats

    Allowed

The neighborhood

About the building

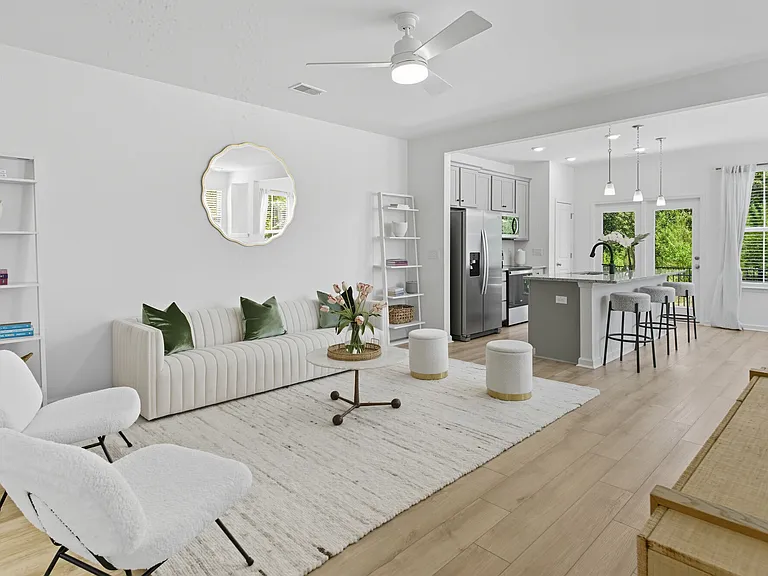
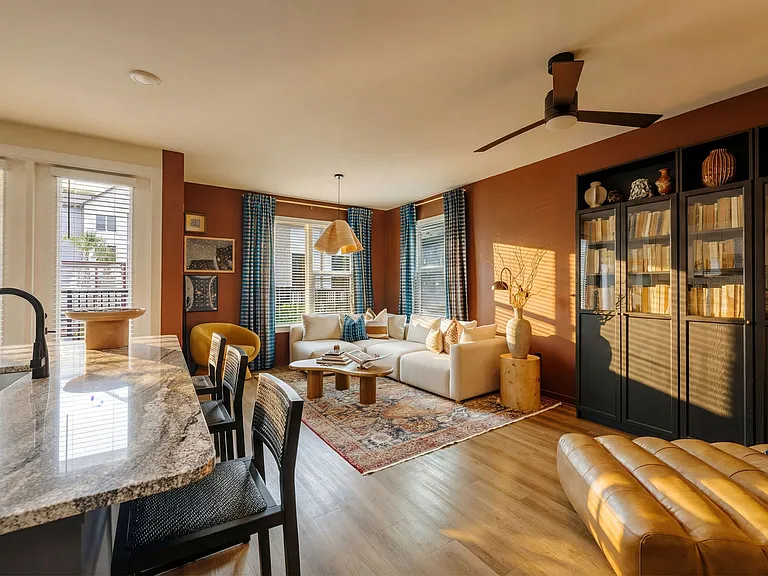
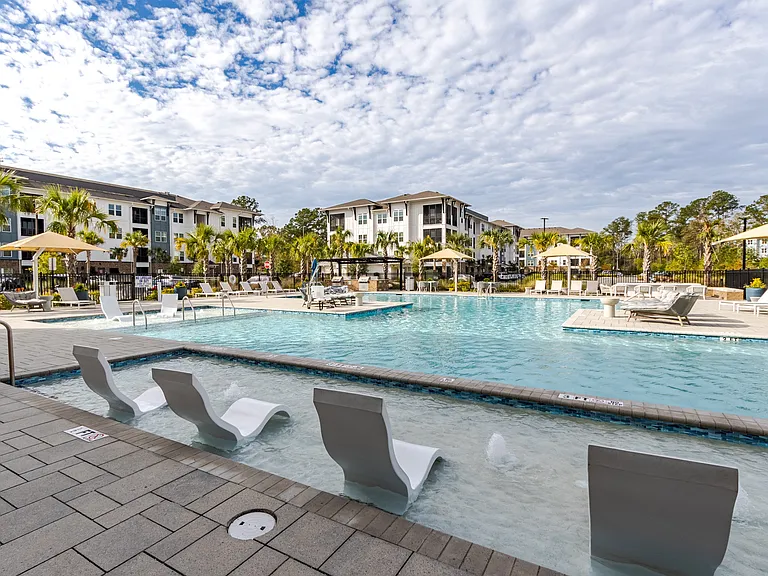
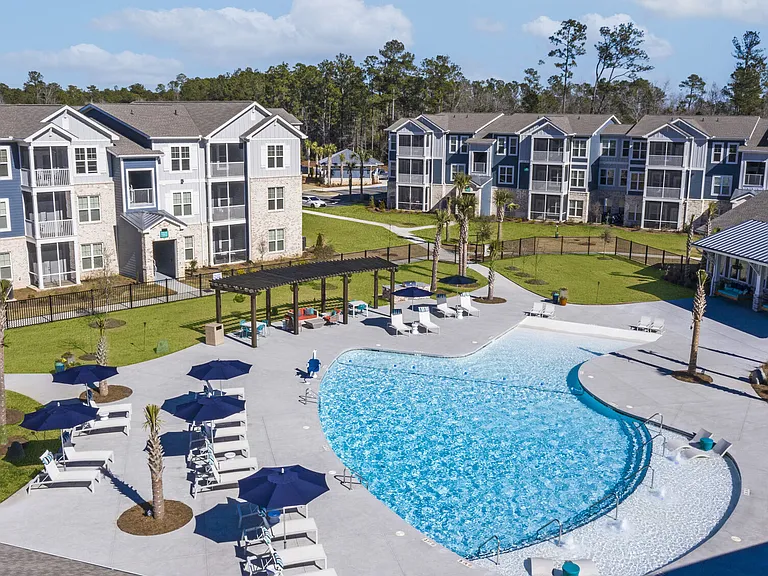
Welcome to 428 Lundby Dr. in the desirable Peterson Meadows community! Built in 2024, this like-new 3-bedroom, 2.5-bath home offers 1,986 square feet of thoughtfully designed living space, combining modern finishes with a peaceful neighborhood setting. The open-concept floor plan features granite countertops, stainless steel appliances, a spacious kitchen with a breakfast nook, two living areas, and plenty of natural light. Upstairs, you'll find all three bedrooms, including a generous primary suite with a walk-in closet. A 2-car attached garage, washer and dryer, central air, and a tankless water heater provide added convenience. Step outside to enjoy a partially fenced backyard with serene country views. Residents also have access to outstanding community amenities, including walking and biking trails, a playground, soccer field, picnic pavilion with grills, scenic ponds, and welcoming green spaces. Conveniently located just 5 minutes from I-26, minutes from Nexton, and only 10 minutes to Downtown Summerville, this home also falls within the highly rated Berkeley County School District, serving Nexton Elementary, Cane Bay Middle, and Cane Bay High. Available September 1, 2026 Pets allowed. Don't miss the opportunity to make this beautiful, like-new home yoursschedule your showing today! At Keyrenter Charleston, we strive to provide an experience that is cost-effective and convenient. That's why we provide a Resident Benefits Package (RBP) to address common headaches for our renters. Our program handles pest control, air filter changes, credit building and more at a rate of $45.00/month, automatically added to every eligible property with the ability to opt-out. More details upon application. By submitting your information on this page you consent to being contacted by the Property Manager and RentEngine via SMS, phone, or email.

The property manager

428 Lundby Dr

By contacting this property, you agree to our Terms of Use. Visit our Privacy Portal for more information. When you click “Send message”, we’ll send your inquiry to the property manager so they can reach out and answer your questions.

Find similar homes

Spot something off?Good catch. Flag it and help keep listings legit.