427 Primrose Path

427 Primrose Path — Photo 1
427 Primrose Path — Photo 2
427 Primrose Path — Photo 3
427 Primrose Path — Photo 4
427 Primrose Path — Photo 5
427 Primrose Path — Photo 6
427 Primrose Path — Photo 7
427 Primrose Path — Photo 8
427 Primrose Path — Photo 9
427 Primrose Path — Photo 10
427 Primrose Path — Photo 11
427 Primrose Path — Photo 12
427 Primrose Path — Photo 13
427 Primrose Path — Photo 14
427 Primrose Path — Photo 15
427 Primrose Path — Photo 16
427 Primrose Path — Photo 17
427 Primrose Path — Photo 18
427 Primrose Path — Photo 19
427 Primrose Path — Photo 20
427 Primrose Path — Photo 21
427 Primrose Path — Photo 22
427 Primrose Path — Photo 23
427 Primrose Path — Photo 24
427 Primrose Path — Photo 25
427 Primrose Path — Photo 26
427 Primrose Path — Photo 27
427 Primrose Path — Photo 28
427 Primrose Path — Photo 29
427 Primrose Path — Photo 30
427 Primrose Path — Photo 31
427 Primrose Path — Photo 32
427 Primrose Path — Photo 33
427 Primrose Path — Photo 34
427 Primrose Path — Photo 35
427 Primrose Path — Photo 36
427 Primrose Path — Photo 37

$2,400/ mo
Doesn't include deposits and fees
3 beds2 baths1751 sqft house
427 Primrose Path
Your booked tour

What you get

Pet-friendlyIn-unit laundryParkingAir conditioningPool

Costs, fees, and lease terms

Lease terms

Max # of Months (24),Min # of Months (12)

Pricing comparison

$595

At $2,400, this listing is priced $595 more than the current market rate for a 3 bedroom home in Canyon Lake.

Pets

  • Dogs

    Allowed
  • Cats

    Allowed

The neighborhood

About the building

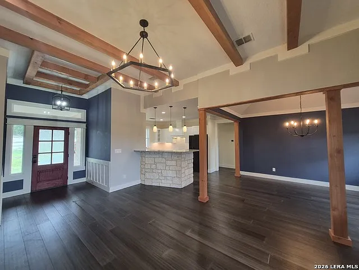
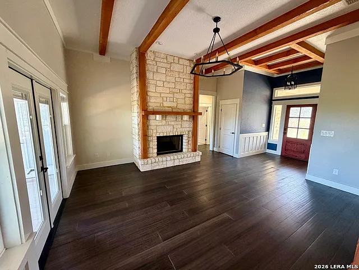
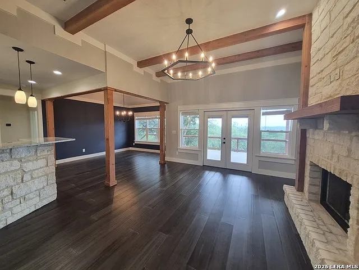
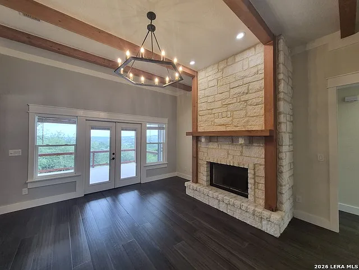
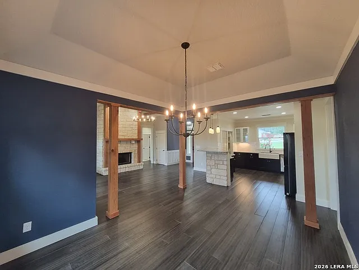
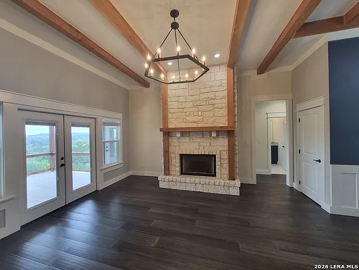
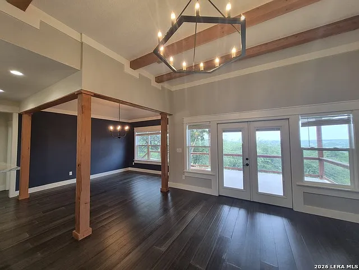
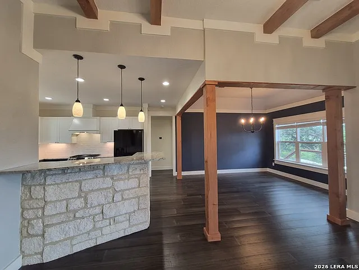
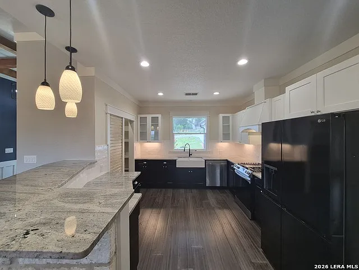
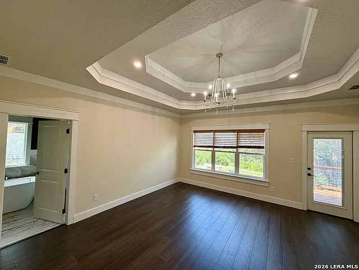
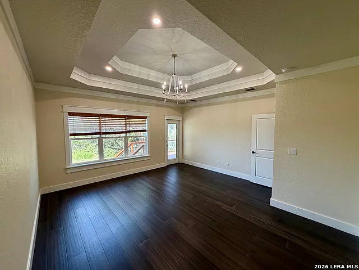
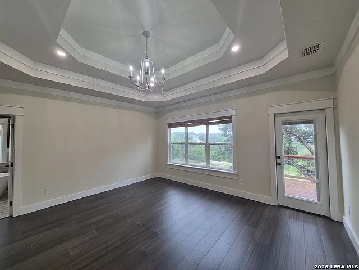
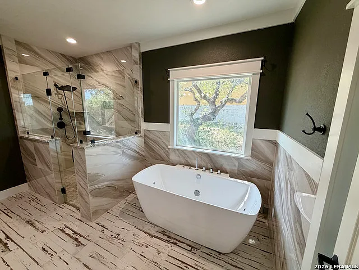
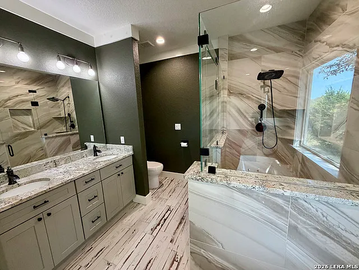
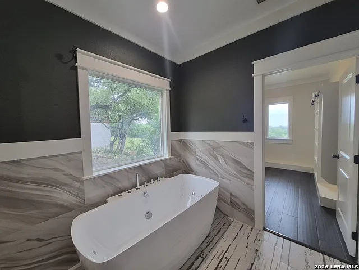
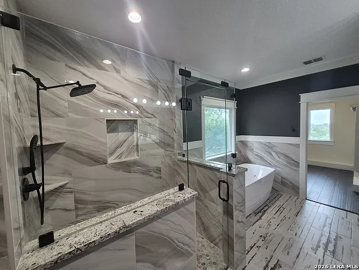
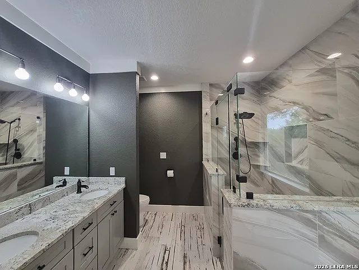
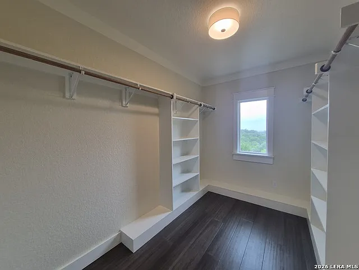
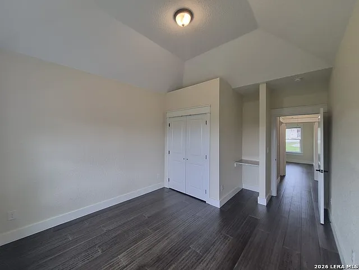
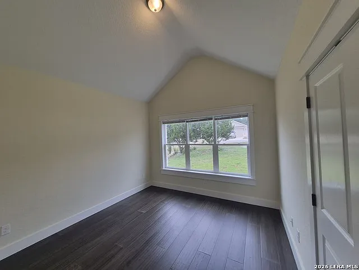
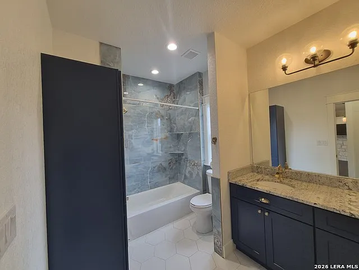
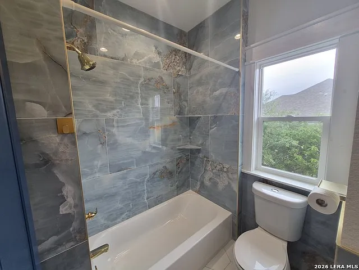
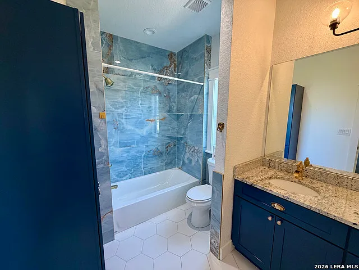
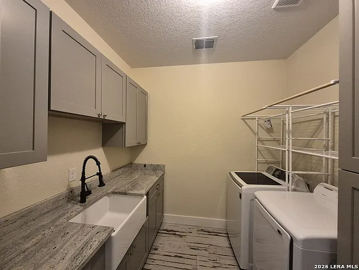
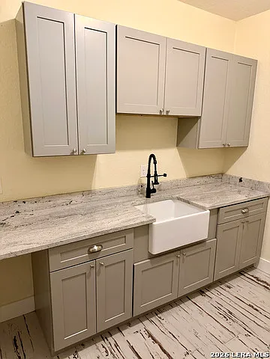
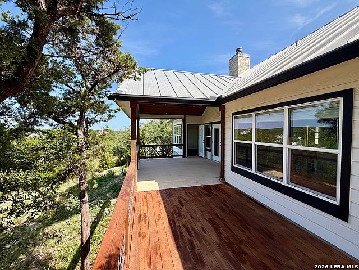
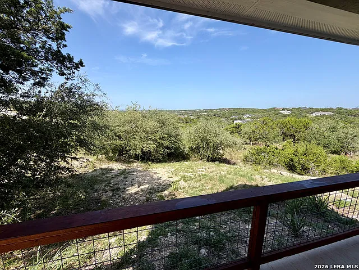
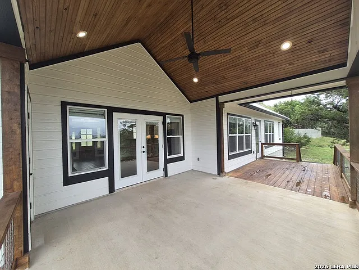
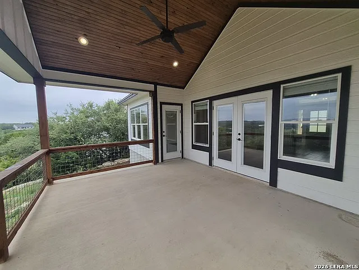
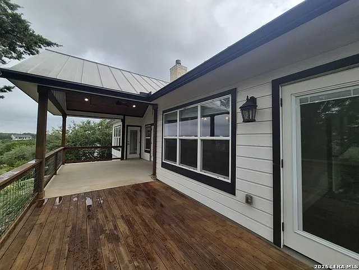
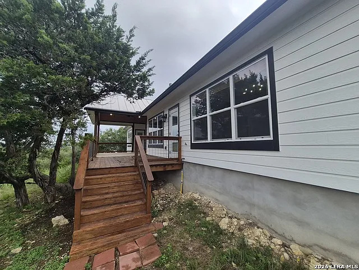
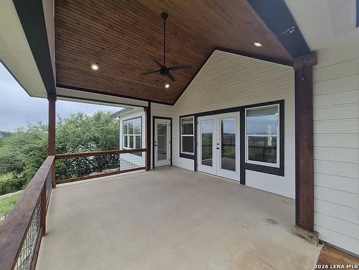
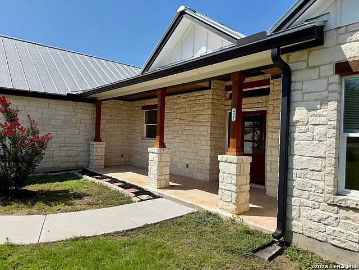
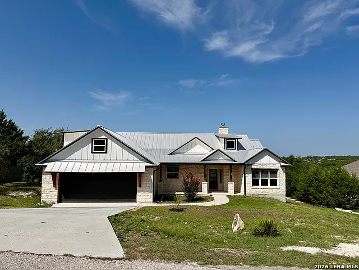
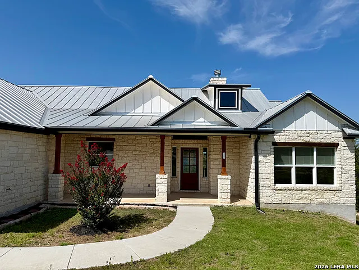
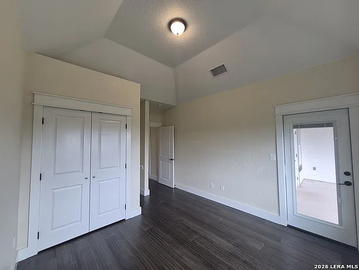
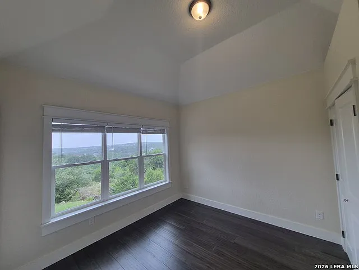
Discover luxury Hill Country living in the exclusive gated community of The Summit North in Canyon Lake, Texas. This beautifully crafted 3-bedroom, 2-bathroom home with a 2-car garage offers the perfect blend of comfort, style, and breathtaking views. Designed with entertaining in mind, the open-concept floor plan seamlessly connects the kitchen, dining, and living areas. The spacious living room showcases exposed wood beams, a stunning limestone decorative fireplace, and a statement wagon wheel chandelier that adds rustic Hill Country charm. The gourmet kitchen features granite countertops, custom cabinetry, a farmhouse sink perfectly positioned beneath a window, and a gas range. All kitchen appliances are included, making this home truly move-in ready. Large windows throughout the home fill the space with natural light while framing beautiful Hill Country views. Recessed lighting enhances the bright, inviting atmosphere. The private primary suite is a relaxing retreat with vaulted ceilings, a spacious walk-in closet with built-in shelving, and a spa-inspired ensuite bathroom featuring a beautifully tiled glass walk-in shower, dual vanities, and a whirlpool jetted tub. The utility room is thoughtfully equipped with a Samsung washer and dryer, a utility sink, and ample storage space. Step outside to the oversized covered back patio, where the stunning Texas Hill Country views take center stage. Mirroring the home's interior, the patio features soaring A-frame ceilings, exposed wood accents, and recessed lighting-creating the perfect space to unwind or entertain year-round. Situated on over half an acre, this property offers exceptional privacy, space, and the peaceful lifestyle you've been looking for

The property manager

Nearby schools

Students who live in 427 Primrose Path attend the following Comal Independent School District (Unified School District) public schools:
GreatSchools ratings are based on test scores and additional metrics when available.

427 Primrose Path
By contacting this property, you agree to our Terms of Use. Visit our Privacy Portal for more information. When you click “Send message”, we’ll send your inquiry to the property manager so they can reach out and answer your questions.

Find similar homes

Spot something off?Good catch. Flag it and help keep listings legit.