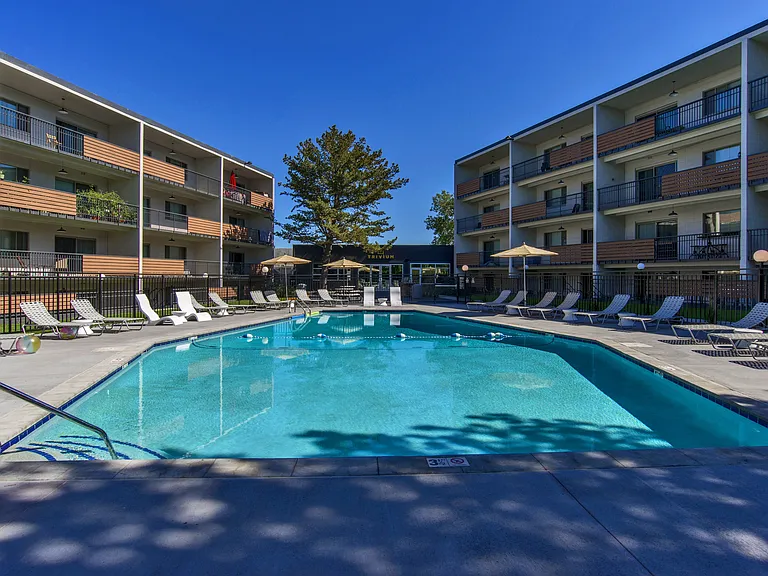
4266 S Eldridge St #310

4266 S Eldridge St #310 — Photo 1
4266 S Eldridge St #310 — Photo 2
4266 S Eldridge St #310 — Photo 3
4266 S Eldridge St #310 — Photo 4
4266 S Eldridge St #310 — Photo 5
4266 S Eldridge St #310 — Photo 6
4266 S Eldridge St #310 — Photo 7
4266 S Eldridge St #310 — Photo 8
4266 S Eldridge St #310 — Photo 9
4266 S Eldridge St #310 — Photo 10
4266 S Eldridge St #310 — Photo 11
4266 S Eldridge St #310 — Photo 12
4266 S Eldridge St #310 — Photo 13
4266 S Eldridge St #310 — Photo 14
4266 S Eldridge St #310 — Photo 15
4266 S Eldridge St #310 — Photo 16

$1,795/ mo
Total price
Now includes required monthly fees in total price
1 bed1 bath704 sqft condo
4266 S Eldridge St #310

Your booked tour

What you get

Dog-friendlyIn-unit laundryParkingAir conditioning

Costs, fees, and lease terms

Lease terms

12-month lease minimum. 1 small to medium size dog allowed with refundable $300 pet deposit and $25 per month pet rent.

Pricing comparison

$317

At $1,795, this listing is priced $317 cheaper than the current market rate for a 1 bedroom home in Morrison.

Pets

  • Dogs

    Allowed
  • Cats

    Not allowed

The neighborhood

About the building

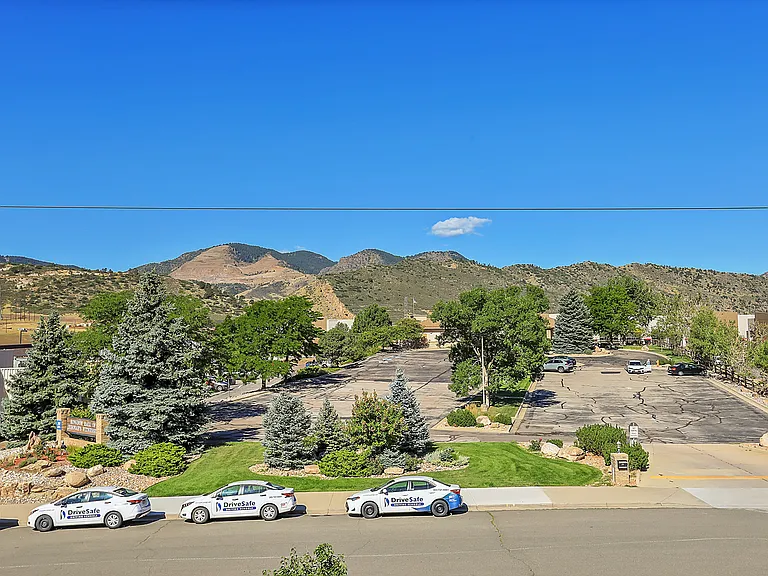
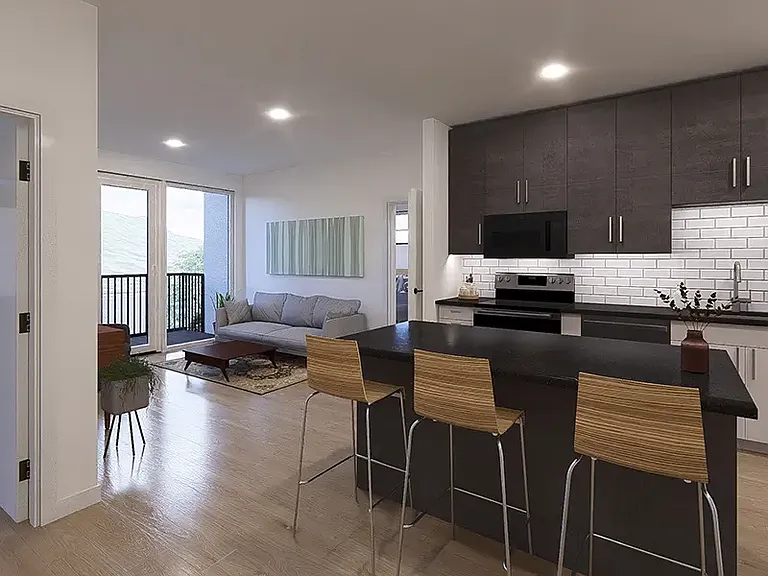
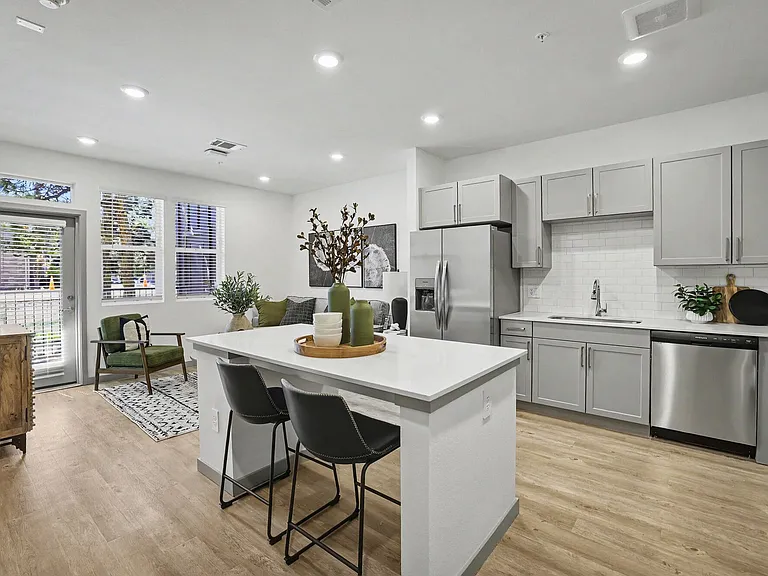
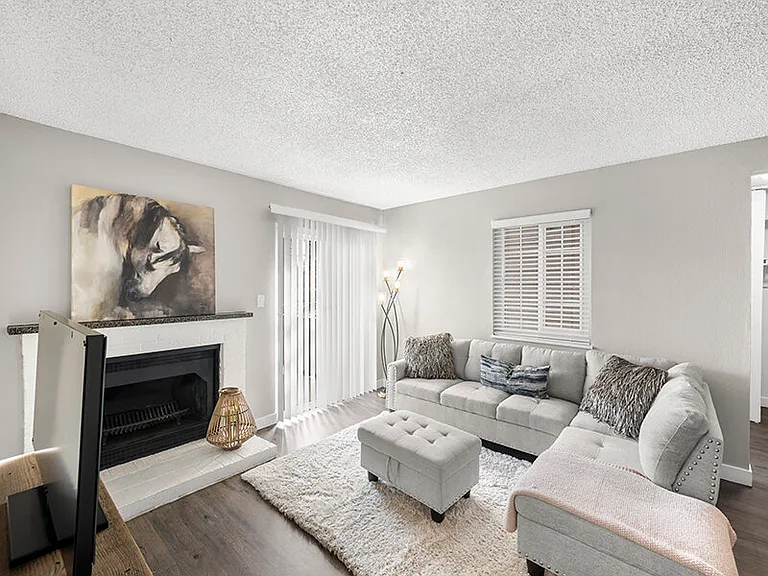
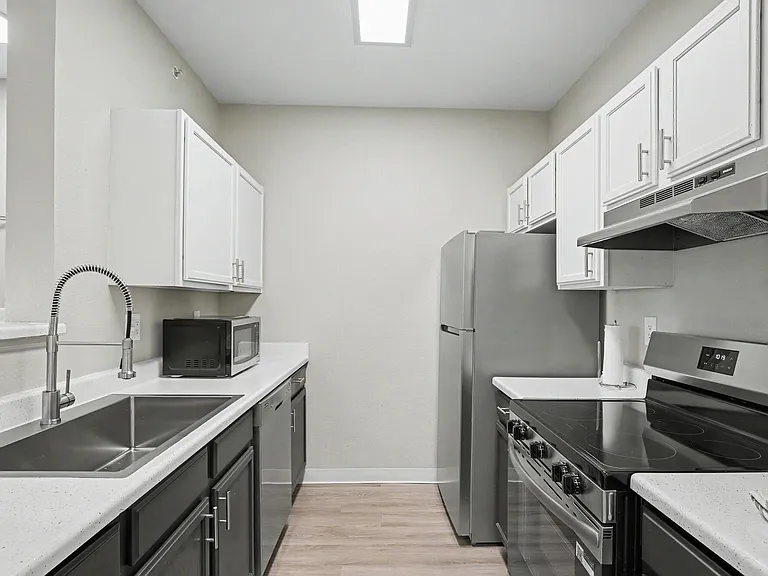
This excellently maintained 1-bedroom, 1-bath condo with a spacious loft offers a perfect blend of comfort, style, and convenience. The open-concept layout features a generous living room with soaring ceilings, a cozy fireplace, and large windows that flood the space with natural sunlight. Enjoy cooking and entertaining in the bright, functional kitchen, and take advantage of the newly installed in-unit washer and dryer for added convenience. The master suite includes a large walk-in closet, while the versatile loft space is ideal for a home office, guest area, or additional living space. Step out onto your west-facing private deck to enjoy incredible views of Mount Falcon just a 10-mile drive away and additional storage via an outdoor closet. The condo includes one reserved covered parking space. Centrally located near C-470 and Highway 285, with easy access to I-25, I-70, Downtown Denver, and the Denver Tech Center (DTC), this home offers both serenity and connectivity.

The property manager

4266 S Eldridge St #310
New Divide Realty, LLC

Nearby schools

Students who live in 4266 S Eldridge St #310 attend the following Jeffco Public Schools (Unified School District) public schools:

GreatSchools ratings are based on test scores and additional metrics when available.

4266 S Eldridge St #310

By contacting this property, you agree to our Terms of Use. Visit our Privacy Portal for more information. When you click “Send message”, we’ll send your inquiry to the property manager so they can reach out and answer your questions.

Find similar homes

Similar listings comparison

This listing

4266 S Eldridge St #310

Studio$990+
1 bed$1,795$1,115+$1,373+$1,738+$1,354+$1,473+$1,454+$1,667+$1,615+
2 beds$1,355+$2,043+$2,028+$1,624+$2,115+$1,547+$1,877+$2,005+
3 beds$2,523$2,036+$2,525+
Total monthly price
Total price
Total price
Total price
Total price
Total price
Total price
Total price
Total price
Total price
Distance10.9 miles away22.0 miles away16.9 miles away18.6 miles away11.8 miles away12.5 miles away17.8 miles away4.0 miles away
PetsSmall Dogs AllowedCats AllowedCats and Dogs AllowedCats AllowedCats and Dogs AllowedCats and Dogs AllowedCats and Dogs AllowedCats and Dogs Allowed
LaundryIn UnitSharedIn UnitIn UnitIn UnitSharedIn Unit
SecurityGated Entry, Controlled AccessNight PatrolNight PatrolNight Patrol
A/CYesYesYesYesYesYes
DishwasherYesYesYesYesYesYes
ParkingYesYesYesYesYesYesYesYes
GymYesYesYesYesYesYesYes
PoolYesYesYesYesYesYes
Spot something off?Good catch. Flag it and help keep listings legit.