4261 Denny Ave

4261 Denny Ave — Photo 1
4261 Denny Ave — Photo 2
4261 Denny Ave — Photo 3
4261 Denny Ave — Photo 4
4261 Denny Ave — Photo 5
4261 Denny Ave — Photo 6
4261 Denny Ave — Photo 7
4261 Denny Ave — Photo 8
4261 Denny Ave — Photo 9
4261 Denny Ave — Photo 10
4261 Denny Ave — Photo 11
4261 Denny Ave — Photo 12
4261 Denny Ave — Photo 13
4261 Denny Ave — Photo 14
4261 Denny Ave — Photo 15
4261 Denny Ave — Photo 16
4261 Denny Ave — Photo 17
4261 Denny Ave — Photo 18
4261 Denny Ave — Photo 19
4261 Denny Ave — Photo 20
4261 Denny Ave — Photo 21
4261 Denny Ave — Photo 22
4261 Denny Ave — Photo 23
4261 Denny Ave — Photo 24
4261 Denny Ave — Photo 25
4261 Denny Ave — Photo 26
4261 Denny Ave — Photo 27
4261 Denny Ave — Photo 28
4261 Denny Ave — Photo 29
4261 Denny Ave — Photo 30
4261 Denny Ave — Photo 31
4261 Denny Ave — Photo 32
4261 Denny Ave — Photo 33
4261 Denny Ave — Photo 34
4261 Denny Ave — Photo 35
4261 Denny Ave — Photo 36
4261 Denny Ave — Photo 37
4261 Denny Ave — Photo 38
4261 Denny Ave — Photo 39

$15.9k/ mo
Doesn't include deposits and fees
5 beds5.5 baths3800 sqft house
4261 Denny Ave
Your booked tour

What you get

LaundryParkingAir conditioningPool

Costs, fees, and lease terms

Lease terms

1+Year

The neighborhood

About the building

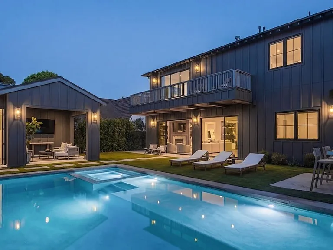
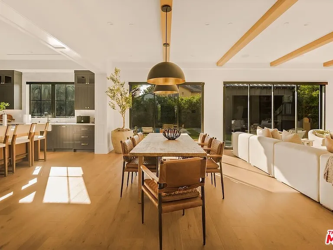
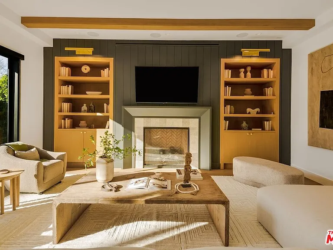
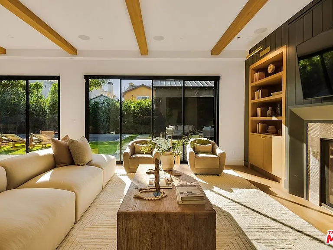
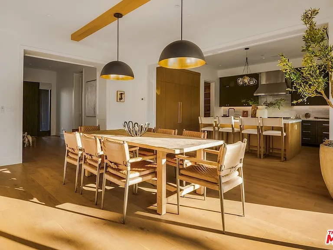
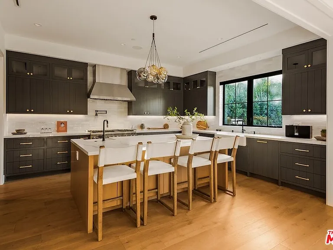
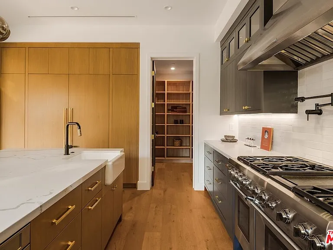
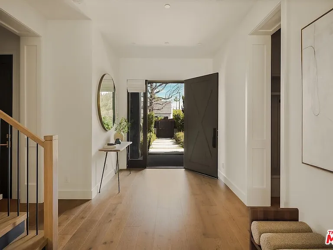
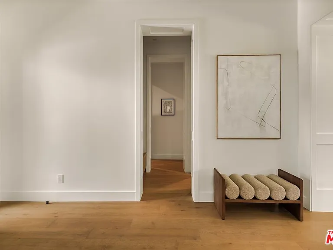
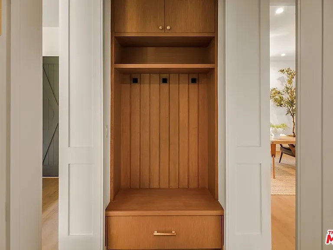
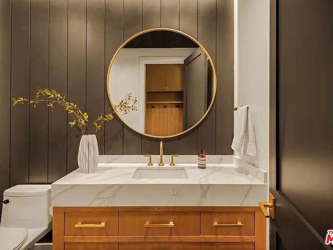
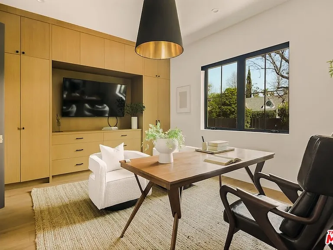
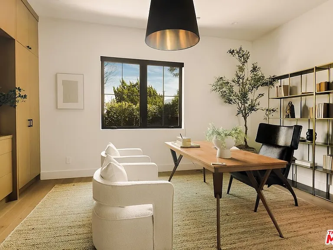
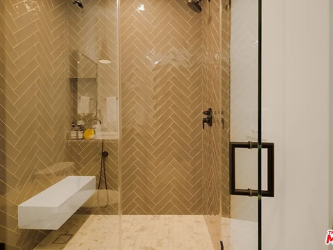
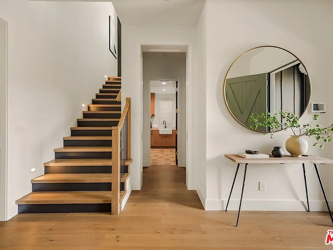
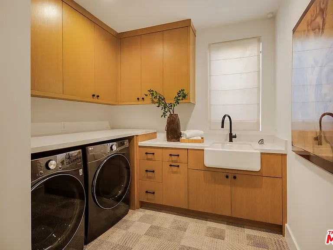
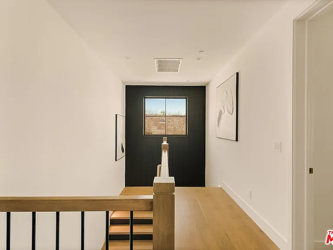
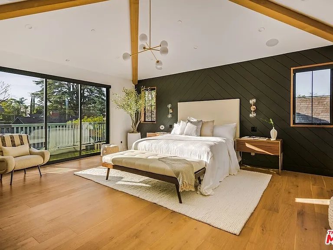
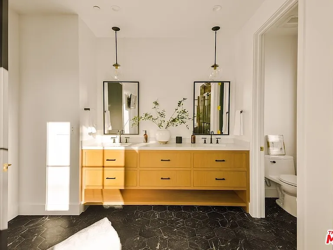
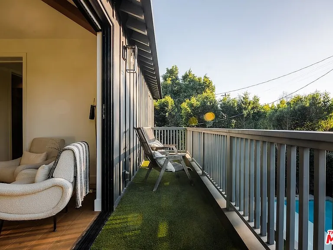
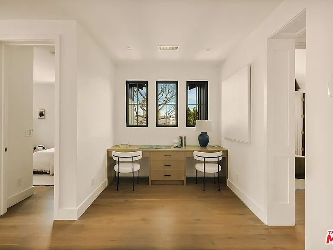
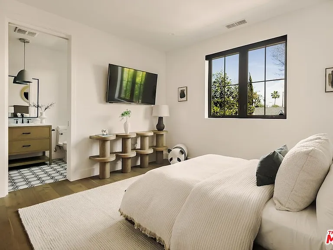
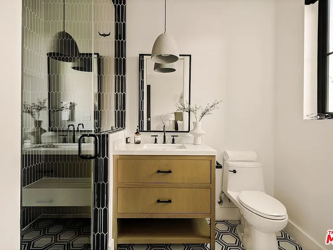
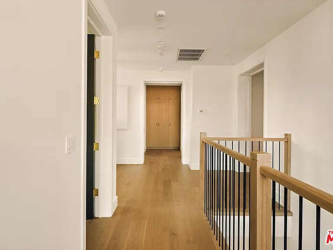
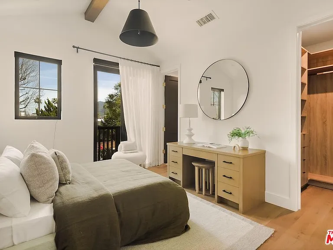
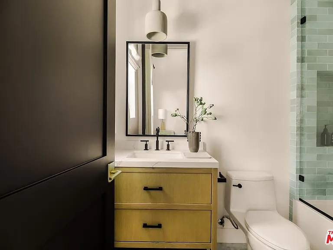
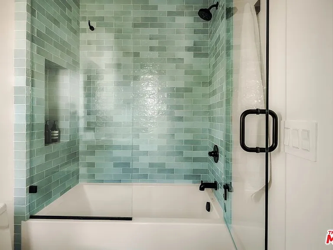
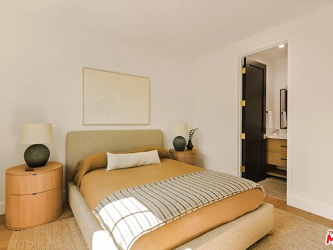
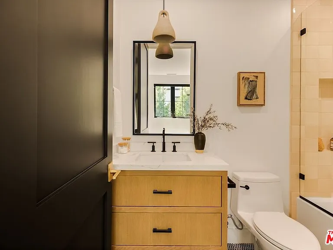
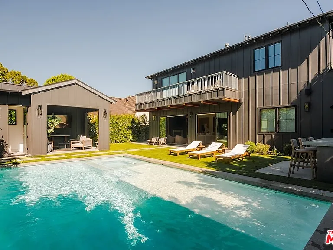
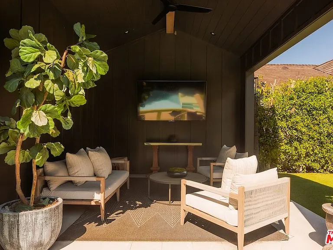
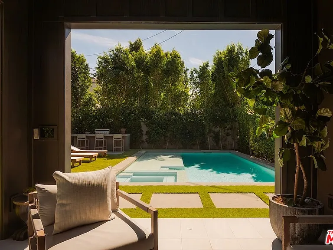
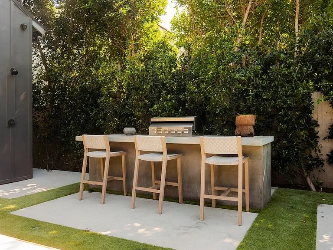
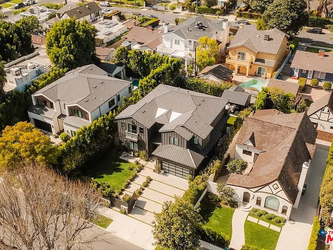
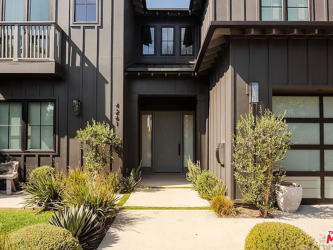
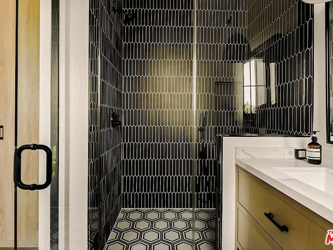
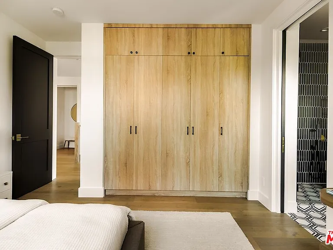
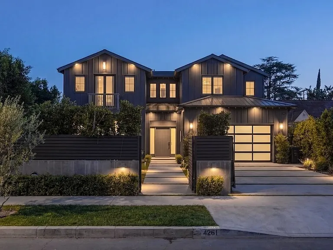
Private and Gated. A true gem nestled in a lovely pocket of Toluca Lake, this unique farmhouse was built by Core Homes with the utmost detail. Enjoy the ultimate luxury of indoor/outdoor living in this stunning smart home, boasting exquisite designer features such as wide plank wood flooring, a Control 4 system, handcrafted woodwork, shelving, and custom light fixtures throughout. The gourmet chef's kitchen is a dream come true, complete with a seated island, quartz waterfall countertop, wine storage and high-end Thermador appliances, two farmhouse sinks, and a walk-in pantry. The open-concept dining room and living room, featuring an elegant fireplace and large floor-to-ceiling windows, lead to the sun-drenched backyard. The first floor includes an ensuite bedroom currently used as an office, powder room, and oversized laundry room with ample storage space. Upstairs, the spacious primary suite boasts vaulted ceilings, a large private balcony, dual walk-in closets, and a luxurious primary bathroom with a large shower and soaking tub. The secondary bedrooms are equally impressive, with beautiful light, ample closet space, and dedicated ensuite bathrooms. The perfect entertainer's backyard includes an outdoor cabana with a designated pool bath, outdoor kitchen, dining area, mature landscaping, and a glistening pool/spa with Baja shelf. Located minutes from excellent dining and schools, this custom home seamlessly blends modern living with upmarket design in one of L.A.'s most coveted locals.

The property manager

Nearby schools

Students who live in 4261 Denny Ave attend the following Los Angeles Unified School District public schools:
GreatSchools ratings are based on test scores and additional metrics when available.

4261 Denny Ave
By contacting this property, you agree to our Terms of Use. Visit our Privacy Portal for more information. When you click “Send message”, we’ll send your inquiry to the property manager so they can reach out and answer your questions.
Find similar homes

Spot something off?Good catch. Flag it and help keep listings legit.