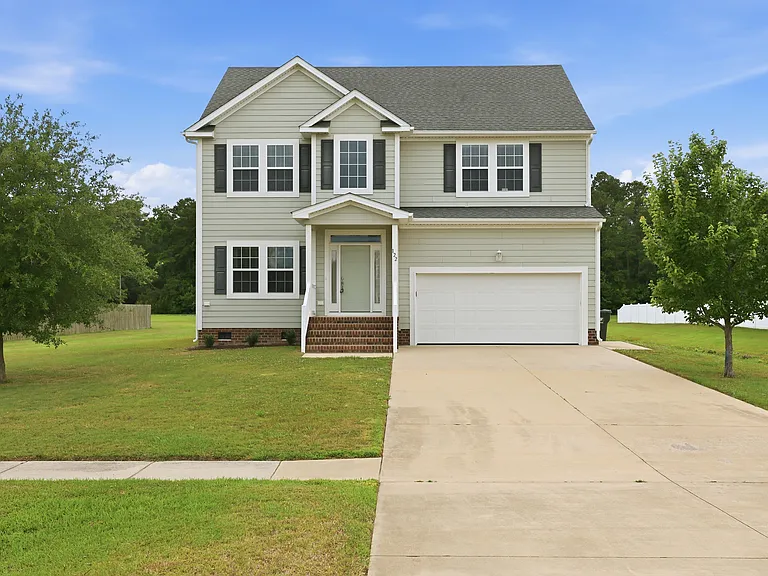
4260 Longleaf Pl

4260 Longleaf Pl — Photo 1
4260 Longleaf Pl — Photo 2
4260 Longleaf Pl — Photo 3
4260 Longleaf Pl — Photo 4
4260 Longleaf Pl — Photo 5
4260 Longleaf Pl — Photo 6
4260 Longleaf Pl — Photo 7
4260 Longleaf Pl — Photo 8
4260 Longleaf Pl — Photo 9
4260 Longleaf Pl — Photo 10
4260 Longleaf Pl — Photo 11
4260 Longleaf Pl — Photo 12
4260 Longleaf Pl — Photo 13
4260 Longleaf Pl — Photo 14
4260 Longleaf Pl — Photo 15
4260 Longleaf Pl — Photo 16
4260 Longleaf Pl — Photo 17
4260 Longleaf Pl — Photo 18
4260 Longleaf Pl — Photo 19
4260 Longleaf Pl — Photo 20
4260 Longleaf Pl — Photo 21
4260 Longleaf Pl — Photo 22
4260 Longleaf Pl — Photo 23
4260 Longleaf Pl — Photo 24
4260 Longleaf Pl — Photo 25
4260 Longleaf Pl — Photo 26
4260 Longleaf Pl — Photo 27
4260 Longleaf Pl — Photo 28
4260 Longleaf Pl — Photo 29
4260 Longleaf Pl — Photo 30
4260 Longleaf Pl — Photo 31
4260 Longleaf Pl — Photo 32
4260 Longleaf Pl — Photo 33
4260 Longleaf Pl — Photo 34
4260 Longleaf Pl — Photo 35
4260 Longleaf Pl — Photo 36
4260 Longleaf Pl — Photo 37
4260 Longleaf Pl — Photo 38
4260 Longleaf Pl — Photo 39
4260 Longleaf Pl — Photo 40
4260 Longleaf Pl — Photo 41
4260 Longleaf Pl — Photo 42
4260 Longleaf Pl — Photo 43
4260 Longleaf Pl — Photo 44
4260 Longleaf Pl — Photo 45
4260 Longleaf Pl — Photo 46
4260 Longleaf Pl — Photo 47
4260 Longleaf Pl — Photo 48
4260 Longleaf Pl — Photo 49

$3,000/ mo
Doesn't include deposits and fees
4 beds3.5 baths2842 sqft house
4260 Longleaf Pl

Your booked tour

What you get

Costs, fees, and lease terms

The neighborhood

About the building

Prepare to fall in love with this Beauty in the 55+ community of Retreat at Western Branch. You will be impressed as you moved through the Entry Way and into the spacious and flowing Lafayette Floorplan that boasts a vaulted Great Room which opens to the Dining Room and quartz Kitchen with large center island and upgraded appliances including gas range. On the first floor, you will find an Owner's Suite and an additional bedroom ensuite. On the 2nd flr, you'll find a Loft and two more bedrooms with direct access to a full bath. Additional Details: 1st flor Laundry Room, LVP on 1st flr, whole house water filtration system, lots of storage space, zoned HVAC, covered porch with fan, fenced backyard, 2 car garage with opener, & more! Amenities: pool, fitness center, dog park, walking paths, fire pits, grilling area, garden and clubhouse! Available Now!Prepare to fall in love with this Beauty in the 55+ community of Retreat at Western Branch. You will be impressed as you moved through the Entry Way and into the spacious and flowing Lafayette Floorplan that boasts a vaulted Great Room which opens to the Dining Room and quartz Kitchen with large center island and upgraded appliances including gas range. On the first floor, you will find an Owner's Suite and an additional bedroom ensuite. On the 2nd flr, you'll find a Loft and two more bedrooms with direct access to a full bath. Additional Details: 1st flor Laundry Room, LVP on 1st flr, whole house water filtration system, lots of storage space, zoned HVAC, covered porch with fan, fenced backyard, 2 car garage with opener, & more! Amenities: pool, fitness center, dog park, walking paths, fire pits, grilling area, garden and clubhouse! Available Now!

The property manager

Nearby schools

Students who live in 4260 Longleaf Pl attend the following Chesapeake Public Schools (Unified School District) public schools:

GreatSchools ratings are based on test scores and additional metrics when available.

4260 Longleaf Pl

By contacting this property, you agree to our Terms of Use. Visit our Privacy Portal for more information. When you click “Send message”, we’ll send your inquiry to the property manager so they can reach out and answer your questions.

Find similar homes

Spot something off?Good catch. Flag it and help keep listings legit.