426 Bill Kennedy Way SE

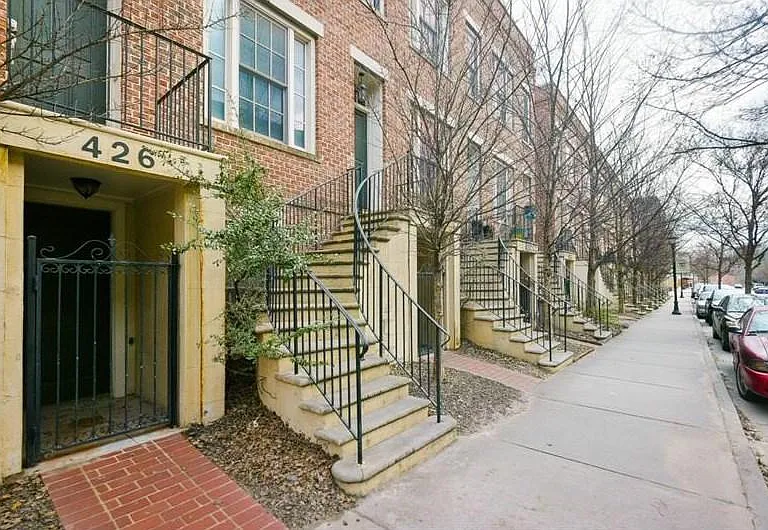
Curved stone staircase
Wrought iron railings leading to a brick facade entrance
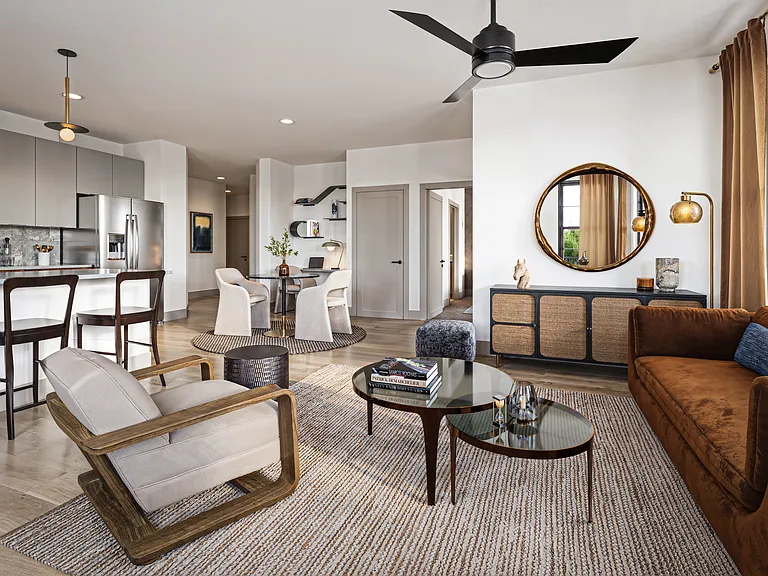
Open-concept living space featuring wood-finish flooring, a contemporary ceiling fan, and crown molding
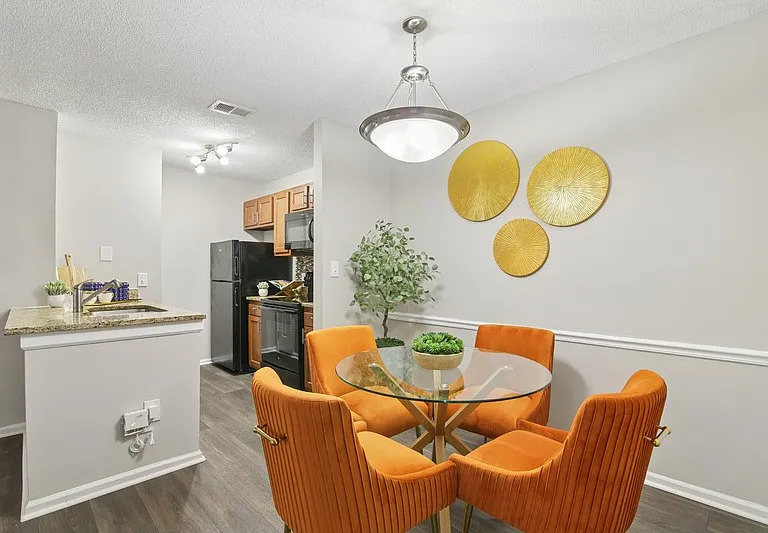
Dining and kitchen area featuring wood-finish flooring
Granite countertops, stainless steel appliances, a tile backsplash, and recessed lighting
Easy living, open concept
Lots of storage
Eat in kitchen
Main floor has half bath and laundry room
Half bath off the kitchen
Vanity featuring an integrated sink, polished chrome faucet, and stone countertop
Laundry room off the kitchen
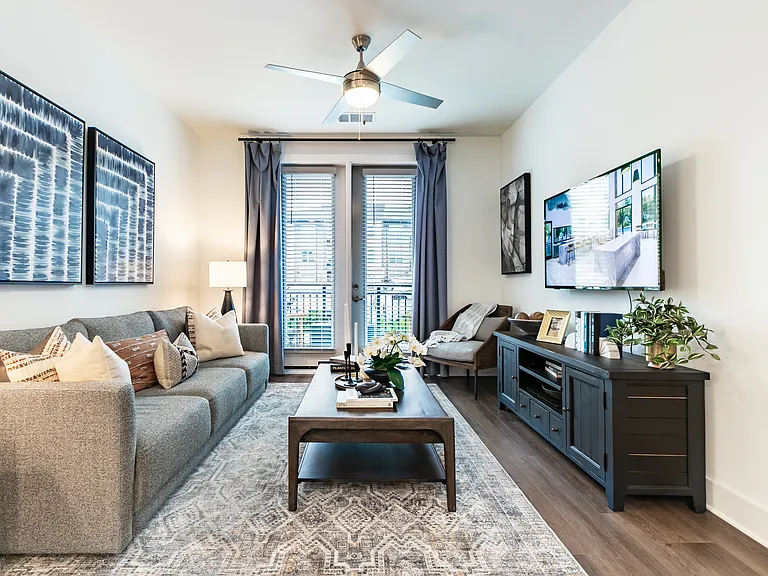
Spacious living room with fan
Wooden floors through out the main floor
Hardwood flooring extending through a hallway with white baseboards and crown molding
Master bedroom featuring a ceiling fan, crown molding, a window with blinds, and neutral carpeting
Big windows overlook the trees
Dual vanity setup with wood-finish cabinetry and light-toned countertops
Dual vanity bathroom featuring wood cabinetry, light-toned countertops, and integrated sinks
Second bedroom with attached bathroom and closet
426 Bill Kennedy Way SE — Photo 21
Second bathroom, with tub
Bedroom looks over the parking spaces in the back
Stairs to the roof top terrace
Expansive rooftop patio featuring a wooden pergola structure, stucco privacy walls, and concrete flooring
Third bedroom, with ensuite bathroom
Full bathroom with all bedrooms
Third bedroom has street access
Street access from the third bedroom
Tandem garage for two cars
Garage entrance
Parking garage
Street View
View from the roof
Kroger, opposite the road

$4,000/ mo
Doesn't include deposits and fees
3 beds3.5 baths1900 sqft townhouse
Available September 1
426 Bill Kennedy Way SE

Your booked tour

What you get

Pet-friendlyIn-unit laundryParkingAir conditioning

Costs, fees, and lease terms

Lease terms

Owner pays HOA. Tenant pays for utilities (water, gas, electric, garbage pick up). No smoking. Parking available for two cars only. Only applicants with 700+ credit score will be considered.

Pets

  • Dogs

    Allowed
  • Cats

    Allowed

The neighborhood

About the building

Live on the Beltline! Stunning multi-level townhome in highly sought after Glenwood Park. Live/Work/Play neighborhood. This 3 bed/3 .5 bath boasts main level w/ open living space, hardwoods, beautiful kitchen w/granite and SS appliances. Master w/2 closets. Lower level BR has direct access to street, ideal for home business/office. Gorgeous rooftop deck perfect for entertaining or urban gardening. Two car attached tandem garage on lower level. Washer/Dryer included. Walk to Kroger, shopping, restaurants, green spaces. Belt Line runs right in front of the unit. Agent is owner. Unit is currently occupied. Call or text listing agent to schedule a showing.

The property manager

Nearby schools

Students who live in 426 Bill Kennedy Way SE attend the following Atlanta Public Schools (Unified School District) public schools:

GreatSchools ratings are based on test scores and additional metrics when available.

426 Bill Kennedy Way SE

By contacting this property, you agree to our Terms of Use. Visit our Privacy Portal for more information. When you click “Send message”, we’ll send your inquiry to the property manager so they can reach out and answer your questions.

Find similar homes

Spot something off?Good catch. Flag it and help keep listings legit.