42564 Invergordon Ter

42564 Invergordon Ter — Photo 1
42564 Invergordon Ter — Photo 2
42564 Invergordon Ter — Photo 3
42564 Invergordon Ter — Photo 4
42564 Invergordon Ter — Photo 5
42564 Invergordon Ter — Photo 6
42564 Invergordon Ter — Photo 7
42564 Invergordon Ter — Photo 8
42564 Invergordon Ter — Photo 9
42564 Invergordon Ter — Photo 10
42564 Invergordon Ter — Photo 11
42564 Invergordon Ter — Photo 12
42564 Invergordon Ter — Photo 13
42564 Invergordon Ter — Photo 14
42564 Invergordon Ter — Photo 15
42564 Invergordon Ter — Photo 16
42564 Invergordon Ter — Photo 17
42564 Invergordon Ter — Photo 18
42564 Invergordon Ter — Photo 19
42564 Invergordon Ter — Photo 20
42564 Invergordon Ter — Photo 21
42564 Invergordon Ter — Photo 22
42564 Invergordon Ter — Photo 23
42564 Invergordon Ter — Photo 24
42564 Invergordon Ter — Photo 25
42564 Invergordon Ter — Photo 26
42564 Invergordon Ter — Photo 27
42564 Invergordon Ter — Photo 28
42564 Invergordon Ter — Photo 29
42564 Invergordon Ter — Photo 30
42564 Invergordon Ter — Photo 31
42564 Invergordon Ter — Photo 32
42564 Invergordon Ter — Photo 33
42564 Invergordon Ter — Photo 34
42564 Invergordon Ter — Photo 35
42564 Invergordon Ter — Photo 36
42564 Invergordon Ter — Photo 37
42564 Invergordon Ter — Photo 38
42564 Invergordon Ter — Photo 39
42564 Invergordon Ter — Photo 40
42564 Invergordon Ter — Photo 41

$3,350/ mo
Doesn't include deposits and fees
3 beds2.5 baths2134 sqft condo
Available August 1
42564 Invergordon Ter

Your booked tour

What you get

In-unit laundryAir conditioningPool

Costs, fees, and lease terms

Pricing comparison

$34

At $3,350, this listing is priced $34 cheaper than the current market rate for a 3 bedroom home in Sterling.

The neighborhood

About the building

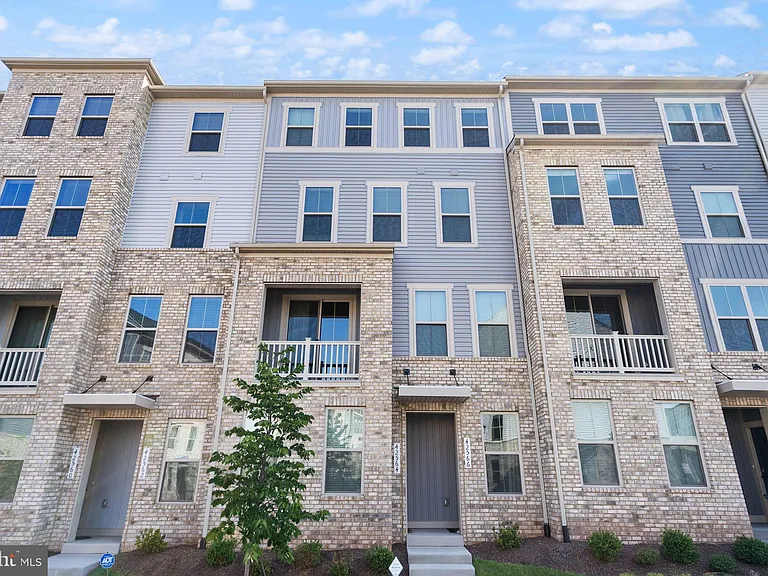
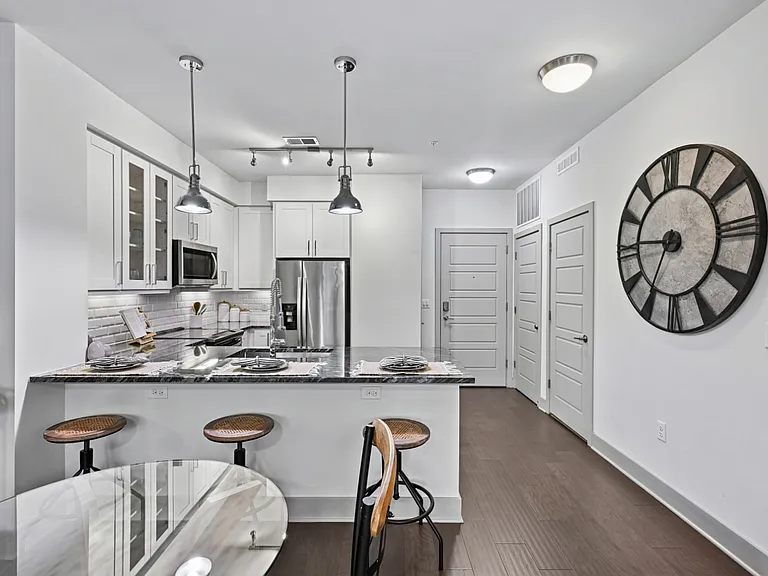
Property Representative: Moe Abdo Welcome to this beautifully upgraded Ryan Homes Romeo model. Located in the sought-after Arcola Town Center community. This spacious townhome offers 3 bedrooms, 2.5 bathrooms, and a thoughtfully designed open-concept layout filled with natural light. Enjoy a stunning gourmet kitchen with quartz countertops, stainless steel appliances, a large island, and upgraded cabinetry. The oversized owner's suite includes a walk-in closet and a private ensuite bath with double vanities. Attached garage parking, private balcony, and in-unit laundry add convenience and comfort. Nestled in one of Loudoun's fastest-growing areas, you'll love the easy access to Route 50, Dulles Airport, shopping, dining, and parks. Community amenities include walking trails, green spaces, and future retail development steps from your door.

The property manager

Nearby schools

Students who live in 42564 Invergordon Ter attend the following Loudoun County Public Schools (Unified School District) public schools:

Showing 4 of 5 schools.

GreatSchools ratings are based on test scores and additional metrics when available.

42564 Invergordon Ter

By contacting this property, you agree to our Terms of Use. Visit our Privacy Portal for more information. When you click “Send message”, we’ll send your inquiry to the property manager so they can reach out and answer your questions.

Find similar homes

Spot something off?Good catch. Flag it and help keep listings legit.