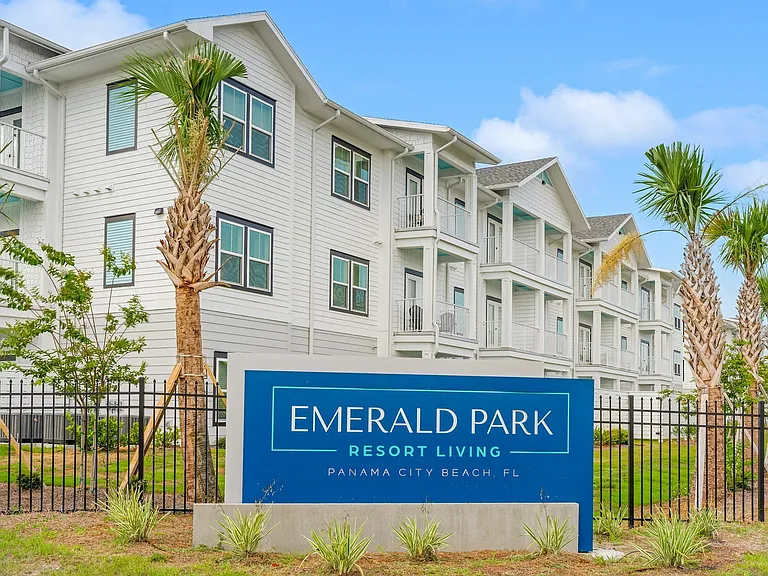
4256 Skipjack Cv

4256 Skipjack Cv — Photo 1
4256 Skipjack Cv — Photo 2
4256 Skipjack Cv — Photo 3
4256 Skipjack Cv — Photo 4
4256 Skipjack Cv — Photo 5
4256 Skipjack Cv — Photo 6
4256 Skipjack Cv — Photo 7
4256 Skipjack Cv — Photo 8
4256 Skipjack Cv — Photo 9
4256 Skipjack Cv — Photo 10
4256 Skipjack Cv — Photo 11
4256 Skipjack Cv — Photo 12
4256 Skipjack Cv — Photo 13
4256 Skipjack Cv — Photo 14
4256 Skipjack Cv — Photo 15
4256 Skipjack Cv — Photo 16
4256 Skipjack Cv — Photo 17
4256 Skipjack Cv — Photo 18
4256 Skipjack Cv — Photo 19
4256 Skipjack Cv — Photo 20
4256 Skipjack Cv — Photo 21
4256 Skipjack Cv — Photo 22
4256 Skipjack Cv — Photo 23
4256 Skipjack Cv — Photo 24
4256 Skipjack Cv — Photo 25
4256 Skipjack Cv — Photo 26
4256 Skipjack Cv — Photo 27
4256 Skipjack Cv — Photo 28
4256 Skipjack Cv — Photo 29
4256 Skipjack Cv — Photo 30

$2,700/ mo
Doesn't include deposits and fees
3 beds2.5 baths2012 sqft house
Available June 30
4256 Skipjack Cv

Your booked tour

What you get

LaundryParking

Costs, fees, and lease terms

Pricing comparison

$352

At $2,700, this listing is priced $352 more than the current market rate for a 3 bedroom home in Niceville.

The neighborhood

About the building

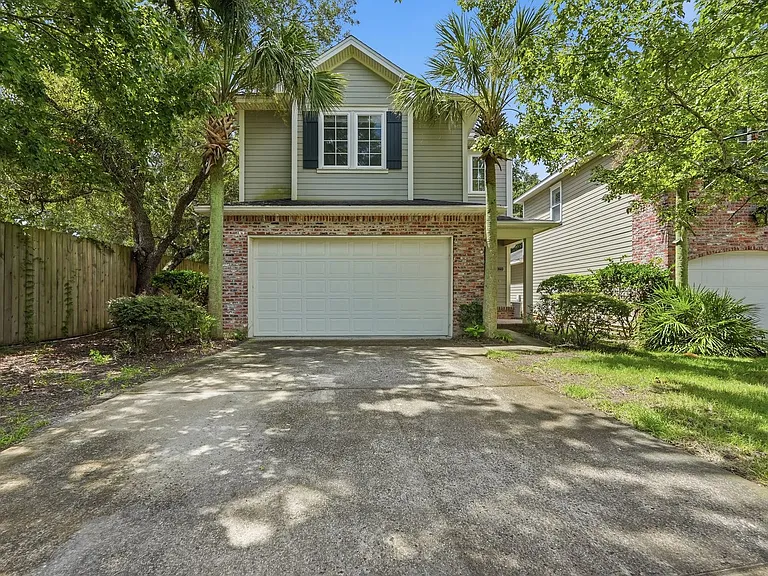
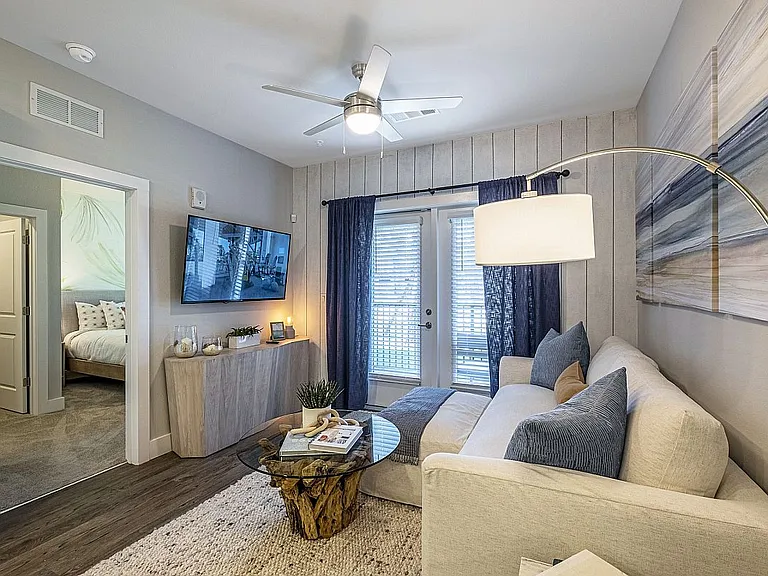
This beautifully maintained home is perfectly situated in a highly desirable location just moments from the marina, offering the ideal blend of convenience and coastal lifestyle. Step inside to a bright and airy open floor plan, where a spacious living area creates an inviting atmosphere for both relaxing and entertaining. The thoughtfully designed kitchen features granite countertops, stainless steel appliances, and a convenient breakfast bar. Just off the kitchen, the dining area opens to a private, fully fenced backyard with a deck, creating a seamless indoor-outdoor flow that's ideal for enjoying Florida living. The main level also includes a versatile Florida room, perfect for a home office or den. Beautiful hardwood flooring throughout the downstairs adds warmth, character and timeless appeal. Upstairs, a generous loft area provides flexible space for a second living area, playroom, or workspace. The primary suite is complete with an en-suite bathroom featuring a double vanity, glass door walk-in shower and a very spacious walk-in closet! The other two bedrooms share a family size bathroom with a shower/tub combo With its functional layout, stylish finishes, and unbeatable location near the water, this home truly has it all. Contact us today for a showing!

The property manager

Nearby schools

Students who live in 4256 Skipjack Cv attend the following Okaloosa County School District (Unified School District) public schools:

GreatSchools ratings are based on test scores and additional metrics when available.

4256 Skipjack Cv

By contacting this property, you agree to our Terms of Use. Visit our Privacy Portal for more information. When you click “Send message”, we’ll send your inquiry to the property manager so they can reach out and answer your questions.

Find similar homes

Spot something off?Good catch. Flag it and help keep listings legit.