42554 Wildly Ter

42554 Wildly Ter — Photo 1
42554 Wildly Ter — Photo 2
42554 Wildly Ter — Photo 3
42554 Wildly Ter — Photo 4
42554 Wildly Ter — Photo 5
42554 Wildly Ter — Photo 6
42554 Wildly Ter — Photo 7
42554 Wildly Ter — Photo 8
42554 Wildly Ter — Photo 9
42554 Wildly Ter — Photo 10
42554 Wildly Ter — Photo 11
42554 Wildly Ter — Photo 12
42554 Wildly Ter — Photo 13
42554 Wildly Ter — Photo 14
42554 Wildly Ter — Photo 15
42554 Wildly Ter — Photo 16
42554 Wildly Ter — Photo 17
42554 Wildly Ter — Photo 18
42554 Wildly Ter — Photo 19
42554 Wildly Ter — Photo 20
42554 Wildly Ter — Photo 21
42554 Wildly Ter — Photo 22

$3,100/ mo
Doesn't include deposits and fees
3 beds3 baths2214 sqft townhouse
42554 Wildly Ter
Your booked tour

What you get

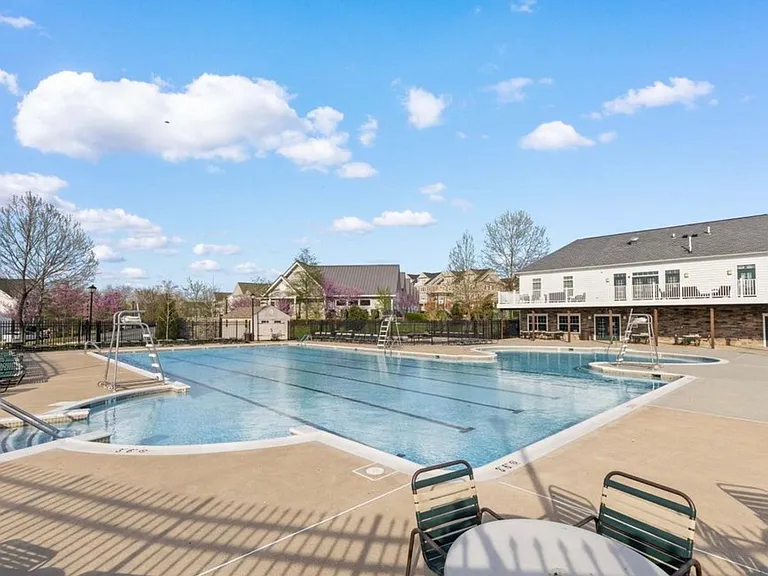
No petsIn-unit laundryParkingGymPool

Costs, fees, and lease terms

Pricing comparison

$727

At $3,100, this listing is priced $727 cheaper than the current market rate for a 3 bedroom home in Ashburn.

Pets

  • Dogs

    Not allowed
  • Cats

    Not allowed

The neighborhood

About the building

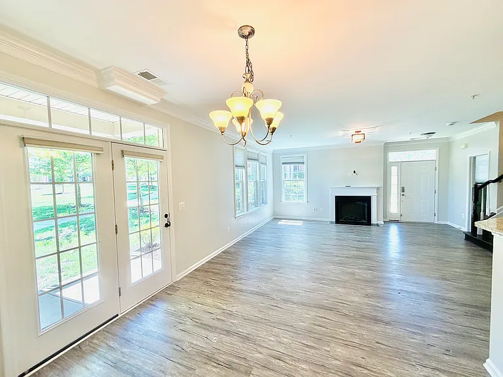
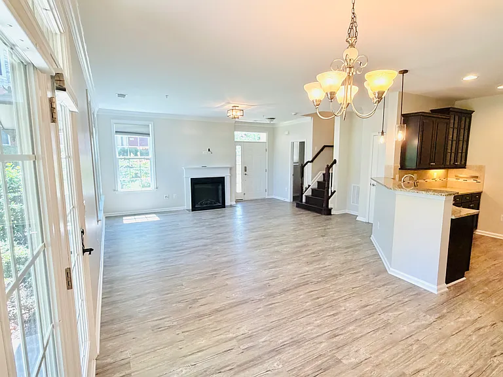
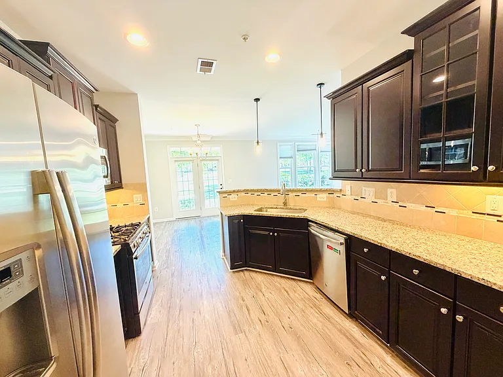
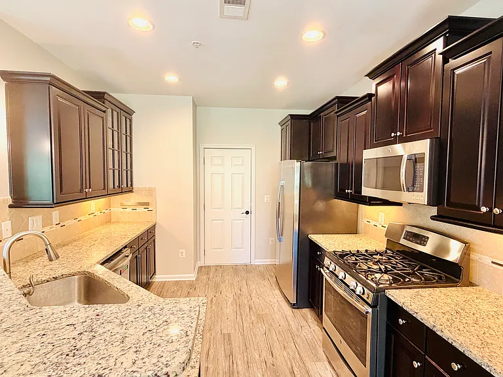
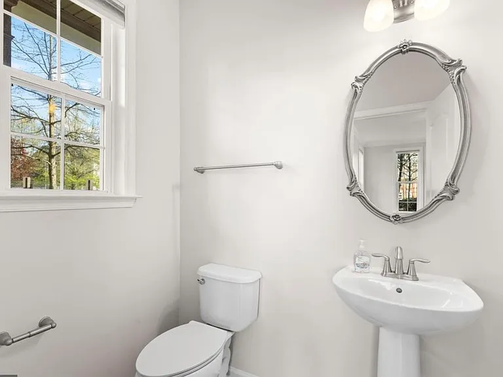
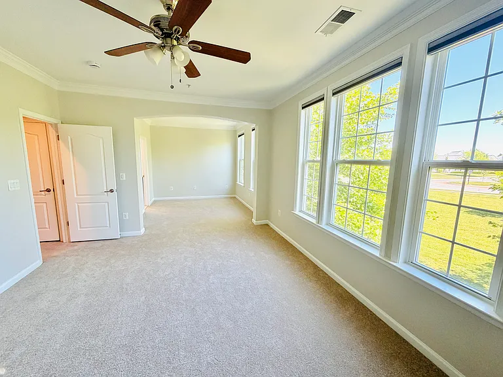
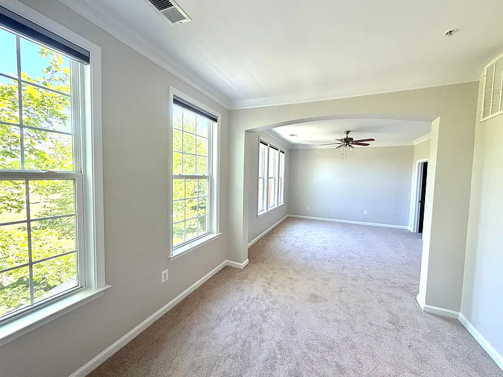
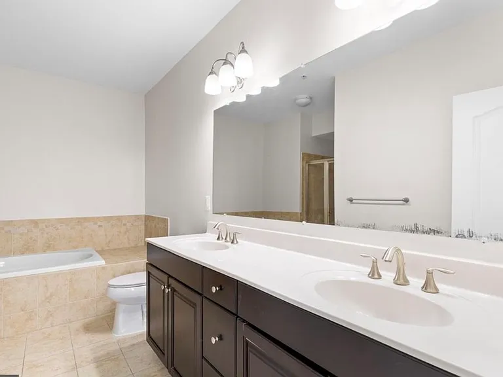
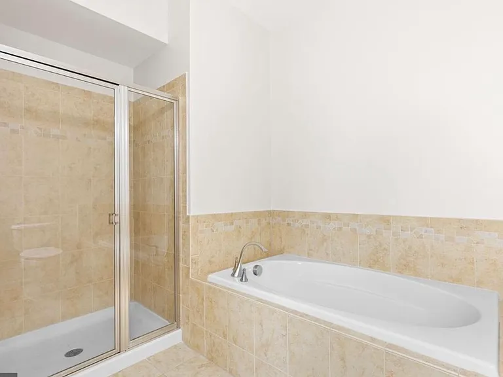
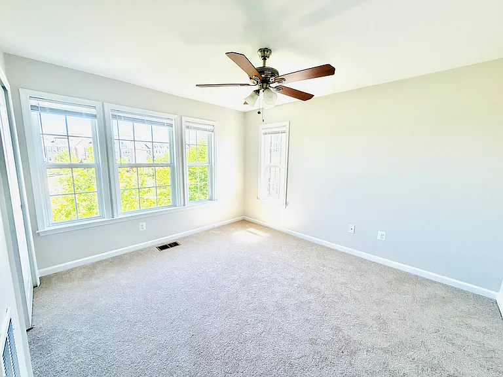
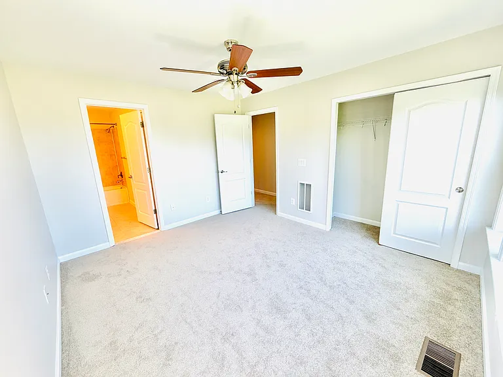
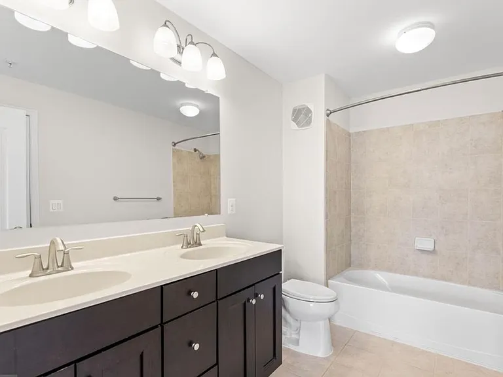
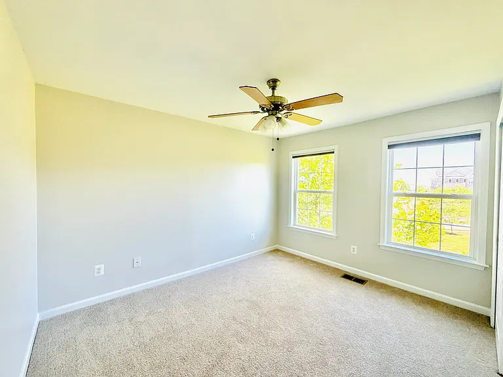
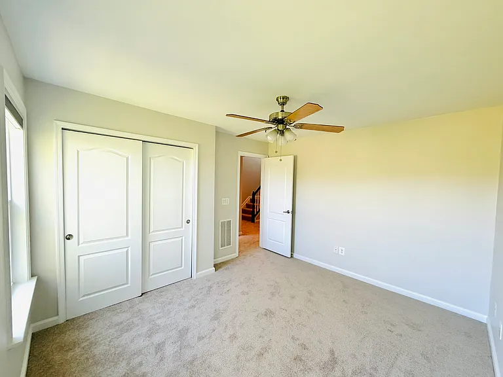
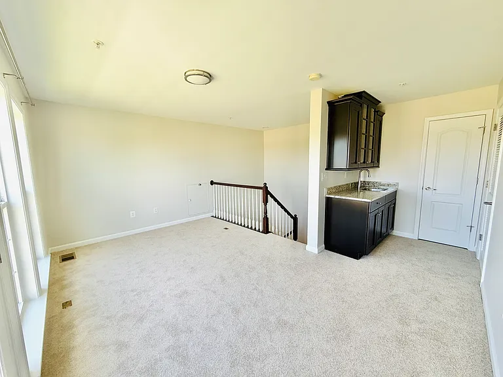
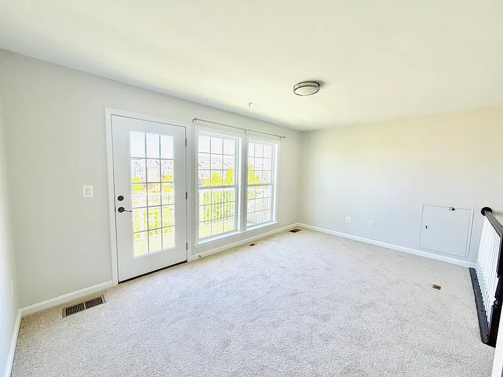
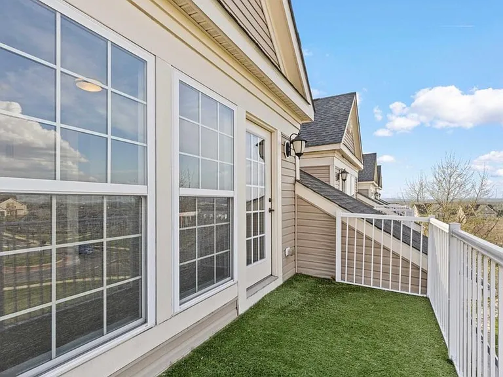
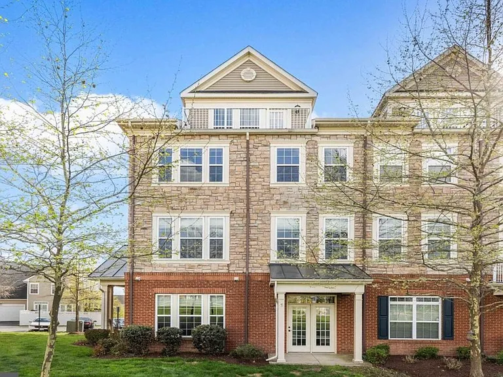
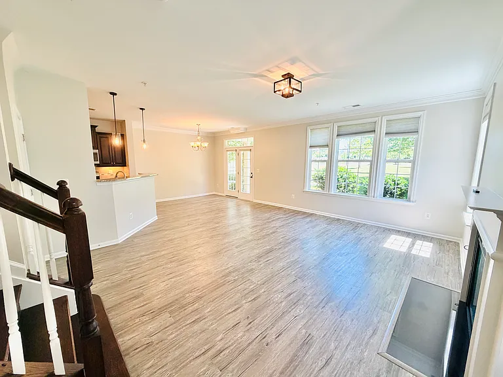
JUST REFRESHED, TRULY ELEVATED LIVING! Experience the perfect blend of modern luxury and functional design in this stunning 4-level end-unit townhome-style condo nestled in the highly sought-after community of The Preserve at Goose Creek. Boasting nearly 2,300 square feet of meticulously maintained interior space, this 3-bedroom, 2.5-bathroom home has just been thoughtfully refreshed with brand-new designer paint and plush new carpeting, offering a pristine, like-new interior from top to bottom. Sunlight pours through an abundance of large windows across the open-concept main living level, which features newly replaced floors, a cozy gas fireplace, a convenient powder room, and a gourmet kitchen complete with rich dark cabinetry, premium granite countertops, and stainless steel appliances. Just off the kitchen, you can step right out onto your own private outdoor patio. The second level is dedicated entirely to your private retreat: a spacious, sun-drenched master suite complete with its own dedicated sitting area, a massive walk-in closet with exceptional storage capacity. The third floor offers excellent privacy for family or guests, housing two additional bright bedrooms and a shared large bathroom with double sinks. The crown jewel of this home is the spectacular fourth-floor loft. Complete with a private bar area, this versatile space can easily transform into a premium home office, media room, or casual lounge. Step outside onto the private 4th-story balcony to enjoy completely unobstructed, stunning panoramic views of the Blue Ridge Mountains the absolute perfect backdrop for evening entertaining or quiet morning coffee. Additional features include a rear-entry 1-car attached garage. Perfectly positioned in Ashburn, you are close to Dulles Toll Road, Dulles Airport and the Ashburn Metro station. Schedule your tour today.

The property manager

Nearby schools

Students who live in 42554 Wildly Ter attend the following Loudoun County Public Schools (Unified School District) public schools:

GreatSchools ratings are based on test scores and additional metrics when available.

42554 Wildly Ter

By contacting this property, you agree to our Terms of Use. Visit our Privacy Portal for more information. When you click “Send message”, we’ll send your inquiry to the property manager so they can reach out and answer your questions.

Find similar homes

Spot something off?Good catch. Flag it and help keep listings legit.