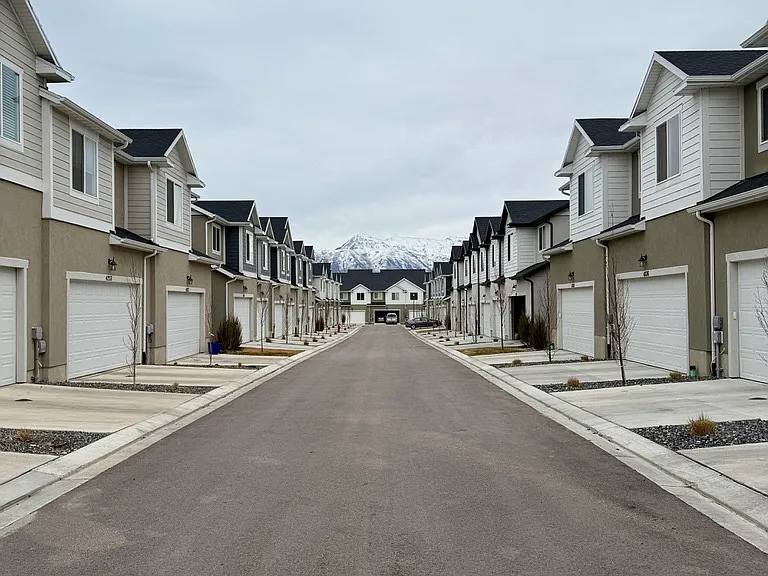
4254 W Hardman Way

4254 W Hardman Way — Photo 1
4254 W Hardman Way — Photo 2
4254 W Hardman Way — Photo 3
4254 W Hardman Way — Photo 4
4254 W Hardman Way — Photo 5
4254 W Hardman Way — Photo 6
4254 W Hardman Way — Photo 7
4254 W Hardman Way — Photo 8
4254 W Hardman Way — Photo 9
4254 W Hardman Way — Photo 10
4254 W Hardman Way — Photo 11
4254 W Hardman Way — Photo 12
4254 W Hardman Way — Photo 13
4254 W Hardman Way — Photo 14
4254 W Hardman Way — Photo 15
4254 W Hardman Way — Photo 16
4254 W Hardman Way — Photo 17
4254 W Hardman Way — Photo 18
4254 W Hardman Way — Photo 19
4254 W Hardman Way — Photo 20
4254 W Hardman Way — Photo 21
4254 W Hardman Way — Photo 22
4254 W Hardman Way — Photo 23
4254 W Hardman Way — Photo 24
4254 W Hardman Way — Photo 25
4254 W Hardman Way — Photo 26
4254 W Hardman Way — Photo 27

$2,495/ mo
Doesn't include deposits and fees
3 beds2.5 baths1647 sqft townhouse
Available August 1
4254 W Hardman Way
Your booked tour

What you get

Pet-friendlyIn-unit laundryParkingAir conditioningGym

Costs, fees, and lease terms

Special offer!
Get $500 off your first month's rent when you sign by June 30.

Lease terms

A 12-month lease is required, with the home available starting August 1. The security deposit is one month's rent, plus an additional $500 if you have pets. Cats and dogs are allowed with a $50/month per pet fee. No last month's rent is due at signing.

Pricing comparison

$96

At $2,495, this listing is priced $96 more than the current market rate for a 3 bedroom home in Lehi.

Pets

  • Dogs

    Allowed
    Number allowed1
  • Cats

    Allowed
    Number allowed1

The neighborhood

About the building

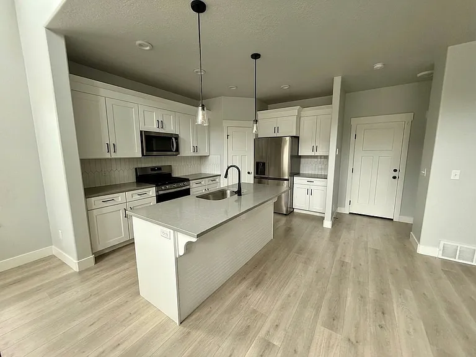
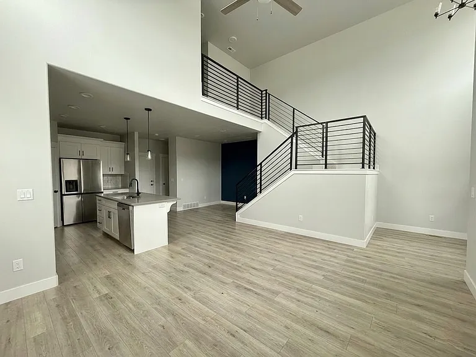
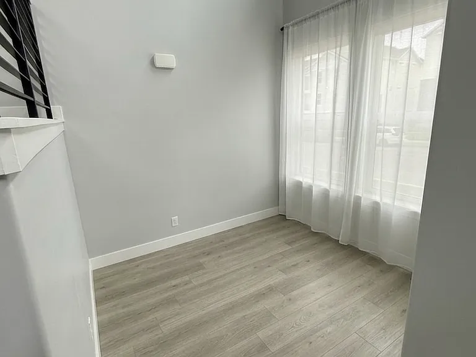
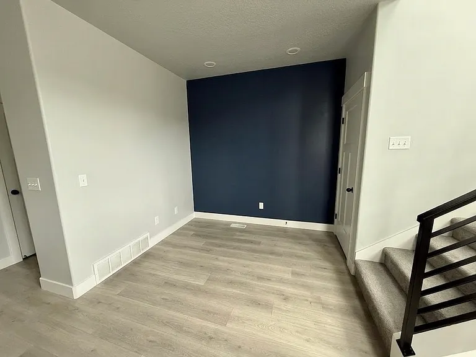
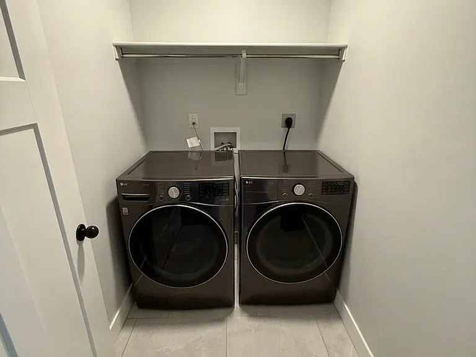
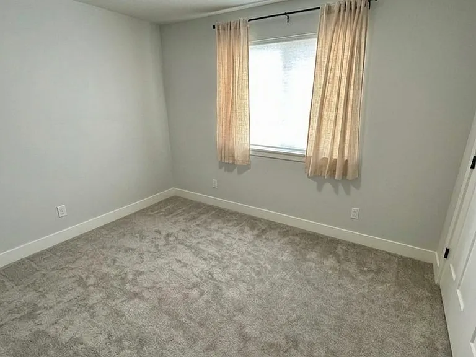
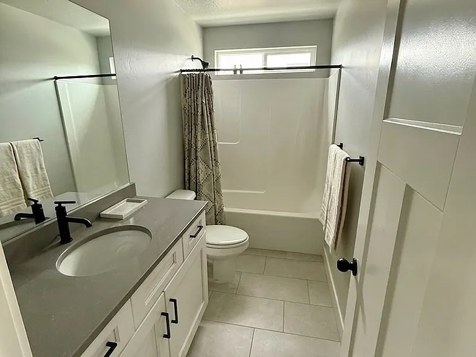
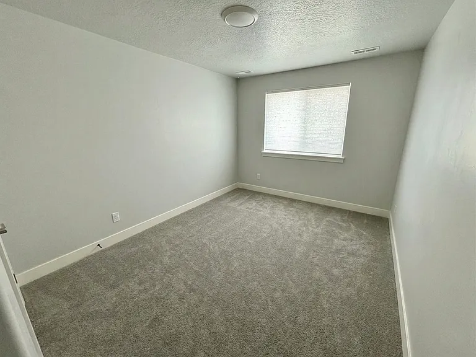
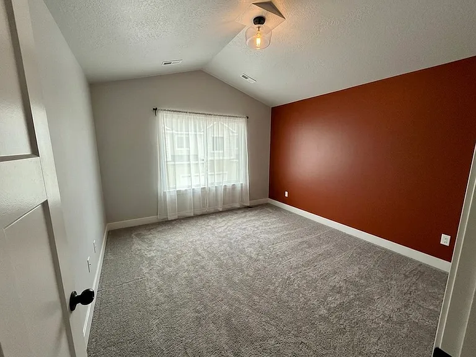
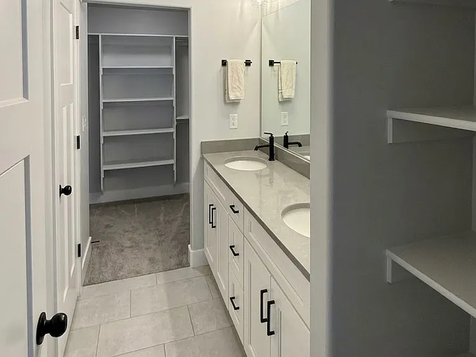
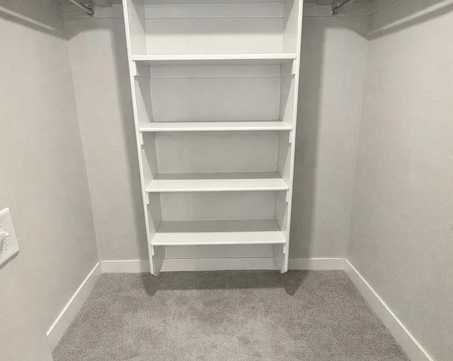
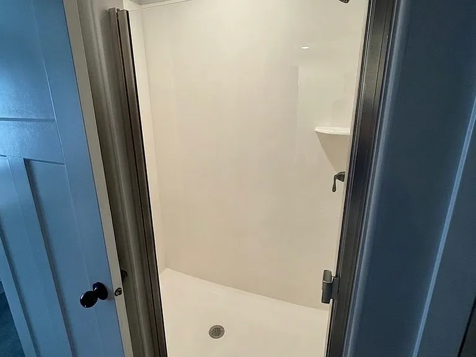
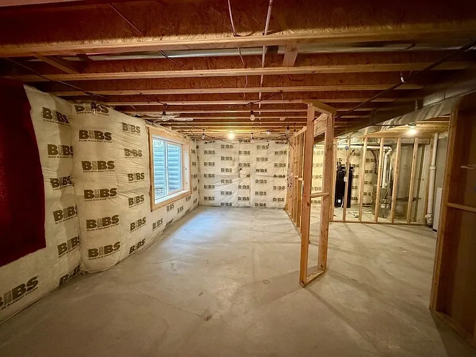
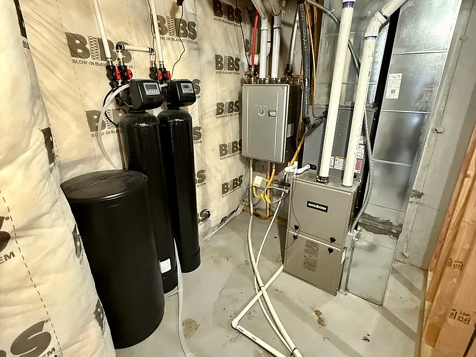
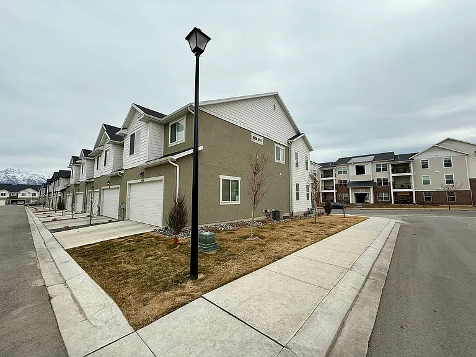
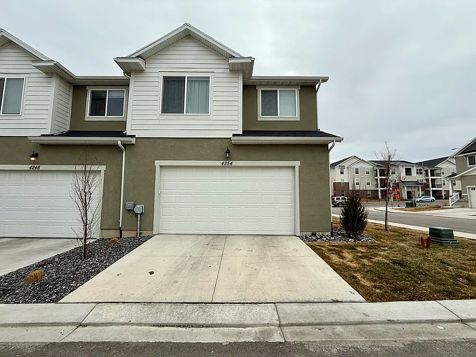
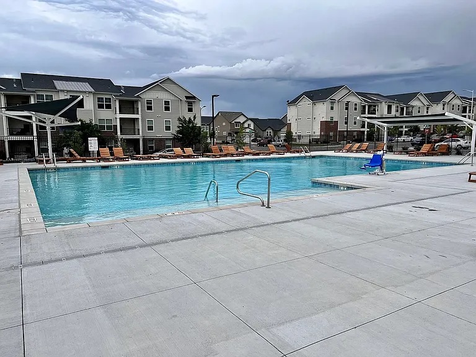
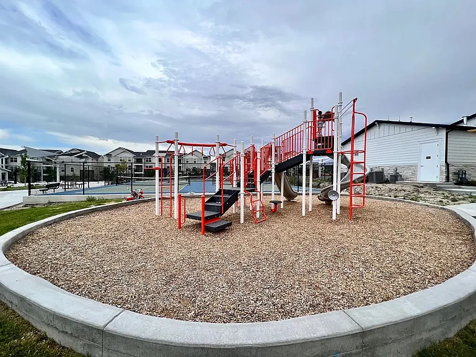
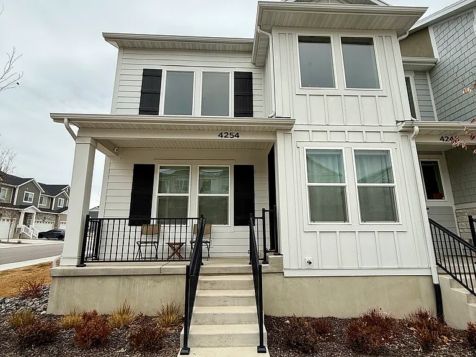
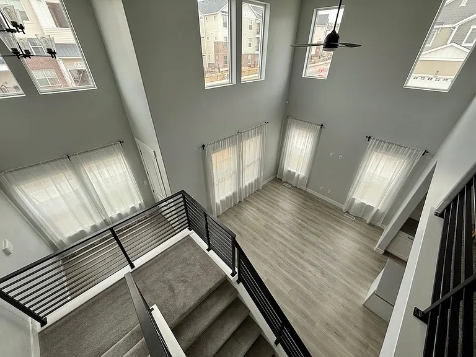
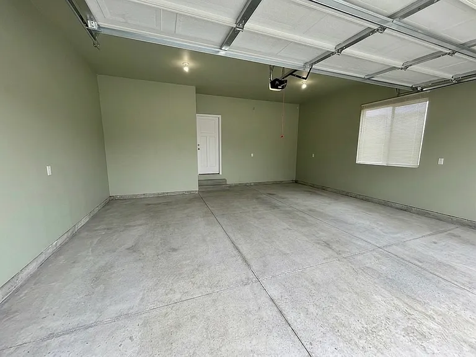
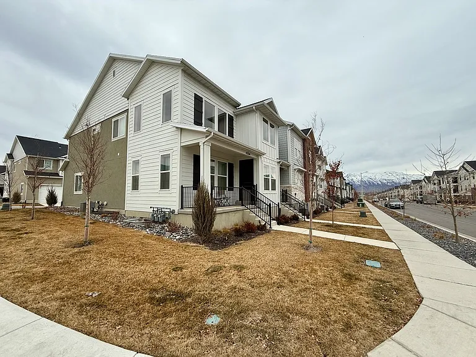
Modern End-Unit Townhome for Rent | 3 Bed | 2-Car Garage | EV Charging This upgraded end-unit townhome offers approximately 1,650 sq ft of living space, soaring 18-foot vaulted ceilings, abundant natural light, and modern finishes throughout. With an open-concept layout, attached 2-car garage, and fiber internet availability, the home provides both comfort and convenience in a quiet neighborhood just minutes from I-15. Washer and dryer included. Garage is EV-ready with a Level 2 charger outlet. HOA handles landscaping and snow removal for low-maintenance living. End-unit location provides additional privacy and natural light compared to interior units. HOME HIGHLIGHTS * End-unit townhome with excellent natural light * Approx. 1,650 sq ft of living space * 18-foot vaulted ceilings in main living area * Quartz countertops and stainless steel appliances * Washer & dryer included * EV-ready Level 2 (240V) charging outlet in garage * Two-car garage with remote app access and keypad entry * Fiber optic internet available * Whole-home water filtration system (designed for Utah hard water) * Smart home lighting compatibility * Large unfinished basement ideal for storage, home gym, or workspace * HOA covers snow removal and landscaping * Community clubhouse with pool and gym amenities KITCHEN & LIVING The open-concept living area features soaring ceilings and large windows, creating a bright and inviting space perfect for relaxing or entertaining. The kitchen includes quartz countertops, stainless steel appliances, and ample cabinet storage, making it both stylish and highly functional. The home also features a whole-home water filtration system, providing bottled-quality drinking water directly from the tap. BEDROOMS & BATHROOMS * 3 spacious bedrooms with large closets * Primary suite with double vanity and walk-in shower * Additional full bathroom serving the other bedrooms * Plush carpeting throughout bedroom spaces LOCATION * Quick access to I-15 for easy commuting * Minutes from grocery stores, restaurants, and shopping * Close to hiking and biking trails * Short drive to hospitals and major employers * Smith's Marketplace opening near community entrance LEASE TERMS * Lease Length: 12-month lease required * Availability: August 1 * Monthly Rent: $2,495 * Security Deposit: $2,495 (+ $500 if you have pets) * Move-In Costs: Security deposit + first month's rent * Income Requirement: Household income must be at least 3x monthly rent * Background & Credit Check: Required PETS * Cats and dogs allowed (up to 2 pets) * $50/month per pet (breed restrictions apply) TENANT RESPONSIBILITIES * Utilities (internet, gas, electric, water/sewer, trash) * Furnace filter replacements * Maintaining water softener salt levels * Renter's insurance ADDITIONAL NOTES * HOA fees included in rent * Home will be professionally cleaned prior to move-in Schedule a showing today to see this modern townhome in person!

The property manager

Nearby schools

Students who live in 4254 W Hardman Way attend the following Alpine District (Unified School District) public schools:
GreatSchools ratings are based on test scores and additional metrics when available.

4254 W Hardman Way
By contacting this property, you agree to our Terms of Use. Visit our Privacy Portal for more information. When you click “Send message”, we’ll send your inquiry to the property manager so they can reach out and answer your questions.

Find similar homes

Spot something off?Good catch. Flag it and help keep listings legit.