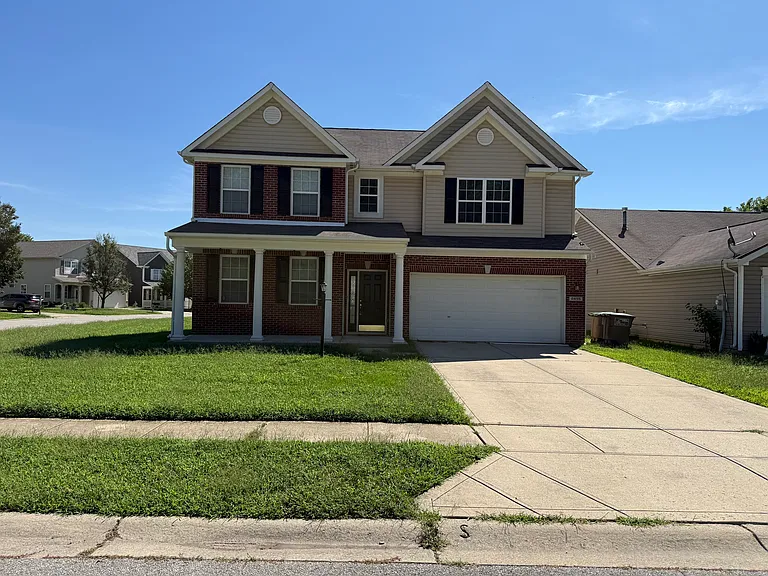
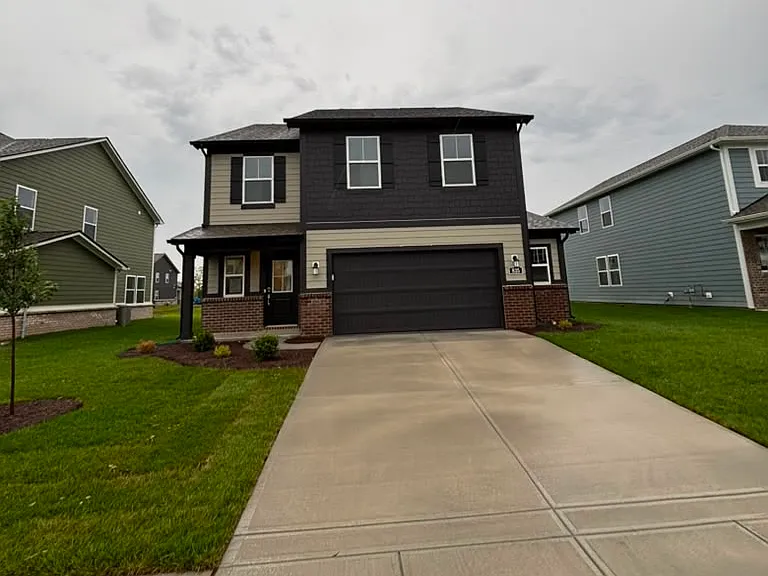
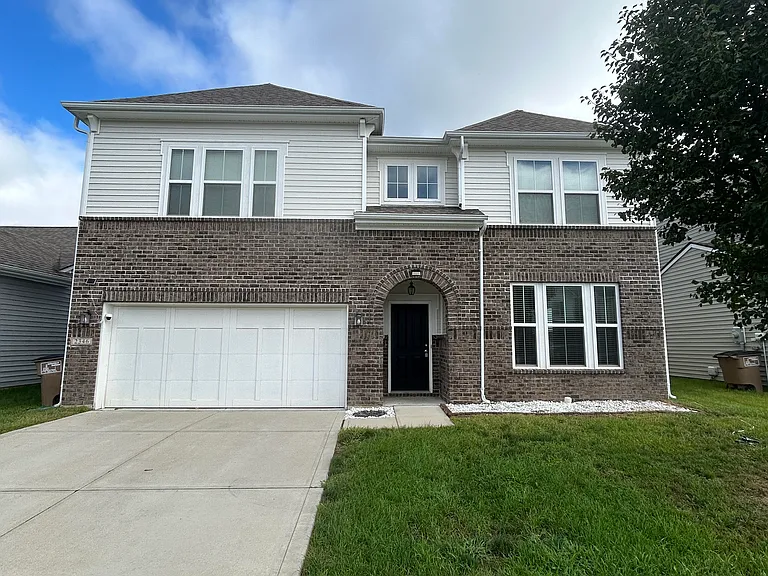
4252 Sedgewick Ln

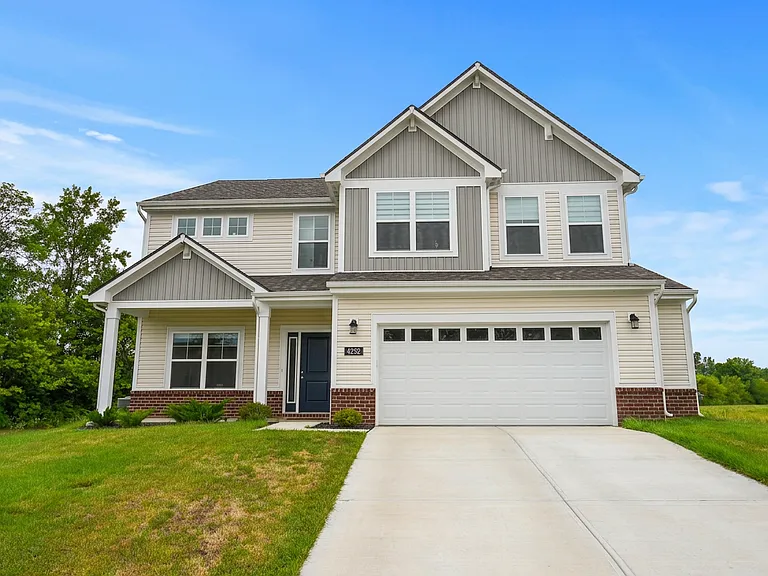
4252 Sedgewick Ln — Photo 1
4252 Sedgewick Ln — Photo 2
4252 Sedgewick Ln — Photo 3
4252 Sedgewick Ln — Photo 4
4252 Sedgewick Ln — Photo 5
4252 Sedgewick Ln — Photo 6
4252 Sedgewick Ln — Photo 7
4252 Sedgewick Ln — Photo 8
4252 Sedgewick Ln — Photo 9
4252 Sedgewick Ln — Photo 10
4252 Sedgewick Ln — Photo 11
4252 Sedgewick Ln — Photo 12
4252 Sedgewick Ln — Photo 13
4252 Sedgewick Ln — Photo 14
4252 Sedgewick Ln — Photo 15
4252 Sedgewick Ln — Photo 16
4252 Sedgewick Ln — Photo 17
4252 Sedgewick Ln — Photo 18
4252 Sedgewick Ln — Photo 19
4252 Sedgewick Ln — Photo 20
4252 Sedgewick Ln — Photo 21
4252 Sedgewick Ln — Photo 22
4252 Sedgewick Ln — Photo 23
4252 Sedgewick Ln — Photo 24
4252 Sedgewick Ln — Photo 25
4252 Sedgewick Ln — Photo 26

$3,200/ mo
Doesn't include deposits and fees
5 beds3 baths2856 sqft house
Available September 11
4252 Sedgewick Ln

Your booked tour

What you get

Pet-friendlyIn-unit laundryParkingAir conditioningEv Charging Station

Costs, fees, and lease terms

Pricing comparison

$393

At $3,200, this listing is priced $393 more than the current market rate for a 5 bedroom home in Columbus.

Pets

  • Dogs

    Allowed
    Number allowed1
  • Cats

    Allowed
    Number allowed1

The neighborhood

About the building

Spacious 5 Bed / 3 Bath New Build (2025) Main-Floor Bedroom Suite + Office, Loft, Sunroom + Smart Appliances | Abbey Commons, Columbus IN Description Brand-new 2025 two-story in Abbey Commons (part of the Abbey Place community, Columbus, IN 47201) a 5-bedroom, 3-bath, 2,856 sq ft home built for modern family living. Enjoy an open main level with a spacious great room, a bright sunroom, a chef's kitchen with a center island and quartz counters, plus a flexible main-floor bedroom and full bath and a dedicated home office ideal for guests, in-laws, or working from home. Upstairs adds a private primary suite, three more bedrooms, a versatile loft, and a dedicated laundry room. Includes a Samsung Family Hub smart refrigerator and upgraded Wi-Fi smart washer & dryer, an EV-ready 2-car garage with bonus storage, and a covered porch and rear patio all in a top-rated school district minutes from Cummins HQ and I-65. Outdoor Features & Landscaping Covered front porch and private rear patio for relaxing or entertaining Professionally landscaped yard grass, shrubs, and new trees Peaceful new-development setting with neighborhood pond and common green space Attached 2-car garage with: 4' x 20' storage/workshop extension EV charging station Concrete driveway and sidewalk access Smart Home & Appliances Samsung Family Hub smart refrigerator (touchscreen + AI features) Upgraded Wi-Fi smart washer & dryer included Stainless steel appliance suite: gas range, vent hood, oven, dishwasher, smart fridge Kitchen & Interior Upgrades Open-concept kitchen / dining / great room Large center island with undermount sink Quartz countertops Whole-home water softener Soft-close cabinetry with modern hardware Durable luxury vinyl plank flooring in main living areas; carpet in bedrooms Bedrooms & Baths 5 bedrooms | 3 full baths | 2,856 sq ft over two levels Convenient main-floor bedroom with adjacent full bath Separate main-floor home office perfect for remote work or study Primary suite features: Walk-in closet En-suite bath with dual vanities and tile shower Bonus upstairs loft (playroom, office, or media space) Dedicated upstairs laundry room + generous walk-in closets throughout Comfort & Efficiency Energy-efficient 2025 new construction Tankless water heater endless hot water, lower energy use Whole-home water softener Central air conditioning + gas forced-air heat Gas range in the kitchen Double-pane windows throughout Excellent insulation and airflow Schools Bartholomew Consolidated School Corporation (confirm current assignments) Lillian Schmitt Elementary (~2 mi) Northside Middle School (~2.2 mi) Columbus North High School (~2.2 mi) Nearby colleges: IUPUC, Ivy Tech Columbus Major Employers in Columbus, IN Cummins Inc. global HQ, top local employer Columbus Regional Health hospital network Toyota Material Handling USA regional HQ Faurecia, NTN Driveshaft, Enkei America major auto suppliers IUPUC & Ivy Tech education and research City of Columbus civic/government Location Benefits Quiet new development in Abbey Commons / Abbey Place Quick drive to downtown Columbus, shopping, dining, and Cummins HQ Easy access to I-65 & US-31 for commuters Close to parks, trails, and top-rated schools Rental Terms Rent: $3,200/month Lease term: 12 36 months (12-month minimum) Security deposit: $3,200 (refundable, subject to move-out inspection) Owner pays: trash + HOA Tenant pays: electric, gas, water, internet, lawn care Pets: small pets only, with approval $650/yr non-refundable OR $60/mo per pet Minimum 680 credit score; income 3x monthly rent Renter's insurance required; no smoking inside Tenant maintains appliances

The property manager

Nearby schools

Students who live in 4252 Sedgewick Ln attend the following Bartholomew Con School Corp (Unified School District) public schools:

GreatSchools ratings are based on test scores and additional metrics when available.

4252 Sedgewick Ln

By contacting this property, you agree to our Terms of Use. Visit our Privacy Portal for more information. When you click “Send message”, we’ll send your inquiry to the property manager so they can reach out and answer your questions.

Find similar homes

Spot something off?Good catch. Flag it and help keep listings legit.