4251 W Dayflower Dr

4251 W Dayflower Dr — Photo 1
4251 W Dayflower Dr — Photo 2
4251 W Dayflower Dr — Photo 3
4251 W Dayflower Dr — Photo 4
4251 W Dayflower Dr — Photo 5
4251 W Dayflower Dr — Photo 6
4251 W Dayflower Dr — Photo 7
4251 W Dayflower Dr — Photo 8
4251 W Dayflower Dr — Photo 9
4251 W Dayflower Dr — Photo 10
4251 W Dayflower Dr — Photo 11
4251 W Dayflower Dr — Photo 12
4251 W Dayflower Dr — Photo 13
4251 W Dayflower Dr — Photo 14
4251 W Dayflower Dr — Photo 15
4251 W Dayflower Dr — Photo 16
4251 W Dayflower Dr — Photo 17
4251 W Dayflower Dr — Photo 18

$2,490/ mo
Doesn't include deposits and fees
4 beds3 baths2563 sqft house
4251 W Dayflower Dr
Your booked tour

What you get

Pet-friendlyIn-unit laundryParkingAir conditioning

Costs, fees, and lease terms

Lease terms

Long-Term Lease (6 months or more): Monthly Rent: $2,490 + $60 HOA Tenant is responsible for all utilities (electricity, gas, water, sewage, etc.) Refundable Security Deposit: $3,500 (For tenants with a credit score above 800: $2,490) Short-Term Lease Furnished & Utilities Included (less than 6 months): Monthly Rent: $3,750 All utilities included (electricity, gas, water, sewage, etc.) Fully furnished Refundable Security Deposit: $5,500 (For tenants with a credit score above 800: $3,750)

Pets

  • Dogs

    Allowed
    Number allowed1
  • Cats

    Allowed
    Number allowed1

The neighborhood

About the building

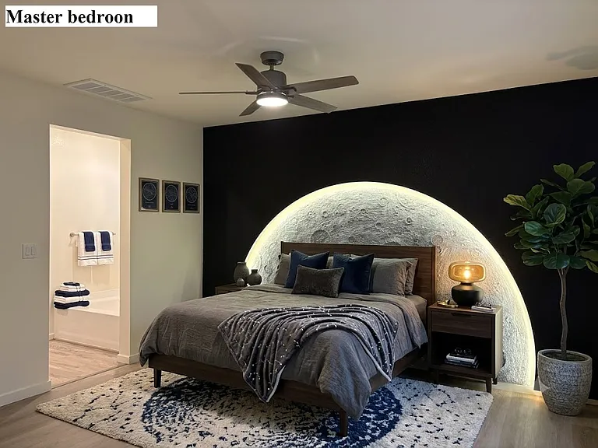
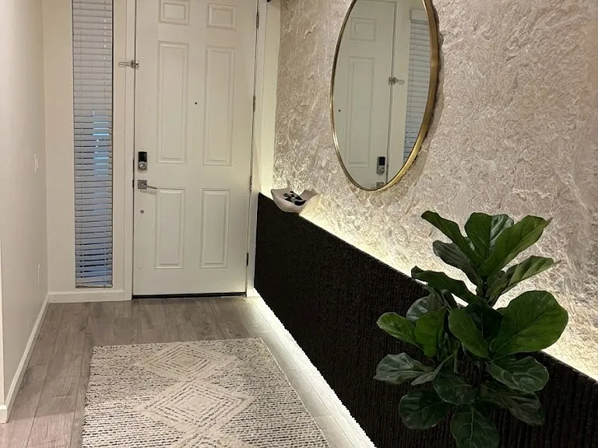
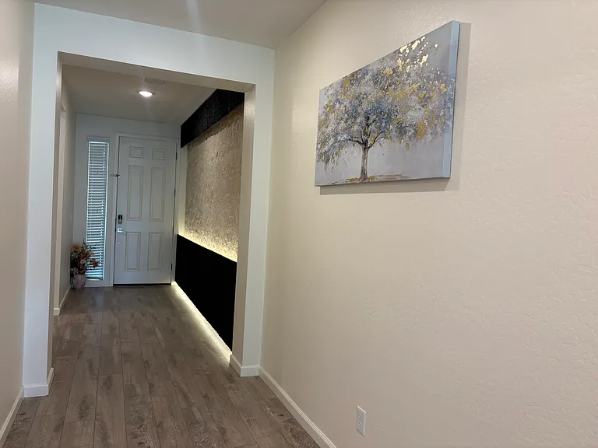
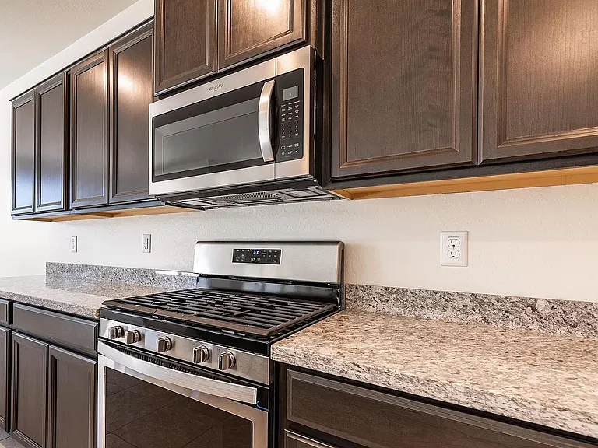
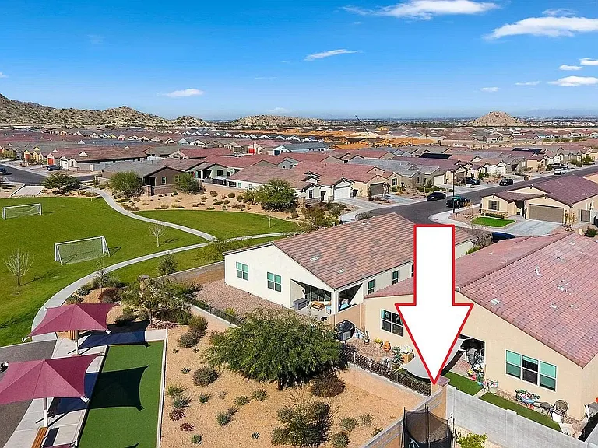
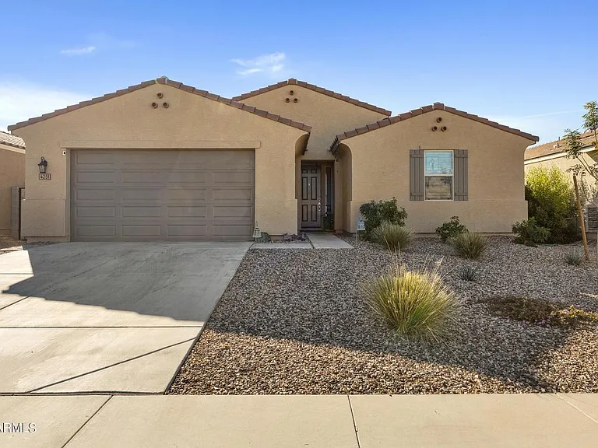
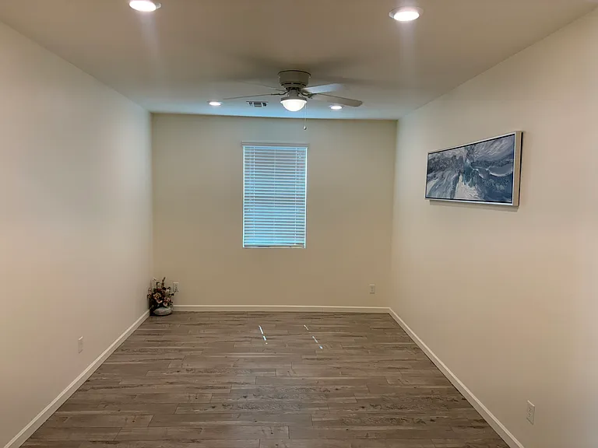
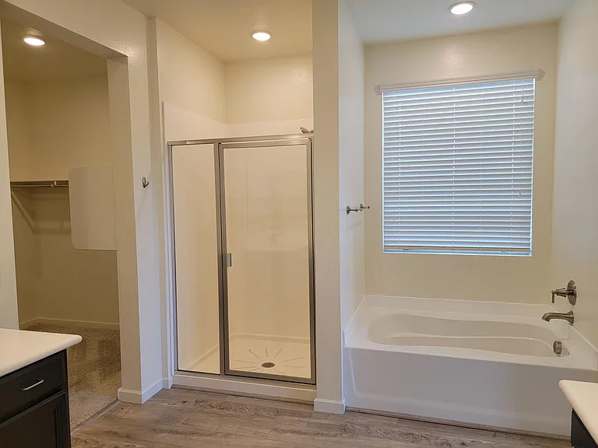
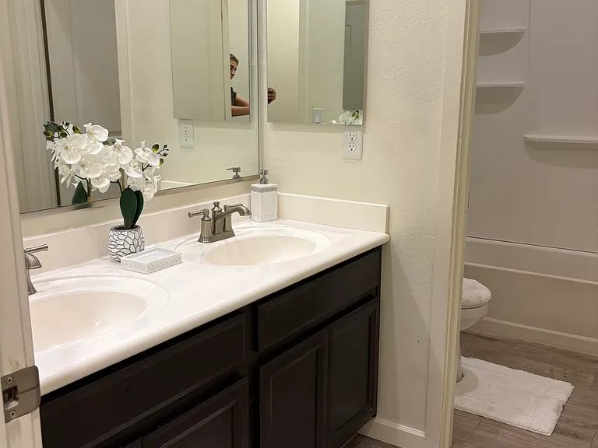
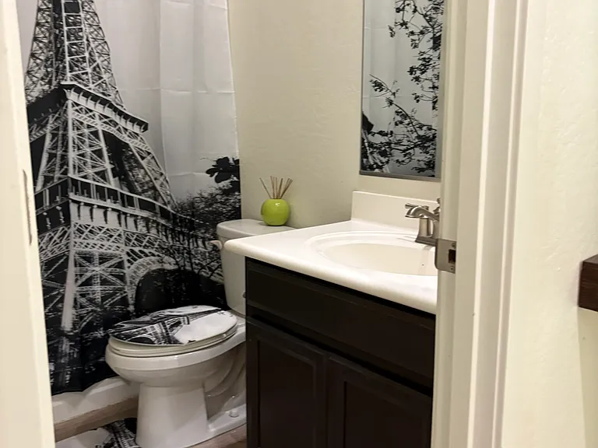
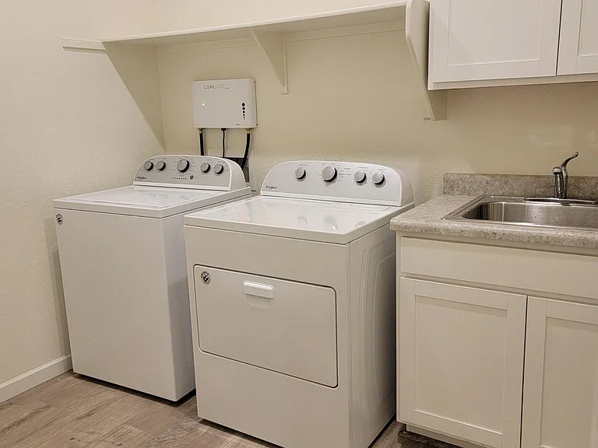
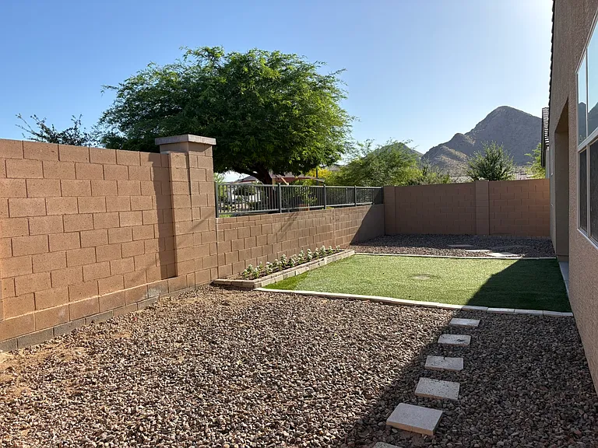
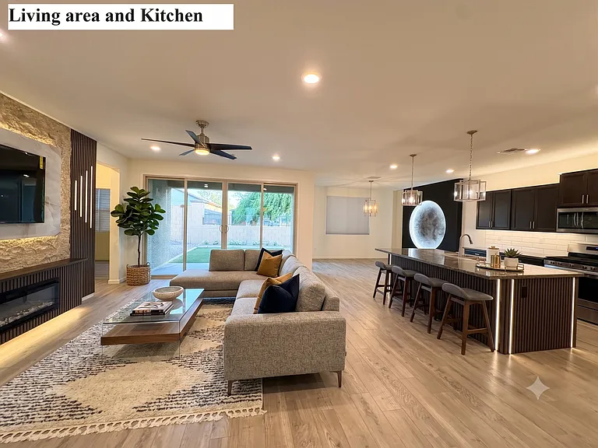
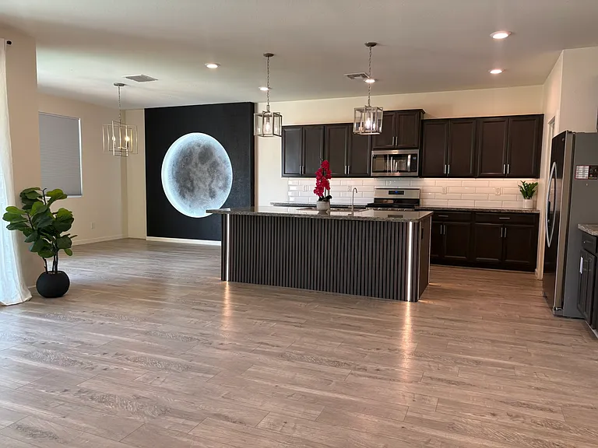
Modern 4-Bedroom Home in San Tan Valley (Queen Creek Area) Available Furnished or Unfurnished | Short-Term or Long-Term Rental 4 Bed | 3 Bath | 2,563 sq ft | 3-Car Garage | Built in 2018 Enjoy comfort, space, and beautiful mountain views in this upgraded home located in the desirable San Tan Heights community. Home Features Open-concept floor plan with 10-foot ceilings Luxury wood-style flooring throughout Modern kitchen with stainless steel appliances and ample cabinetry Four spacious bedrooms, each with a walk-in closet Flexible bonus room ideal for a home office, playroom, or dining area Private backyard with beautiful mountain views Washer and dryer included Water softener Central heating and A/C Oversized 3-car garage with epoxy flooring Community Amenities : Resort-style pool, Fitness center, Parks and playgrounds Lease Terms Long-Term Lease (6 months or more): Monthly Rent: $2,490 + $60 HOA Tenant is responsible for all utilities (electricity, gas, water, sewage, etc.) Refundable Security Deposit: $3,500 (For tenants with a credit score above 800: $2,490) Short-Term Lease Furnished & Utilities Included (less than 6 months): Monthly Rent: $3,750 All utilities included (electricity, gas, water, sewage, etc.) Fully furnished Refundable Security Deposit: $5,500 (For tenants with a credit score above 800: $3,750)

The property manager

Nearby schools

Students who live in 4251 W Dayflower Dr attend the following Florence Unified School District public schools:

Showing 4 of 5 schools.

GreatSchools ratings are based on test scores and additional metrics when available.

4251 W Dayflower Dr

By contacting this property, you agree to our Terms of Use. Visit our Privacy Portal for more information. When you click “Send message”, we’ll send your inquiry to the property manager so they can reach out and answer your questions.

Find similar homes

Spot something off?Good catch. Flag it and help keep listings legit.