4251 Shadow Garden Dr

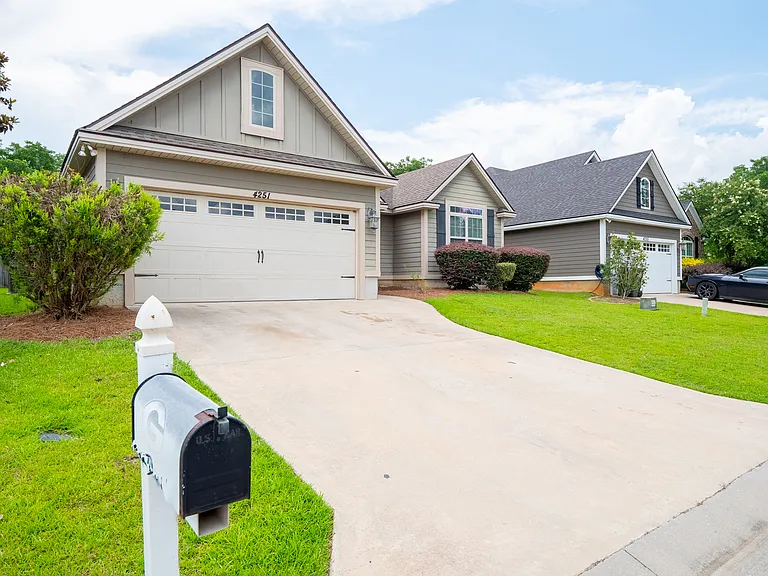
4251 Shadow Garden Dr — Photo 1
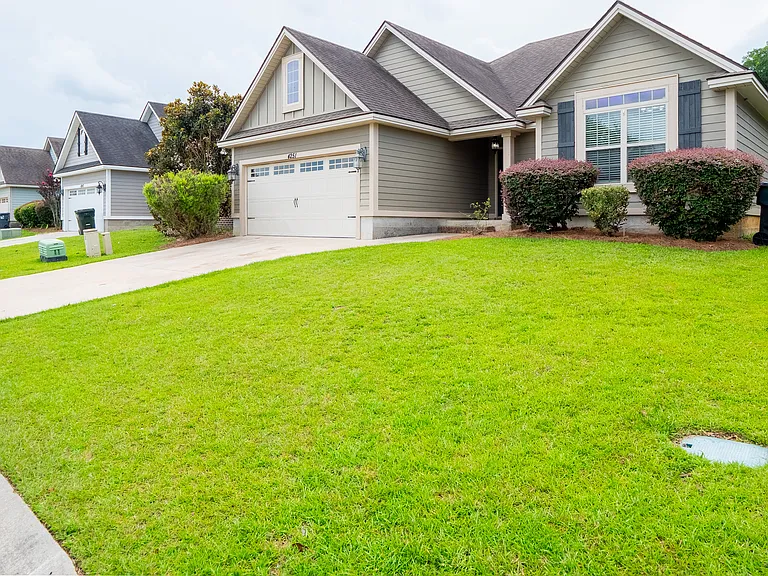
4251 Shadow Garden Dr — Photo 2
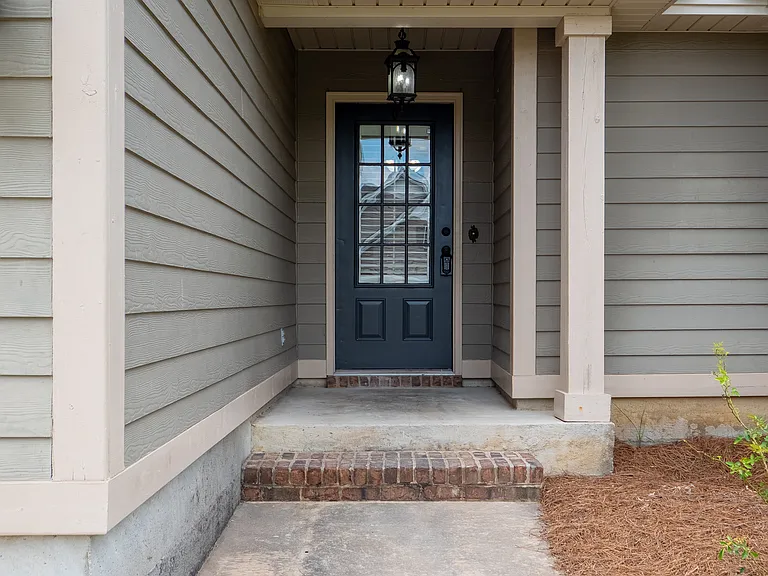
4251 Shadow Garden Dr — Photo 3
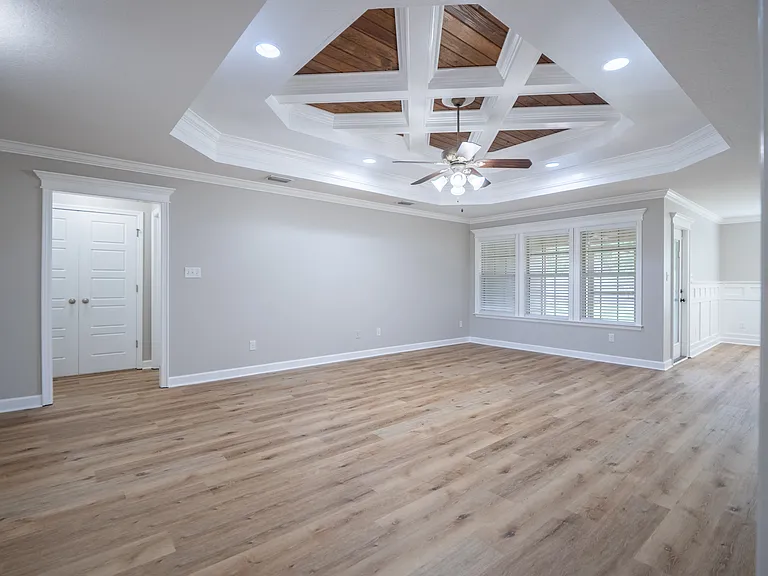
4251 Shadow Garden Dr — Photo 4
4251 Shadow Garden Dr — Photo 5
4251 Shadow Garden Dr — Photo 6
4251 Shadow Garden Dr — Photo 7
4251 Shadow Garden Dr — Photo 8
4251 Shadow Garden Dr — Photo 9
4251 Shadow Garden Dr — Photo 10
4251 Shadow Garden Dr — Photo 11
4251 Shadow Garden Dr — Photo 12
4251 Shadow Garden Dr — Photo 13
4251 Shadow Garden Dr — Photo 14
4251 Shadow Garden Dr — Photo 15
4251 Shadow Garden Dr — Photo 16
4251 Shadow Garden Dr — Photo 17
4251 Shadow Garden Dr — Photo 18
4251 Shadow Garden Dr — Photo 19
4251 Shadow Garden Dr — Photo 20
4251 Shadow Garden Dr — Photo 21
4251 Shadow Garden Dr — Photo 22
4251 Shadow Garden Dr — Photo 23
4251 Shadow Garden Dr — Photo 24
4251 Shadow Garden Dr — Photo 25
4251 Shadow Garden Dr — Photo 26
4251 Shadow Garden Dr — Photo 27
4251 Shadow Garden Dr — Photo 28
4251 Shadow Garden Dr — Photo 29
4251 Shadow Garden Dr — Photo 30
4251 Shadow Garden Dr — Photo 31
4251 Shadow Garden Dr — Photo 32
4251 Shadow Garden Dr — Photo 33
4251 Shadow Garden Dr — Photo 34
4251 Shadow Garden Dr — Photo 35
4251 Shadow Garden Dr — Photo 36
4251 Shadow Garden Dr — Photo 37
4251 Shadow Garden Dr — Photo 38
4251 Shadow Garden Dr — Photo 39
4251 Shadow Garden Dr — Photo 40
4251 Shadow Garden Dr — Photo 41

$1,750/ mo
Doesn't include deposits and fees
3 beds2 baths1538 sqft house
Available September 1
4251 Shadow Garden Dr
Your booked tour

What you get

Pet-friendlyLaundryParkingAir conditioning

Costs, fees, and lease terms

Lease terms

Background check for every adult 18+ required and renter's Insurance required. 2 pets are allowed with additional fees. DO NOT apply through Zillow. Upon touring the house, please let the agent know if you would like an application and we will send you a link to apply. Tenants are responsible for all utilities and lawn care. Would consider 8/9 month lease. No smoking in the house, no evictions or housing related collections. Must make 2.5x rent and min of 620 credit score.

Pricing comparison

$51

At $1,750, this listing is priced $51 more than the current market rate for a 3 bedroom home in Hahira.

Pets

  • Dogs

    Allowed
    Number allowed1
  • Cats

    Allowed
    Number allowed1

The neighborhood

About the building

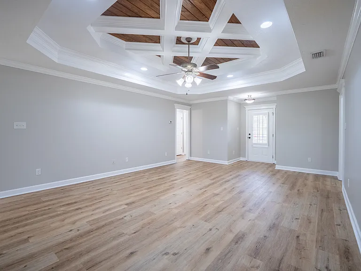
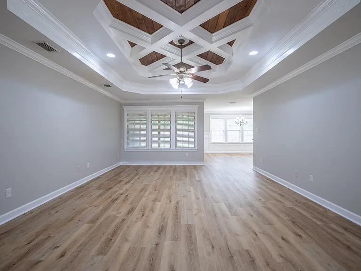
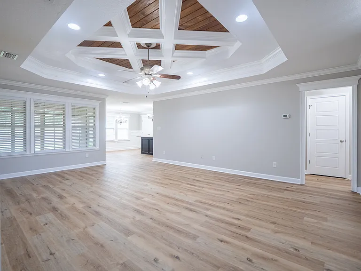
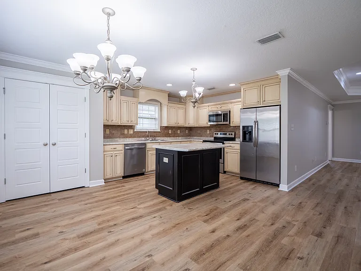
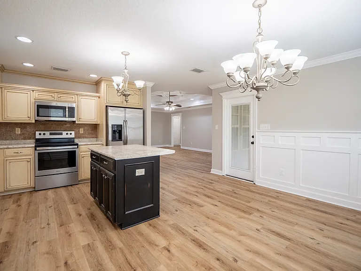
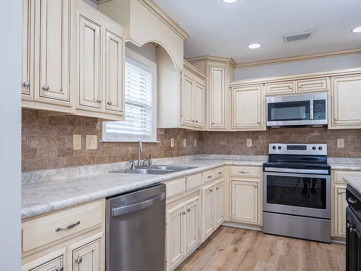
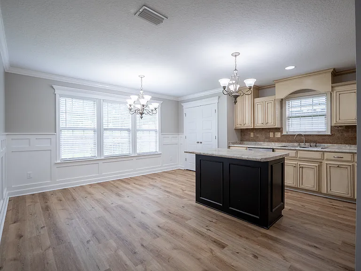
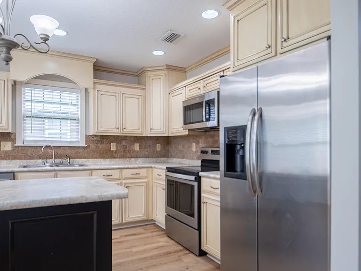
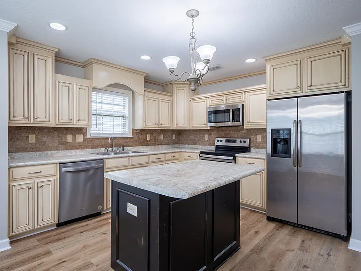
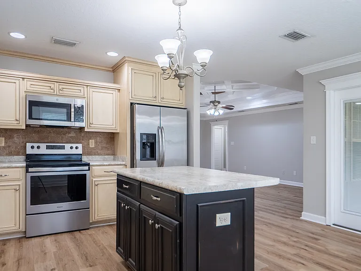
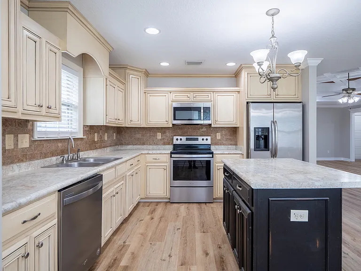
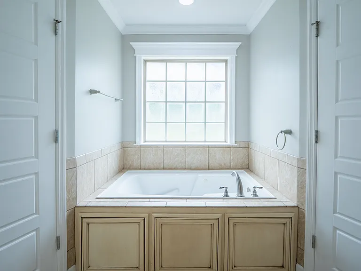
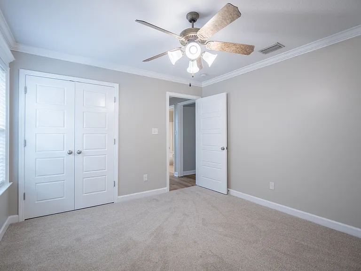
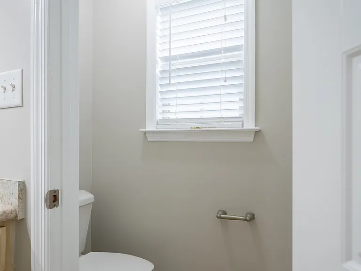
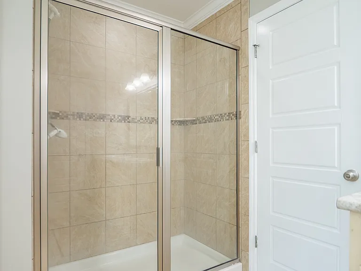
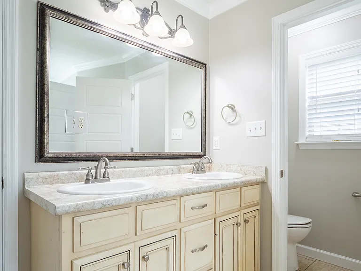
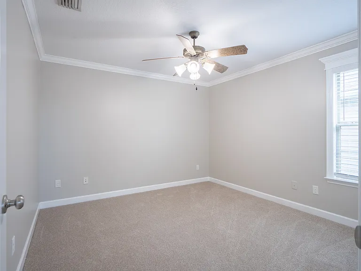
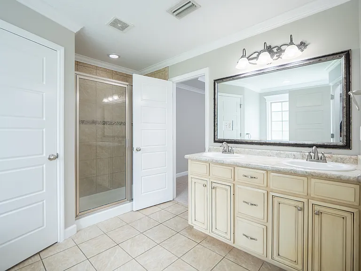
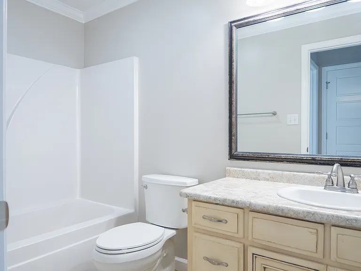
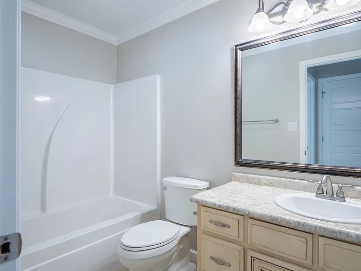
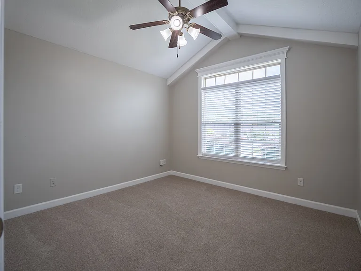
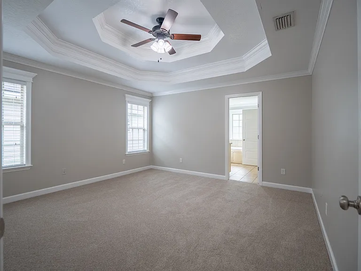
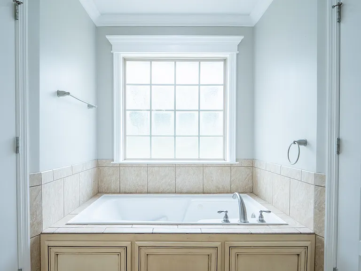
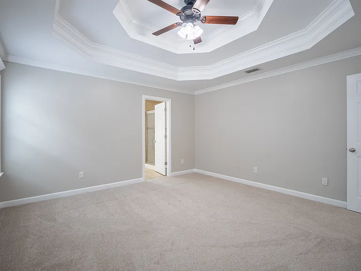
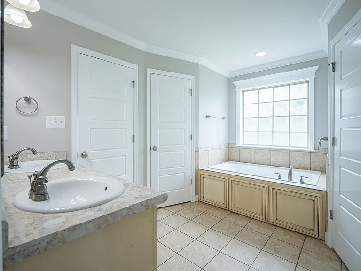
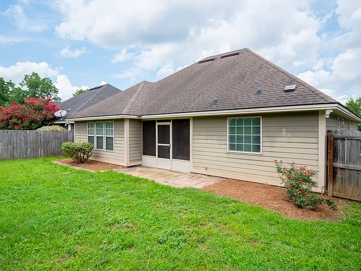
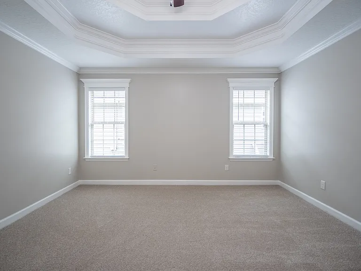
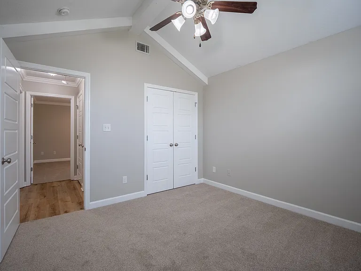
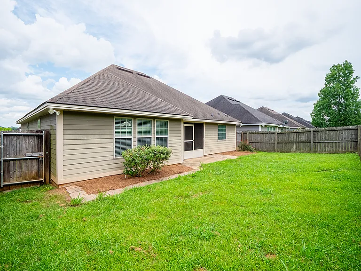
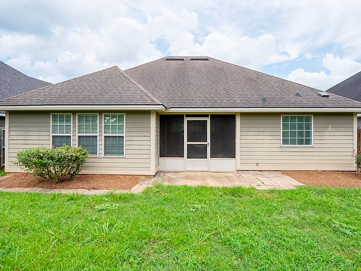
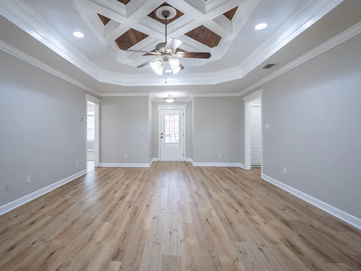
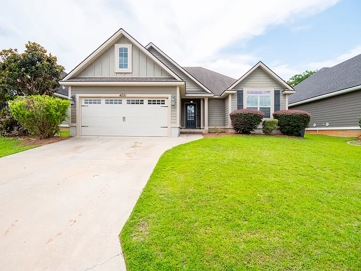
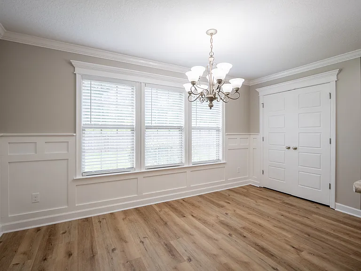
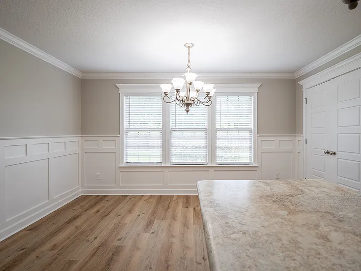
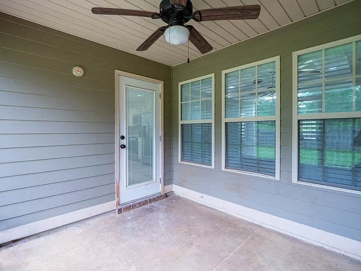
Enjoying renting this beautifully updated home from a mom and pop manager where things don't get fixed in weeks, but in days and we have a very quick response time! All new LVP flooring, carpets, and paint plus a brand new stainless steel dishwasher and fridge! 3 bedroom 2 bath in desirable Nelson Hills subdivision and NO NEIGHBORS BEHIND YOU. Large living room boasts gorgeous coffered trey ceilings and brand new LVP flooring. Beautiful kitchen with lots of cabinets and stainless steel appliances, center island with bar stool seating. Bedrooms are split floor plan. Master bedroom has trey ceilings, master bathroom includes a jacuzzi tub and tiled walk in shower. Relax in the screened in porch over looking pecan orchards. Washer and dryer hooks up. The subdivision includes a 30 acre lake and a community playground. Convenient to Moody AFB, SGMC, and VSU. Perfect location near 75 and Smith Northview hospital. $500 finders fee for Realtors

The property manager

Nearby schools

Students who live in 4251 Shadow Garden Dr attend the following Lowndes County School District (Unified School District) public schools:
GreatSchools ratings are based on test scores and additional metrics when available.

4251 Shadow Garden Dr
By contacting this property, you agree to our Terms of Use. Visit our Privacy Portal for more information. When you click “Send message”, we’ll send your inquiry to the property manager so they can reach out and answer your questions.
Find similar homes

Spot something off?Good catch. Flag it and help keep listings legit.