4251 Oakton Dr

4251 Oakton Dr — Photo 1
4251 Oakton Dr — Photo 2
4251 Oakton Dr — Photo 3
4251 Oakton Dr — Photo 4
4251 Oakton Dr — Photo 5
4251 Oakton Dr — Photo 6
4251 Oakton Dr — Photo 7
4251 Oakton Dr — Photo 8
4251 Oakton Dr — Photo 9
4251 Oakton Dr — Photo 10
4251 Oakton Dr — Photo 11
4251 Oakton Dr — Photo 12
4251 Oakton Dr — Photo 13
4251 Oakton Dr — Photo 14
4251 Oakton Dr — Photo 15
4251 Oakton Dr — Photo 16
4251 Oakton Dr — Photo 17
4251 Oakton Dr — Photo 18
4251 Oakton Dr — Photo 19
4251 Oakton Dr — Photo 20
4251 Oakton Dr — Photo 21
4251 Oakton Dr — Photo 22
4251 Oakton Dr — Photo 23
4251 Oakton Dr — Photo 24
4251 Oakton Dr — Photo 25
4251 Oakton Dr — Photo 26
4251 Oakton Dr — Photo 27
4251 Oakton Dr — Photo 28
4251 Oakton Dr — Photo 29
4251 Oakton Dr — Photo 30
4251 Oakton Dr — Photo 31
4251 Oakton Dr — Photo 32
4251 Oakton Dr — Photo 33
4251 Oakton Dr — Photo 34
4251 Oakton Dr — Photo 35
4251 Oakton Dr — Photo 36
4251 Oakton Dr — Photo 37
4251 Oakton Dr — Photo 38
4251 Oakton Dr — Photo 39
4251 Oakton Dr — Photo 40
4251 Oakton Dr — Photo 41
4251 Oakton Dr — Photo 42
4251 Oakton Dr — Photo 43
4251 Oakton Dr — Photo 44
4251 Oakton Dr — Photo 45
4251 Oakton Dr — Photo 46
4251 Oakton Dr — Photo 47
4251 Oakton Dr — Photo 48
4251 Oakton Dr — Photo 49
4251 Oakton Dr — Photo 50
4251 Oakton Dr — Photo 51
4251 Oakton Dr — Photo 52
4251 Oakton Dr — Photo 53
4251 Oakton Dr — Photo 54
4251 Oakton Dr — Photo 55
4251 Oakton Dr — Photo 56
4251 Oakton Dr — Photo 57
4251 Oakton Dr — Photo 58
4251 Oakton Dr — Photo 59
4251 Oakton Dr — Photo 60
4251 Oakton Dr — Photo 61
4251 Oakton Dr — Photo 62
4251 Oakton Dr — Photo 63
4251 Oakton Dr — Photo 64
4251 Oakton Dr — Photo 65
4251 Oakton Dr — Photo 66
4251 Oakton Dr — Photo 67
4251 Oakton Dr — Photo 68
4251 Oakton Dr — Photo 69
4251 Oakton Dr — Photo 70
Verified

$2,450/ mo
Doesn't include deposits and fees
4 beds3 baths3119 sqft house
4251 Oakton Dr
Your booked tour

What you get

Pet-friendlyShared laundryParkingAir conditioning

Costs, fees, and lease terms

Pricing comparison

$94

At $2,450, this listing is priced $94 more than the current market rate for a 4 bedroom home in High Point.

Pets

  • Dogs

    Allowed
  • Cats

    Allowed

The neighborhood

About the building

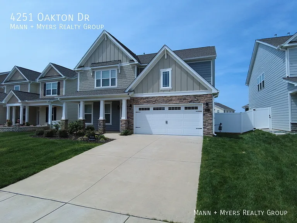
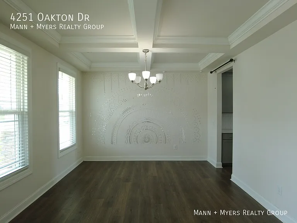
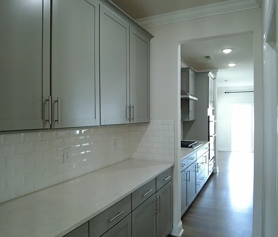
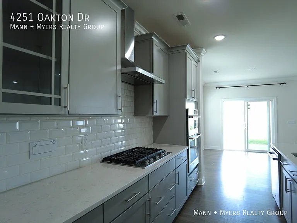
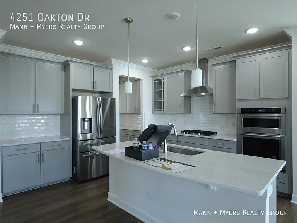
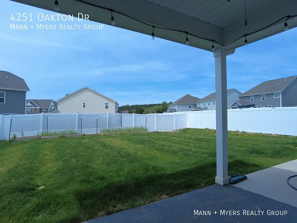
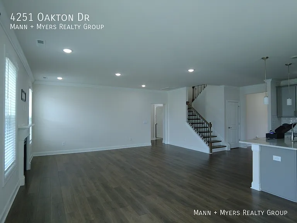
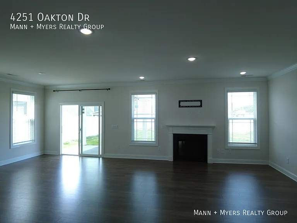
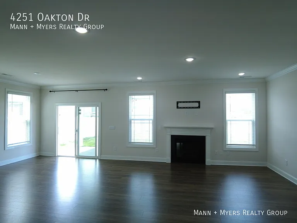
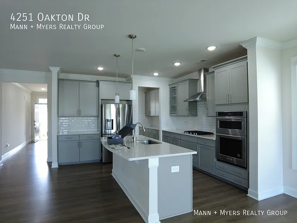
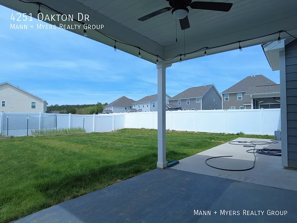
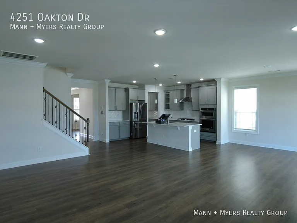
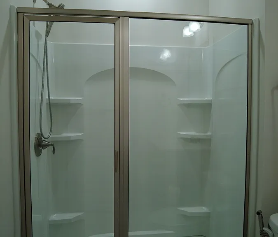
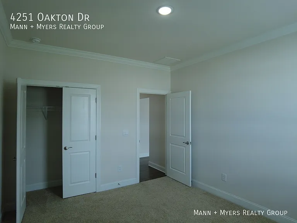
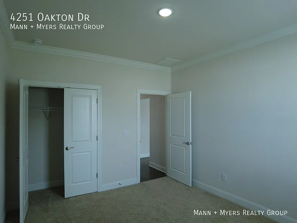
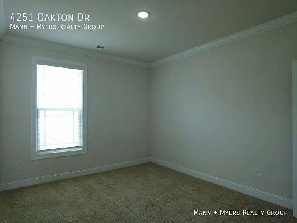
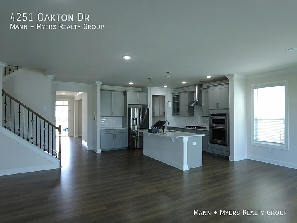
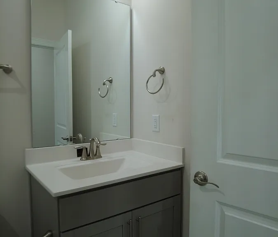
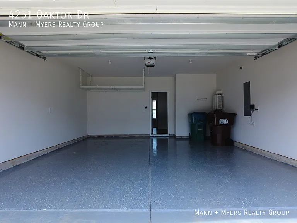
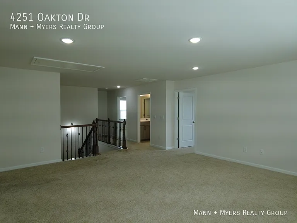
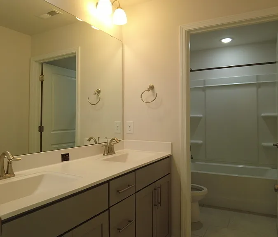
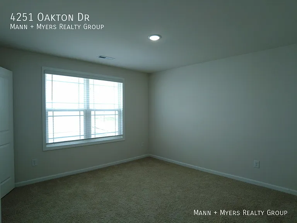
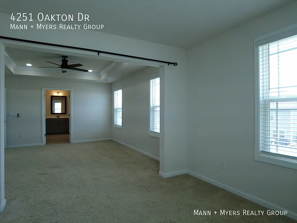
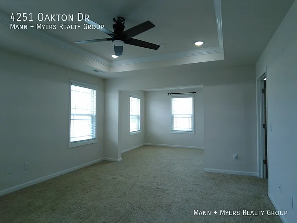
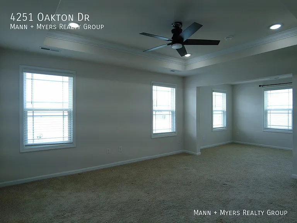
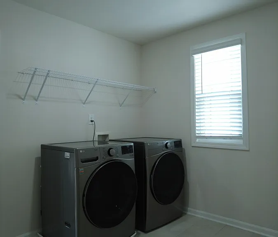
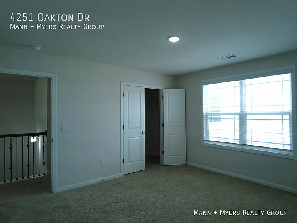
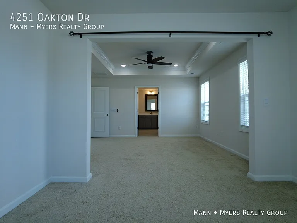
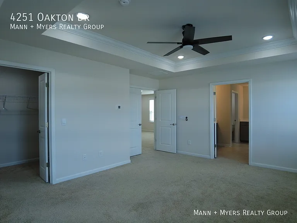
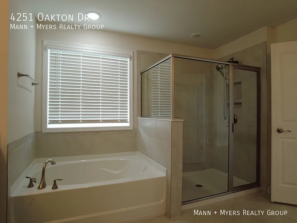
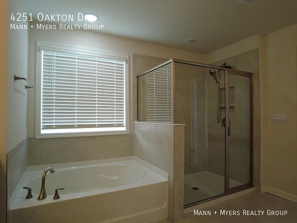
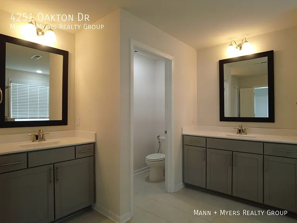
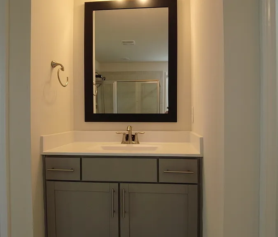
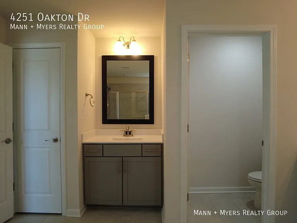
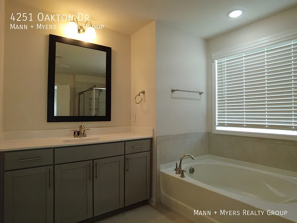
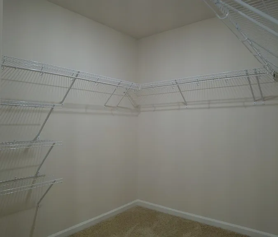
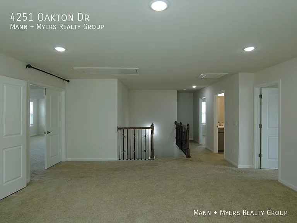
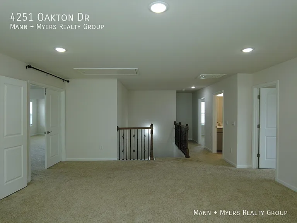
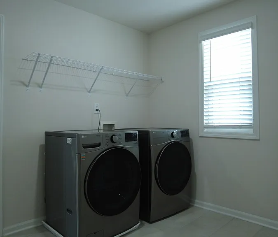
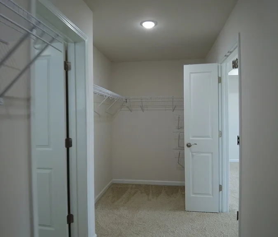
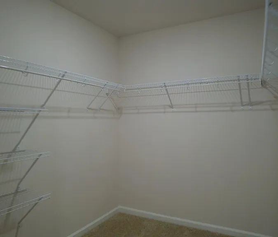
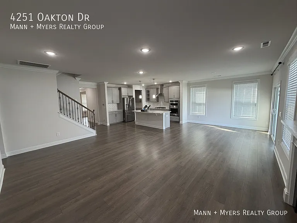
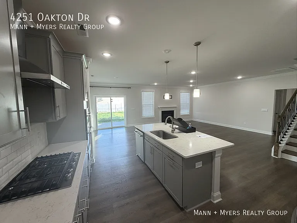
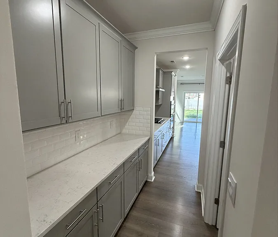
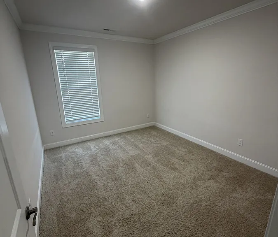
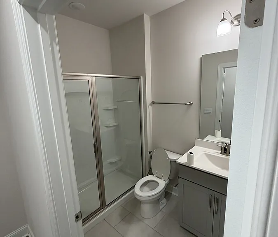
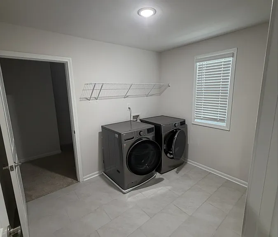
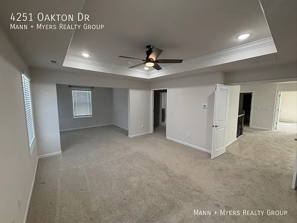
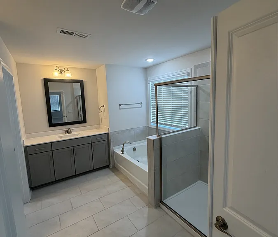
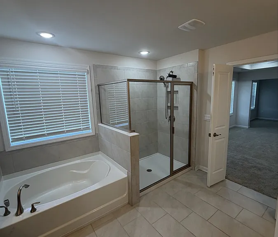
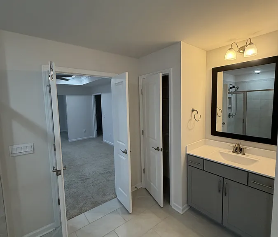
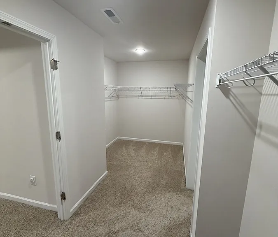
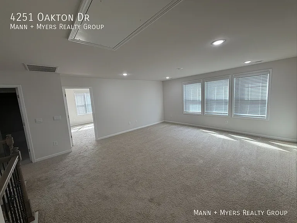
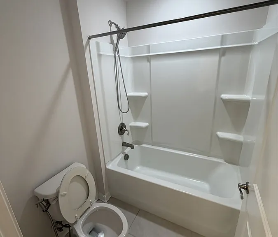
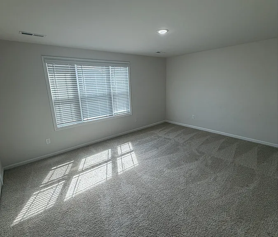
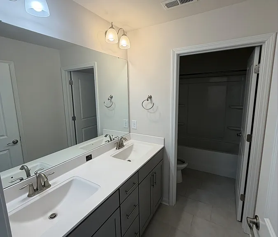
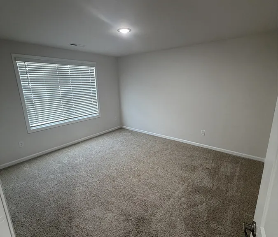
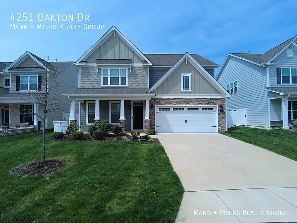
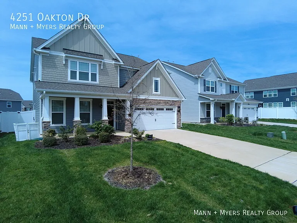
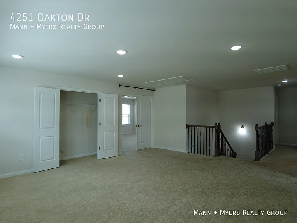
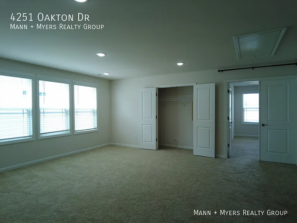
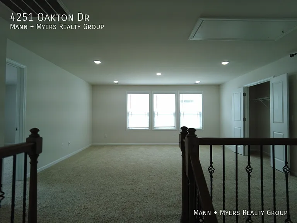
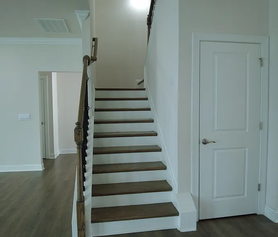
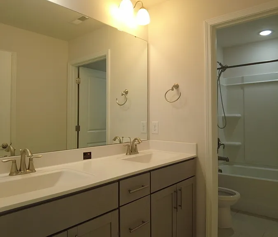
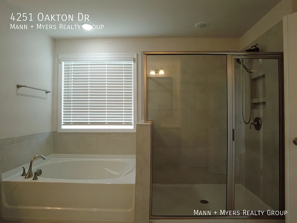
This is Well maintained 2022 built 4 bed/3 bath home located in a quiet and friendly Eryandale neighborhood in high point/NC. This property features: Spacious Living room with plenty of natural light. Modern Kitchen equipped with appliance like 4 door refrigerator, 5 burner gas stove, stainless steel canopy hood, dishwasher , micro-oven, and oven. Well sized bedrooms with ample closet space. Clean updated bathrooms. Washer and dryer included on first floor. Central heating and cooling. private backyard with partially fenced. 2 car garage with driveway and street parking Spacious loft on first floor to hang out. This home is closed to southwest school, shopping centers, restaurants, parks and major highways, offering both convenience and comfort.

Nearby schools

Students who live in 4251 Oakton Dr attend the following Guilford County School District (Unified School District) public schools:
GreatSchools ratings are based on test scores and additional metrics when available.

4251 Oakton Dr
Verified listing

By contacting this property, you agree to our Terms of Use. Visit our Privacy Portal for more information. When you click “Send message”, we’ll send your inquiry to the property manager so they can reach out and answer your questions.

Find similar homes

Frequently asked questions

What is this home's pet policy?

There are cats and dogs allowed at 4251 Oakton Dr. Please contact the property manager for up to date pet policy and fee information.

Is there laundry in the house?

This building offers shared laundry.

Does the home offer parking?

Yes, 4251 Oakton Dr provides parking.
What High Point neighborhood is 4251 Oakton Dr in?
Your new apartment would be located in the High Point neighborhood.

What school district is this home in?

4251 Oakton Dr is within the Guilford County School District. Check out the additional Nearby Schools for more boundary details.
When was this listing last updated?

The property manager updated this rental listing 3 hours, 30 minutes ago.

Spot something off?Good catch. Flag it and help keep listings legit.