425 W 12th Ave

425 W 12th Ave — Photo 1
425 W 12th Ave — Photo 2
425 W 12th Ave — Photo 3
425 W 12th Ave — Photo 4
425 W 12th Ave — Photo 5
425 W 12th Ave — Photo 6
425 W 12th Ave — Photo 7
425 W 12th Ave — Photo 8
425 W 12th Ave — Photo 9
425 W 12th Ave — Photo 10
425 W 12th Ave — Photo 11
425 W 12th Ave — Photo 12
425 W 12th Ave — Photo 13
425 W 12th Ave — Photo 14
425 W 12th Ave — Photo 15
425 W 12th Ave — Photo 16
425 W 12th Ave — Photo 17
425 W 12th Ave — Photo 18
425 W 12th Ave — Photo 19
425 W 12th Ave — Photo 20
425 W 12th Ave — Photo 21
425 W 12th Ave — Photo 22
425 W 12th Ave — Photo 23
425 W 12th Ave — Photo 24
425 W 12th Ave — Photo 25

$1,995/ mo
Doesn't include deposits and fees
2 beds1 bath987 sqft house
Available July 10
425 W 12th Ave

Your booked tour

What you get

Pet-friendlyLaundryParkingAir conditioningSecurity

Costs, fees, and lease terms

Pricing comparison

$346

At $1,995, this listing is priced $346 more than the current market rate for a 2 bedroom home in Kennewick.

Pets

  • Dogs

    Allowed
  • Cats

    Allowed

The neighborhood

About the building

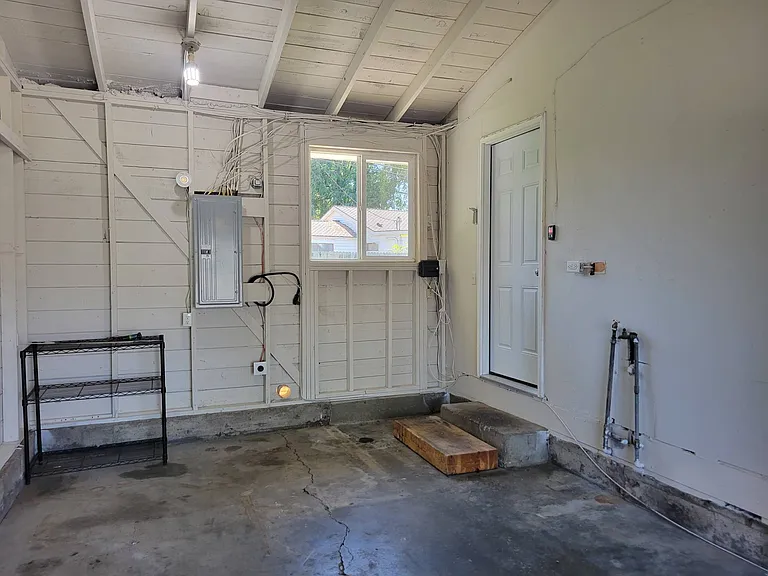
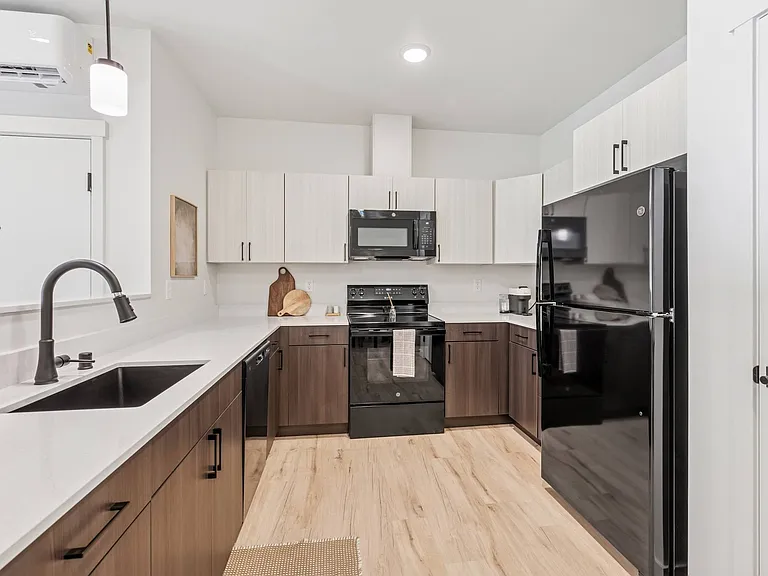
Charming Kennewick home full of character, mature landscaping, and outdoor space! This well-maintained 2-bedroom, 1-bath single-family home offers beautiful original hardwood floors, no carpet, and plenty of room to enjoy both inside and out. The spacious living room features a huge picture window that brings in abundant natural light and showcases the charm of the original hardwood flooring that continues throughout the living room and bedrooms. The kitchen has been updated with durable LVP flooring and includes a gas range, additional storage cabinets, and a built-in dog door providing easy access to the backyard. Gas heat and a gas water heater help provide energy efficiency year-round, while central heating and air conditioning keep the home comfortable in every season. The dining area is conveniently located off the living room and kitchen, with direct access to the attached one-car garage. The garage offers full-size washer and dryer hookups, additional laundry and storage space, and a separate door leading to the backyard. The two bedrooms and full bathroom are located on one side of the home, along with a hallway storage closet. One of the bedrooms features an oversized closet for additional storage. Outside, you'll find a beautifully landscaped and fully fenced backyard complete with mature grapevines, blueberry bushes, rose bushes, gardening beds, an in-ground sprinkler system, two storage sheds, and multiple patio areas to enjoy outdoor living. A covered front patio creates another welcoming space to relax, while the property also includes a one-car garage, a carport located behind double gates, a driveway for off-street parking, and additional on-street parking if needed. Property Features: * 2 Bedrooms * 1 Bathroom * 1-Car Attached Garage * Carport Behind Double Gates * Original Hardwood Floors in Living Room and Bedrooms * New LVP Flooring in Kitchen * No Carpet * Central Heating and Air Conditioning * Gas Heat and Gas Water Heater * Gas Range Included * Huge Picture Window in Living Room * Large Closet in One Bedroom * Hallway Storage Closet * Full-Size Washer and Dryer Hookups * Additional Laundry and Storage Area in Garage * Built-In Dog Door * Fully Fenced Backyard * Two Storage Sheds * Mature Landscaping with Grapes, Blueberries, and Rose Bushes * Gardening Beds * In-Ground Sprinkler System * Front and Back Patio Areas * Covered Front Patio * Driveway Parking and Additional Street Parking Available Tenant responsible for all utilities and landscaping. Pets possible upon owner approval with additional rent and/or fees. A one-time $150 administrative fee applies to all new move-ins. Only available through KeyOne Property Management.

The property manager

Nearby schools

Students who live in 425 W 12th Ave attend the following Kennewick School District (Unified School District) public schools:

GreatSchools ratings are based on test scores and additional metrics when available.

425 W 12th Ave

By contacting this property, you agree to our Terms of Use. Visit our Privacy Portal for more information. When you click “Send message”, we’ll send your inquiry to the property manager so they can reach out and answer your questions.

Find similar homes

Spot something off?Good catch. Flag it and help keep listings legit.