425 Rockcrest Way

425 Rockcrest Way — Photo 1
425 Rockcrest Way — Photo 2
425 Rockcrest Way — Photo 3
425 Rockcrest Way — Photo 4
425 Rockcrest Way — Photo 5
425 Rockcrest Way — Photo 6
425 Rockcrest Way — Photo 7
425 Rockcrest Way — Photo 8
425 Rockcrest Way — Photo 9
425 Rockcrest Way — Photo 10
425 Rockcrest Way — Photo 11
425 Rockcrest Way — Photo 12
425 Rockcrest Way — Photo 13
425 Rockcrest Way — Photo 14
425 Rockcrest Way — Photo 15
425 Rockcrest Way — Photo 16
425 Rockcrest Way — Photo 17
425 Rockcrest Way — Photo 18
425 Rockcrest Way — Photo 19
425 Rockcrest Way — Photo 20
425 Rockcrest Way — Photo 21
425 Rockcrest Way — Photo 22
425 Rockcrest Way — Photo 23
425 Rockcrest Way — Photo 24
425 Rockcrest Way — Photo 25
425 Rockcrest Way — Photo 26
425 Rockcrest Way — Photo 27
425 Rockcrest Way — Photo 28
425 Rockcrest Way — Photo 29
425 Rockcrest Way — Photo 30
425 Rockcrest Way — Photo 31
425 Rockcrest Way — Photo 32
425 Rockcrest Way — Photo 33
425 Rockcrest Way — Photo 34
425 Rockcrest Way — Photo 35
425 Rockcrest Way — Photo 36
425 Rockcrest Way — Photo 37
425 Rockcrest Way — Photo 38
425 Rockcrest Way — Photo 39
425 Rockcrest Way — Photo 40
425 Rockcrest Way — Photo 41
425 Rockcrest Way — Photo 42

$2,800/ mo
Doesn't include deposits and fees
4 beds3 baths2323 sqft house
Available August 15
425 Rockcrest Way

Your booked tour

What you get

Dog-friendlyLaundryParkingAir conditioning

Costs, fees, and lease terms

Lease terms

Renters are responsible for all utilities (Gas/Electric/Water/Trash/Internet) and lawn maintenance. HOA is taken care by landlord. Pets (Small Dogs) allowed with additional pet fees and pet deposit. No smoking permitted inside the home.

Pets

  • Dogs

    Not allowed
  • Cats

    Not allowed

The neighborhood

About the building

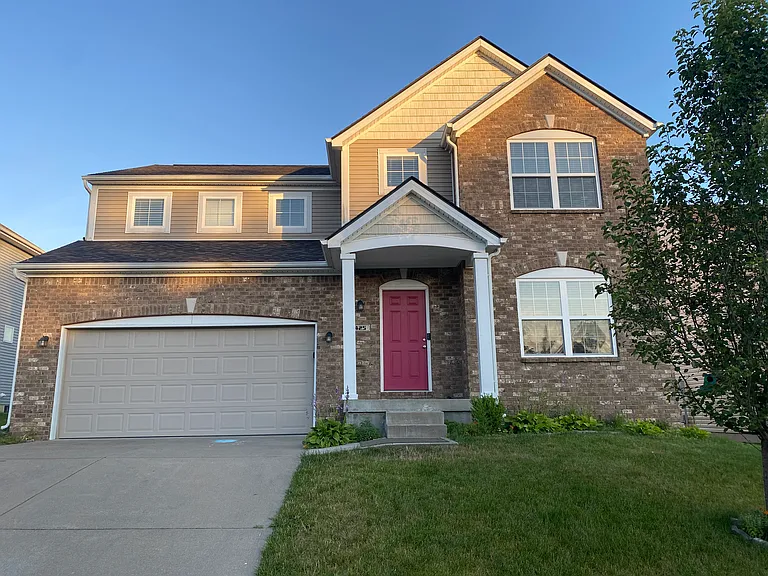
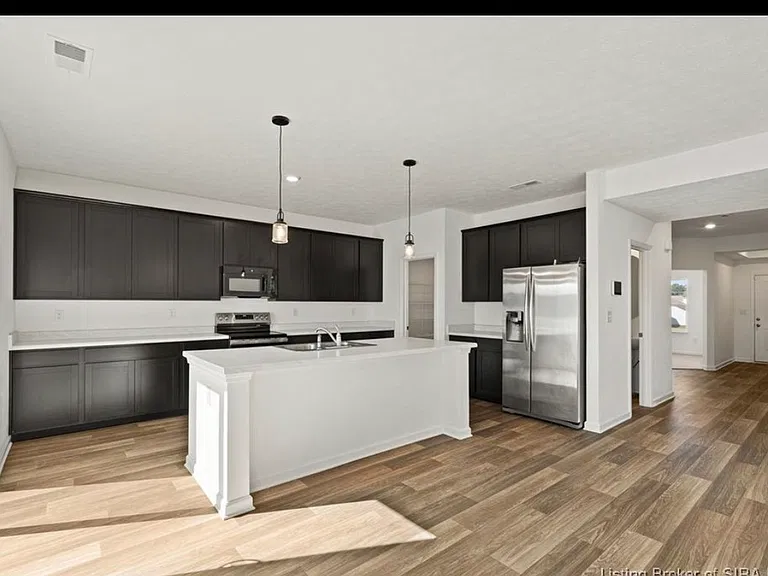
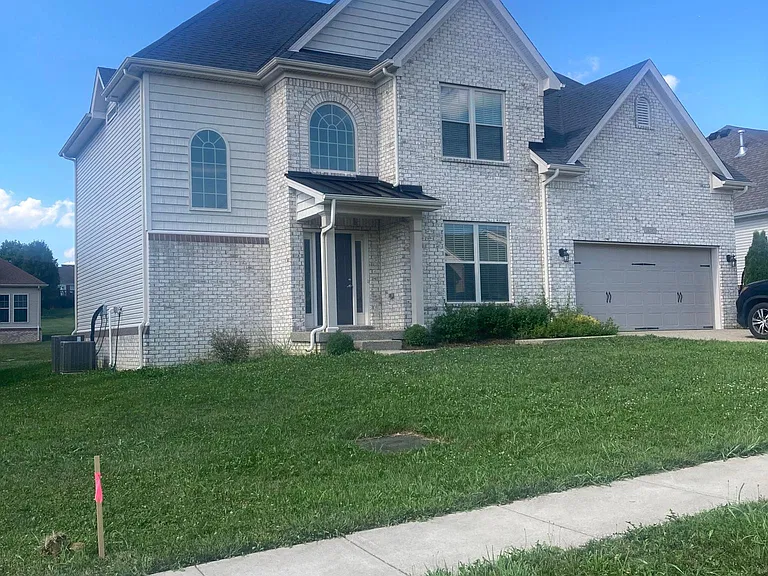
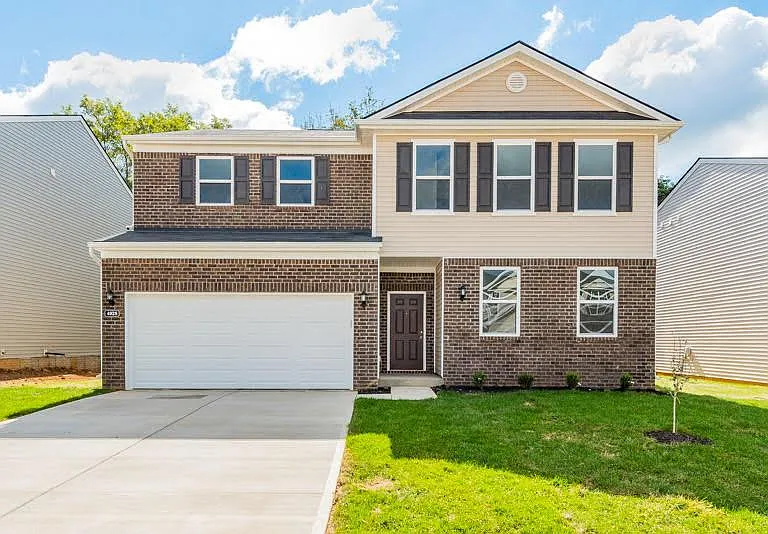
Spacious 4-Bedroom Home | 2,300+ Sq. Ft. | Huge Basement | East End Louisville Welcome to this beautifully maintained 4-bedroom, 2.5-bath home in Louisville's sought-after East End. With over 2,300 square feet of finished living space plus 1,000+ square feet of clean, unfinished basement, this home offers the perfect combination of space, comfort, and functionality for today's lifestyle. Step inside to an inviting, light-filled floor plan with large windows that bring in abundant natural sunlight throughout the day. Just off the entry is a versatile flex room that can serve as a home office, study, formal dining room, or playroom. The spacious family room flows seamlessly into the kitchen, creating an ideal layout for everyday living and entertaining. The kitchen features stainless steel appliances, a large center island, an oversized walk-in pantry, abundant cabinet storage, and an exterior-vented microwave a feature home cooks will appreciate. Upstairs, all four bedrooms are generously sized, and every bedroom includes a walk-in closet. The expansive primary suite easily accommodates king-size furniture and features a luxurious ensuite bathroom with a soaking tub, separate walk-in shower, dual vanity, and a large walk-in closet. Need extra space? The 1,000+ sq. ft. unfinished basement is clean, dry, and ready to use for storage, a home gym, game room, workshop, or hobby area. Outside, enjoy a flat backyard with plenty of room for kids to play, along with a private deck that's perfect for grilling, relaxing, or entertaining guests. Home Highlights * 4 spacious bedrooms * 2.5 bathrooms * 2,300+ sq. ft. finished living space * 1,000+ sq. ft. unfinished basement * Flexible office/study/formal dining room * Open-concept family room and kitchen * Stainless steel appliances * Large kitchen island * Oversized walk-in pantry * Exterior-vented microwave * Walk-in closet in every bedroom * Spacious primary suite with soaking tub and separate shower * Attached 2-car garage * Driveway parking for up to 4 additional vehicles * Flat backyard with deck * Quiet, well-maintained neighborhood * Conveniently located near shopping, dining, parks, schools, and major highways If you're looking for a clean, spacious, move-in-ready home in one of Louisville's most desirable areas, this home checks all the boxes. Schedule your private showing today and experience everything this exceptional property has to offer.

The property manager

Nearby schools

Students who live in 425 Rockcrest Way attend the following Jefferson County (Unified School District) public schools:

GreatSchools ratings are based on test scores and additional metrics when available.

425 Rockcrest Way

By contacting this property, you agree to our Terms of Use. Visit our Privacy Portal for more information. When you click “Send message”, we’ll send your inquiry to the property manager so they can reach out and answer your questions.

Find similar homes

Spot something off?Good catch. Flag it and help keep listings legit.