425 Panther Gap Rd

425 Panther Gap Rd — Photo 1
425 Panther Gap Rd — Photo 2
425 Panther Gap Rd — Photo 3
425 Panther Gap Rd — Photo 4
425 Panther Gap Rd — Photo 5
425 Panther Gap Rd — Photo 6
425 Panther Gap Rd — Photo 7
425 Panther Gap Rd — Photo 8
425 Panther Gap Rd — Photo 9
425 Panther Gap Rd — Photo 10
425 Panther Gap Rd — Photo 11
425 Panther Gap Rd — Photo 12
425 Panther Gap Rd — Photo 13
425 Panther Gap Rd — Photo 14
425 Panther Gap Rd — Photo 15
425 Panther Gap Rd — Photo 16
425 Panther Gap Rd — Photo 17
425 Panther Gap Rd — Photo 18
425 Panther Gap Rd — Photo 19
425 Panther Gap Rd — Photo 20
425 Panther Gap Rd — Photo 21
425 Panther Gap Rd — Photo 22
425 Panther Gap Rd — Photo 23
425 Panther Gap Rd — Photo 24
425 Panther Gap Rd — Photo 25
425 Panther Gap Rd — Photo 26
425 Panther Gap Rd — Photo 27
425 Panther Gap Rd — Photo 28
425 Panther Gap Rd — Photo 29
425 Panther Gap Rd — Photo 30
425 Panther Gap Rd — Photo 31
425 Panther Gap Rd — Photo 32
425 Panther Gap Rd — Photo 33
425 Panther Gap Rd — Photo 34
425 Panther Gap Rd — Photo 35
425 Panther Gap Rd — Photo 36
425 Panther Gap Rd — Photo 37
425 Panther Gap Rd — Photo 38
425 Panther Gap Rd — Photo 39

$3,200/ mo
Doesn't include deposits and fees
5 beds4 baths3200 sqft house
425 Panther Gap Rd

Your booked tour

What you get

LaundryParkingAir conditioning

Costs, fees, and lease terms

The neighborhood

About the building

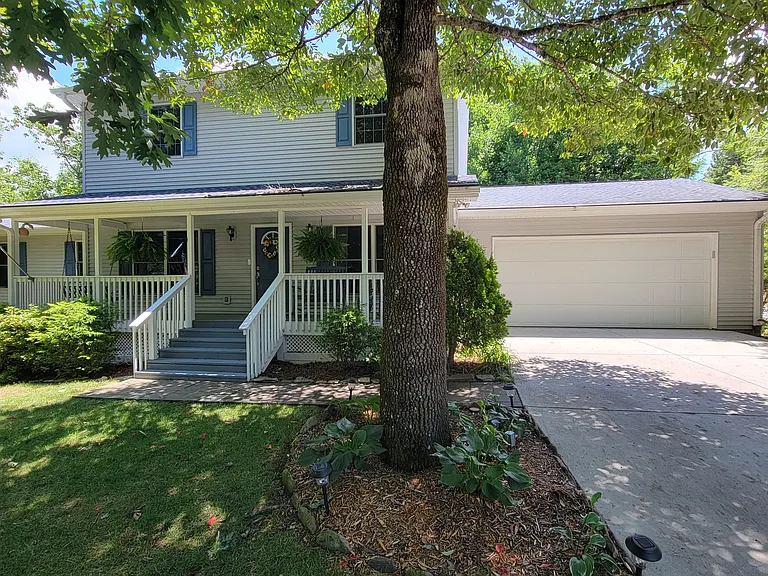
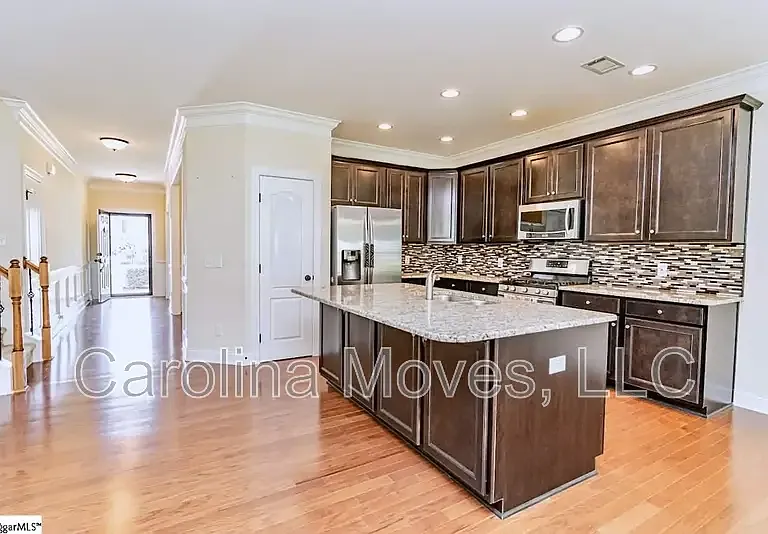
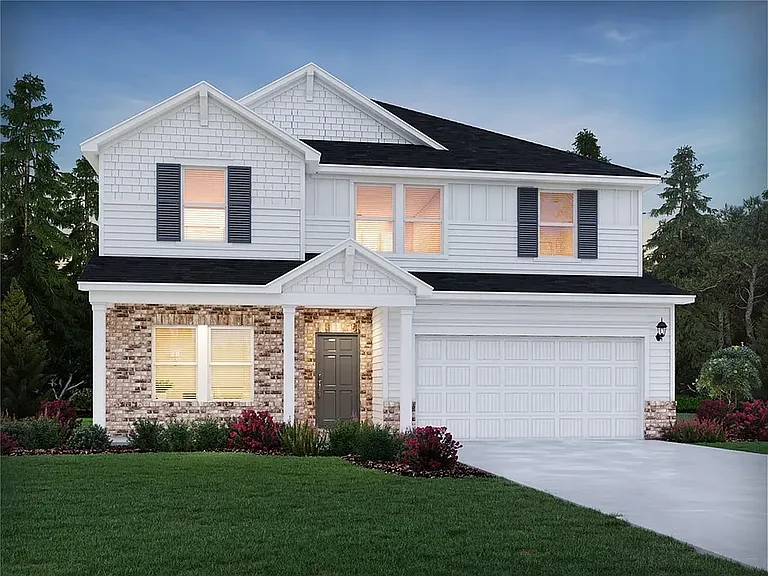
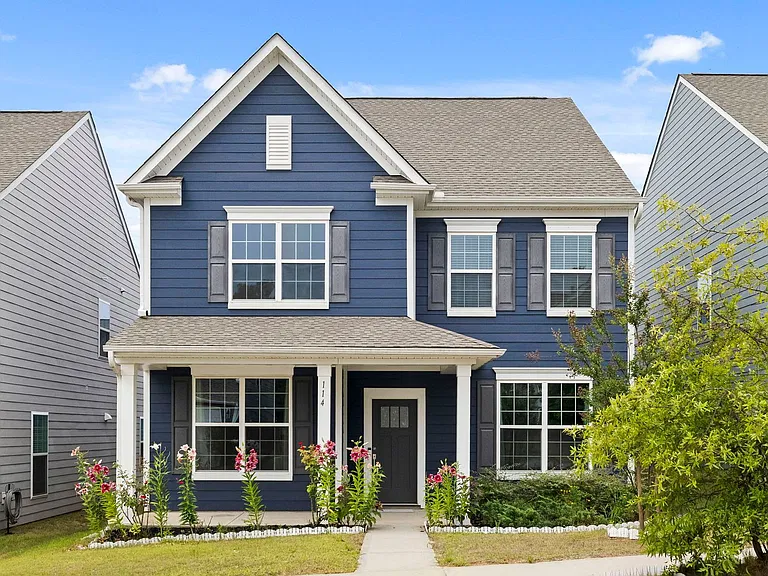
Welcome to your next home! This sprawling 5-bedroom, 4-bathroom residence offers an exceptional blend of space, flexibility, and peaceful outdoor living. Nestled on a beautifully landscaped lot with mature shade trees. Interior Highlights Main-Level Primary Suite: Enjoy the ease of a spacious first-floor primary bedroom complete with a massive walk-in closet. Versatile Main Floor: A second main-level bedroom and nearby full bathroom with a walk-in shower make a ideal home office or guest room. Modern Kitchen & Dining: Fully equipped with newer, stainless steel appliances, premium countertops, a double sink, ample cabinet storage, and an adjacent formal dining area. Four-Season Sunroom: Unwind year-round in the fully enclosed sunroom, featuring cozy propane gas logs and surrounded by bright, picturesque windows. Upper Level: Three additional large bedroomsplus two additional full bathrooms. Garage, Parking & Storage Parking Options: Attached garage plus an additional covered carport for extra vehicles, a boat, or recreational equipment. Outbuildings: Two additional exterior storage buildings offer plenty of room for lawn equipment, tools, or outdoor gear. Outdoor Living Relax on the classic covered rocking-chair front porch. Enjoy crisp evenings by the shaded outdoor fire/cook pit area and swing tucked near the woods. Rental Details Utilities: Tenant responsibility. Pet Policy: Subject to owner approval / pet screening Don't miss out on this unique propertycontact us today to schedule your private tour!

The property manager

Nearby schools

This property at 425 Panther Gap Rd is within the boundaries of Transylvania County School District (Unified School District).

GreatSchools ratings are based on test scores and additional metrics when available.

425 Panther Gap Rd

By contacting this property, you agree to our Terms of Use. Visit our Privacy Portal for more information. When you click “Send message”, we’ll send your inquiry to the property manager so they can reach out and answer your questions.

Find similar homes

Spot something off?Good catch. Flag it and help keep listings legit.