425 Oakwood Dr NW

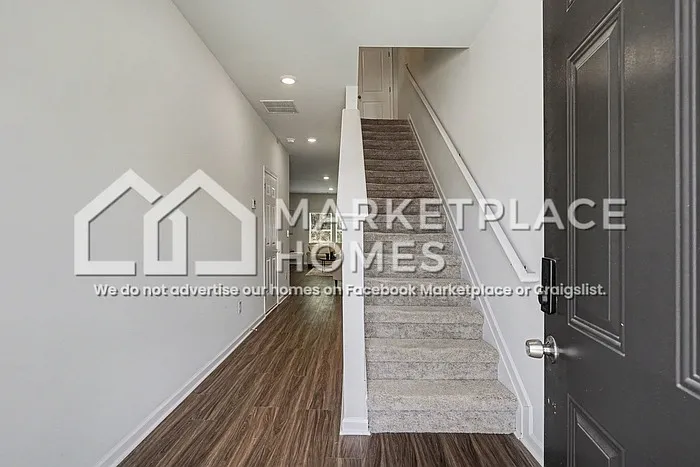
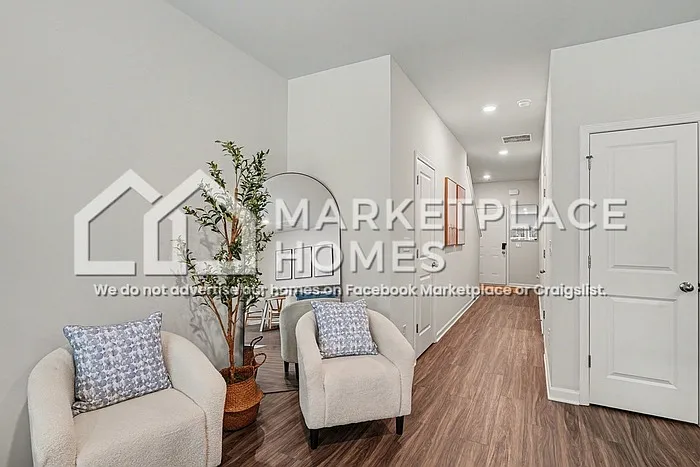
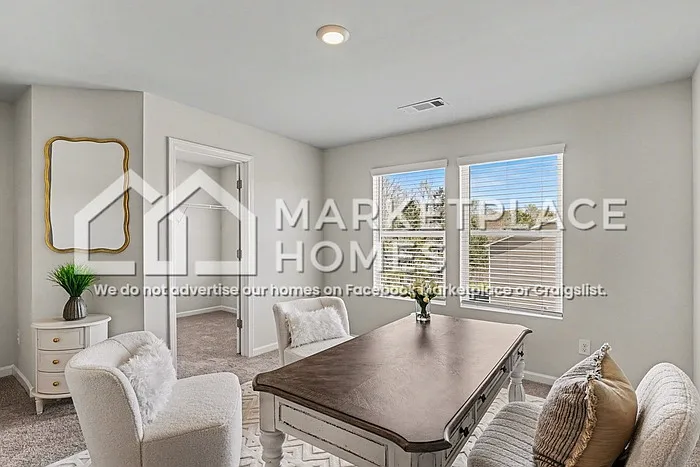
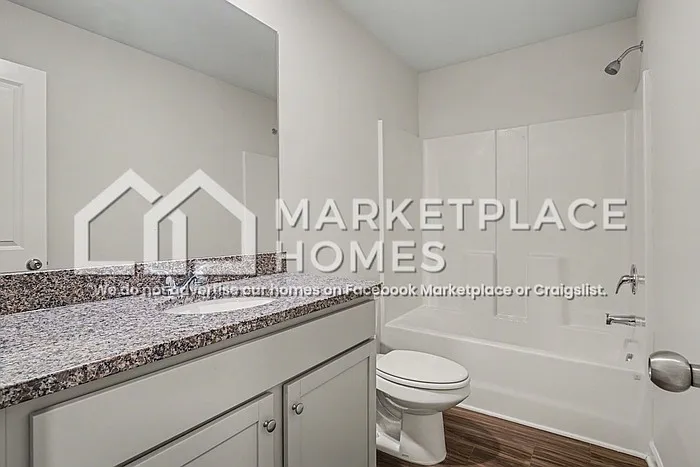
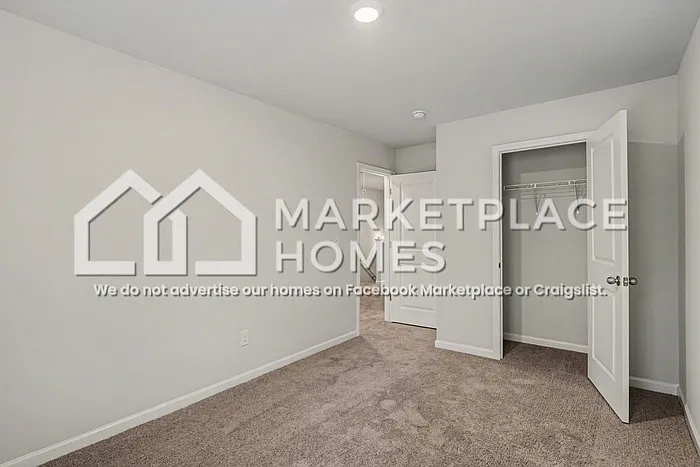
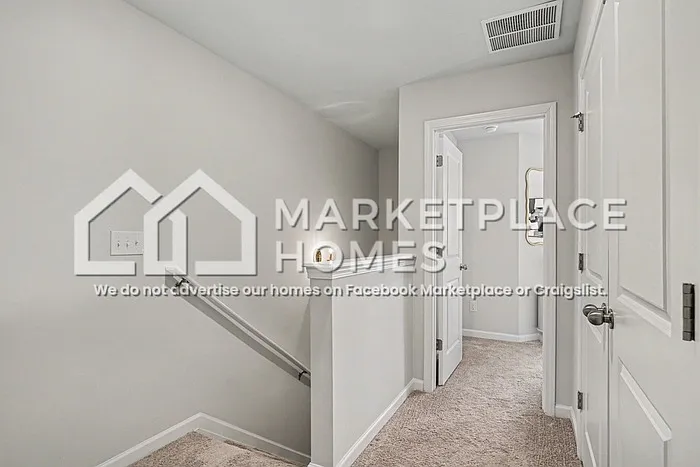
425 Oakwood Dr NW — Photo 1
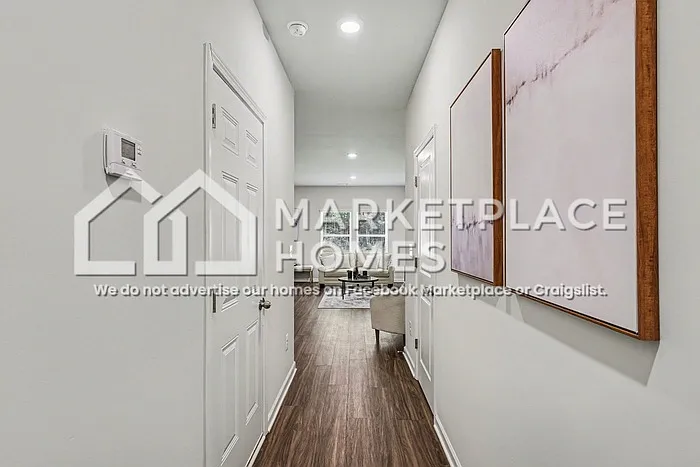
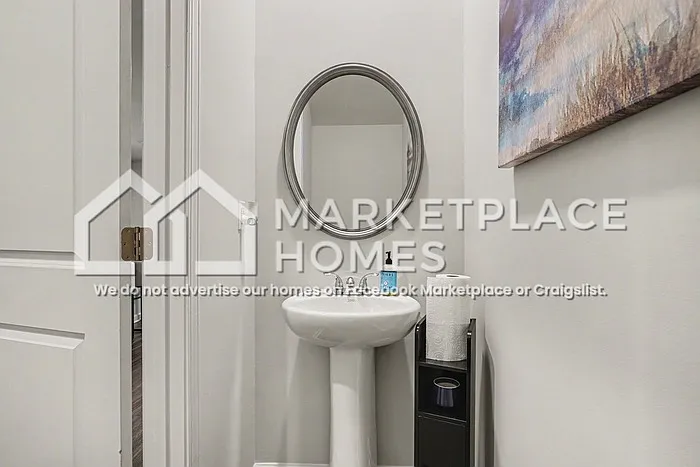
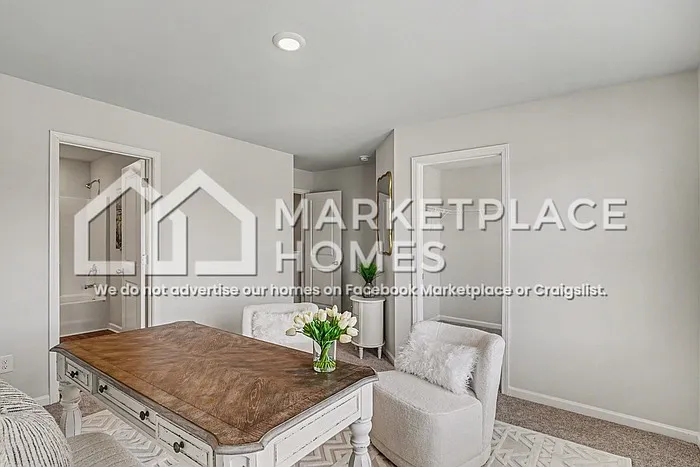
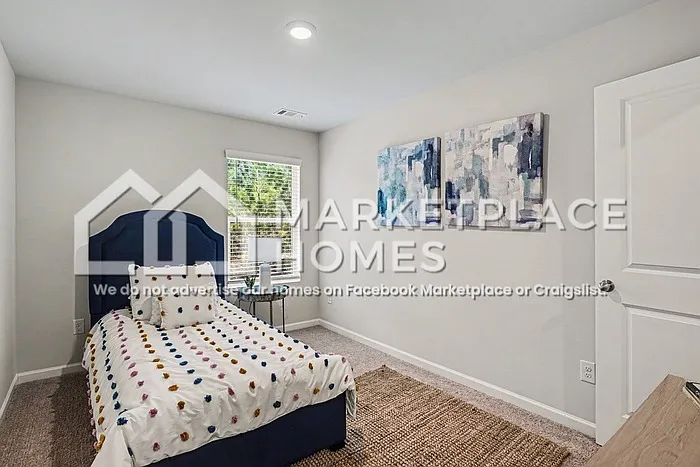
425 Oakwood Dr NW — Photo 2
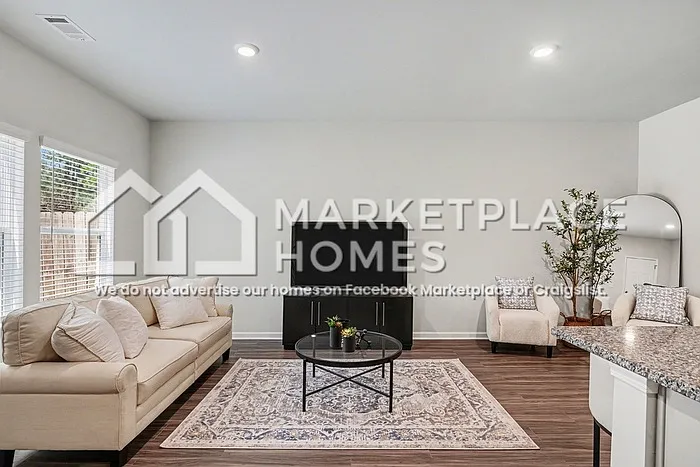
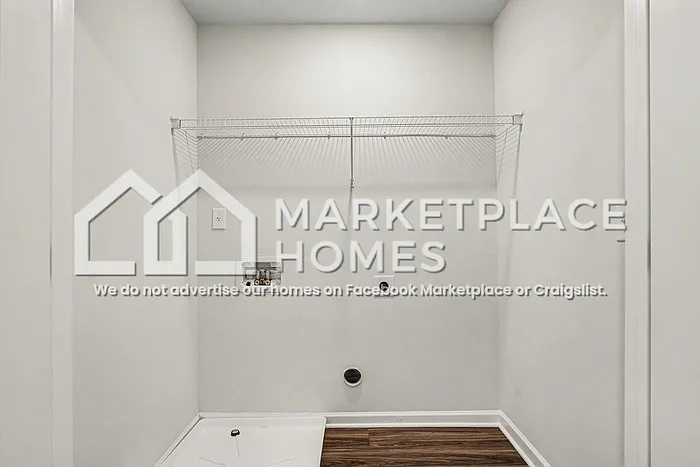
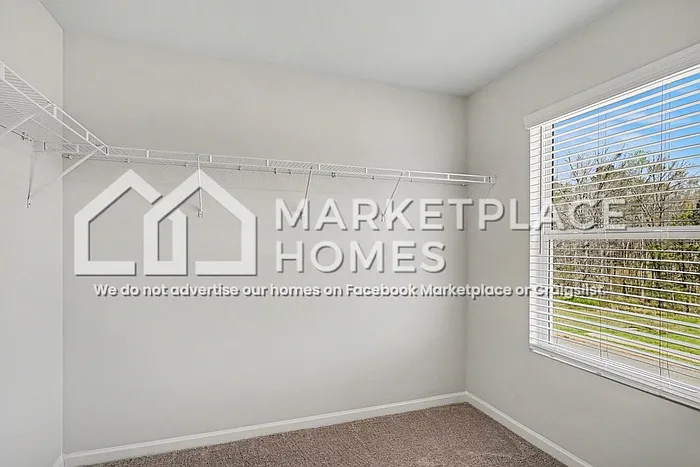
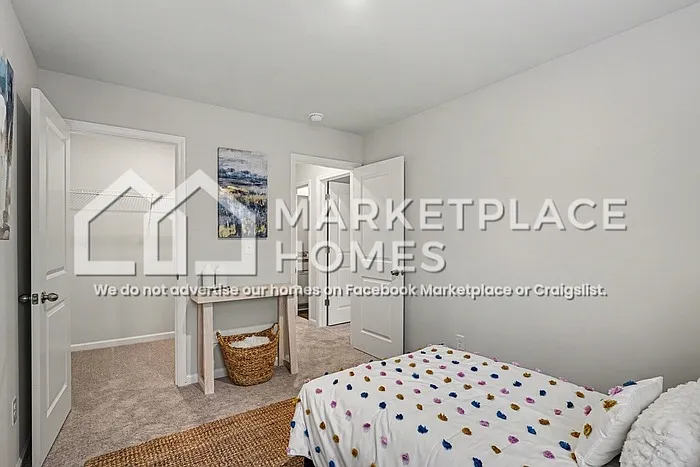
425 Oakwood Dr NW — Photo 3
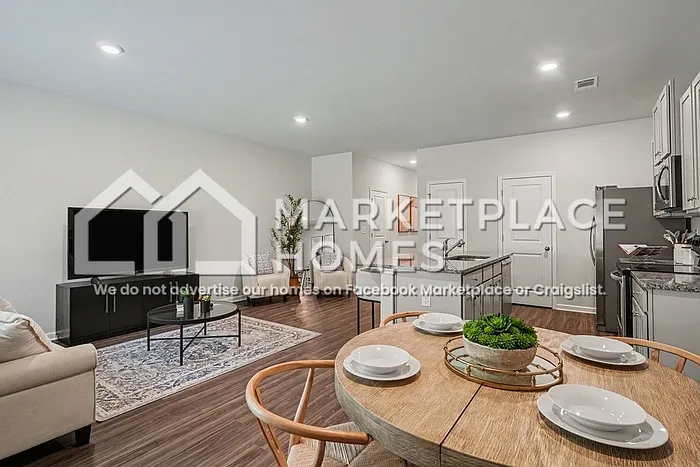
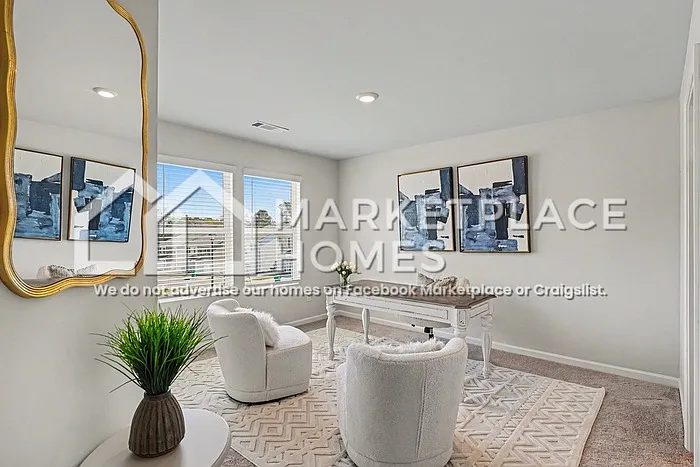
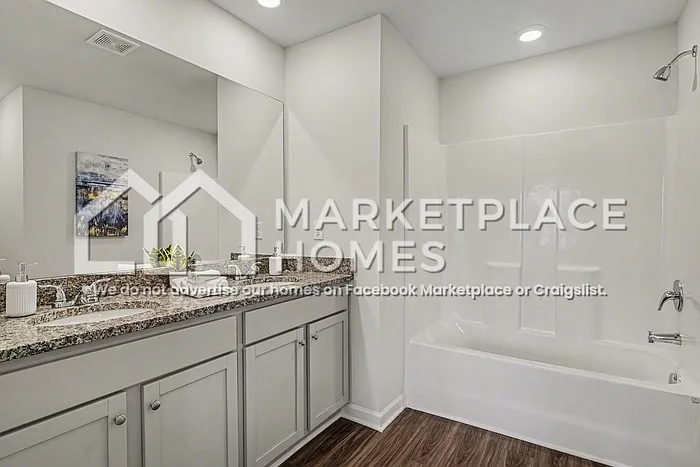
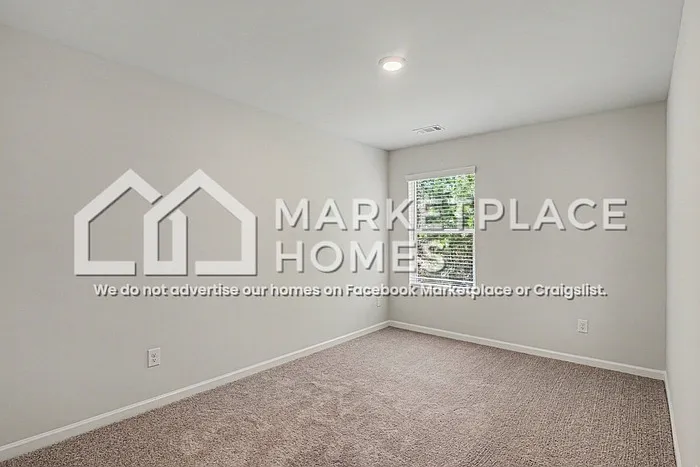
425 Oakwood Dr NW — Photo 4
425 Oakwood Dr NW — Photo 5
425 Oakwood Dr NW — Photo 6
425 Oakwood Dr NW — Photo 7
425 Oakwood Dr NW — Photo 8
425 Oakwood Dr NW — Photo 9
425 Oakwood Dr NW — Photo 10
425 Oakwood Dr NW — Photo 11
425 Oakwood Dr NW — Photo 12
425 Oakwood Dr NW — Photo 13
425 Oakwood Dr NW — Photo 14
425 Oakwood Dr NW — Photo 15
425 Oakwood Dr NW — Photo 16
425 Oakwood Dr NW — Photo 17
425 Oakwood Dr NW — Photo 18
425 Oakwood Dr NW — Photo 19
425 Oakwood Dr NW — Photo 20
425 Oakwood Dr NW — Photo 21
425 Oakwood Dr NW — Photo 22
425 Oakwood Dr NW — Photo 23
425 Oakwood Dr NW — Photo 24
425 Oakwood Dr NW — Photo 25
425 Oakwood Dr NW — Photo 26
Verified

This pad was taken off the market on 05/16/26.Explore listings in the same area.
$1,580/ mo
Doesn't include deposits and fees
3 beds2.5 baths1538 sqft townhouse
No longer available
425 Oakwood Dr NW
Your booked tour

What you get

LaundryParkingAir conditioning

Costs, fees, and lease terms

Special offer!
Exclusive Limited-Time Offer! Sign a lease and receive A HALF MONTH OF FREE RENT and apply it over 12 months for a reduced rate of just $1,580/month or use it upfront to simplify your move and lease at the original rate of $1,649/month. Inquire for more details!

The neighborhood

About the building

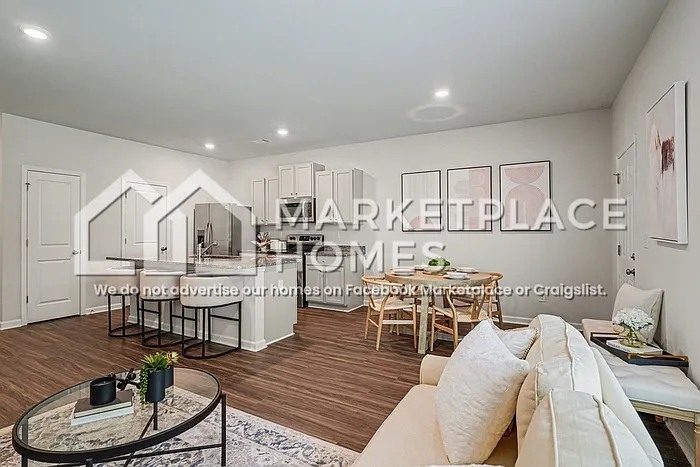
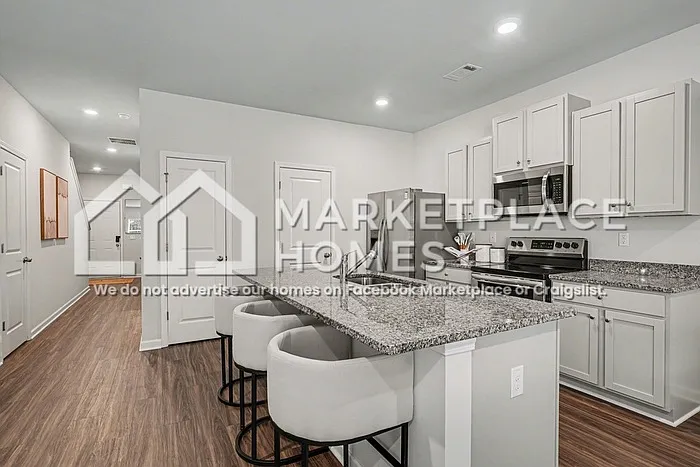
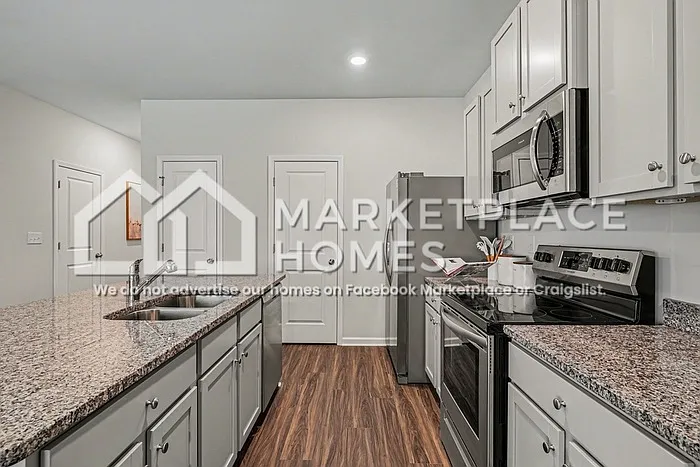
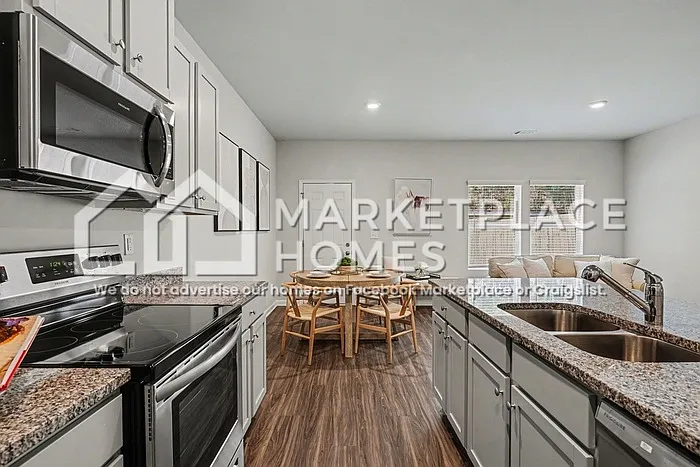
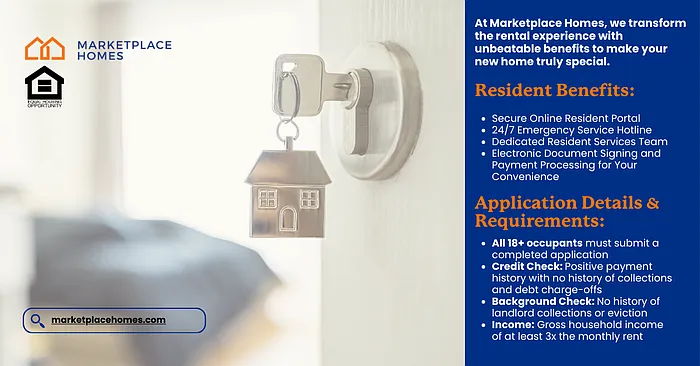
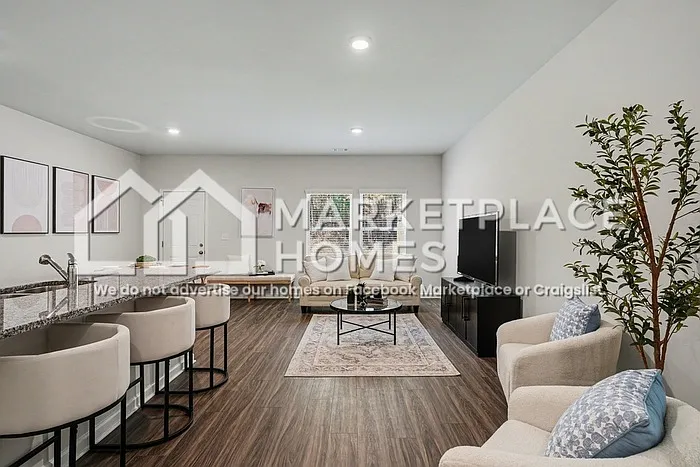
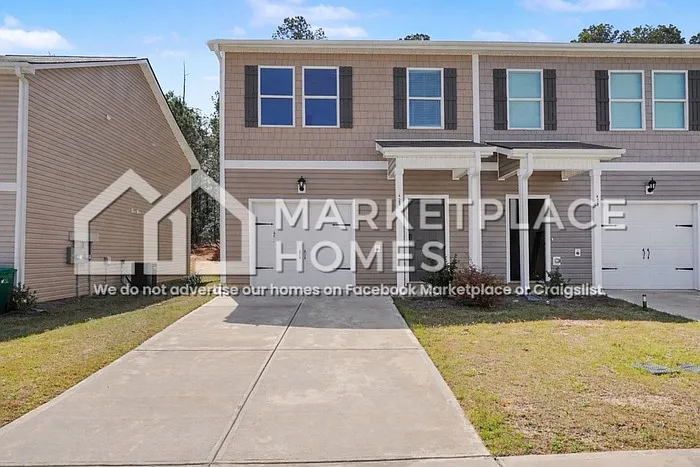
Professionally managed for a smooth and stress-free living experience! *Secure Online Resident Portal *24/7 Emergency Servie Hotline *Dedicated Resident Services Team *Electronic Document Signing & Payment Processing Experience comfort, style, and everyday ease in this well-designed townhome located in the highly desirable Oakwood Village community. Inside, a bright open-concept layout seamlessly connects the living, dining, and kitchen areas - - perfect for entertaining or smoother daily routines. The stylish kitchen stands at the center of the home, featuring beautiful granite countertops, a large island, sizable pantry, and sleek stainless-steel appliances that offer both form and function. The spacious primary suite provides a relaxing escape, complete with a dual vanity and an expansive walk-in closet for optimal organization. Additional features include an attached garage with added convenience. Ideally located just minutes from Lake Sinclair and downtown Milledgeville, residents enjoy easy access to outdoor activities, dining, shopping, and local attractions. Enjoy the ideal combination of modern finishes, functional design, and a prime location - - schedule your showing today! Images and 3D walkthrough are representative only and may not reflect the exact interior of the home. Floorplan and finishes may vary. We strongly recommended that every unit is toured in person before signing a lease. BEWARE OF SCAMMERS. We DO NOT advertise on Facebook Marketplace or Craigslist, and we will NEVER ask you to wire money or pay in cash. The price listed is based on a 12-month lease for an approved applicant. Prices and special offers are valid for new residents only. All leasing information is believed to be accurate; however, prices and special offers may change without notice and are not guaranteed until the application has been approved. Information deemed reliable but not guaranteed. Please verify all important information. Additional fees may apply, including a lease administration fee, damage waiver fee, and pet fees (where applicable). Contact us to schedule a showing.

The property manager

Verified listing

Nearby schools

Find similar homes

Spot something off?Good catch. Flag it and help keep listings legit.