42449 Malachite Ter

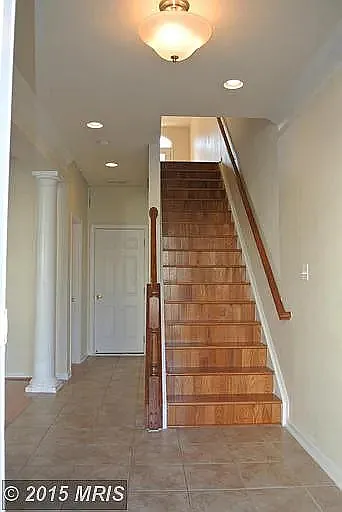
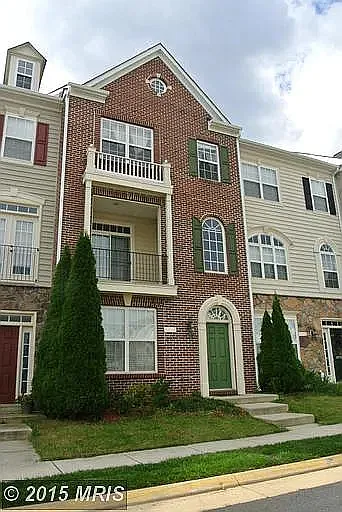
TownHome Entrance
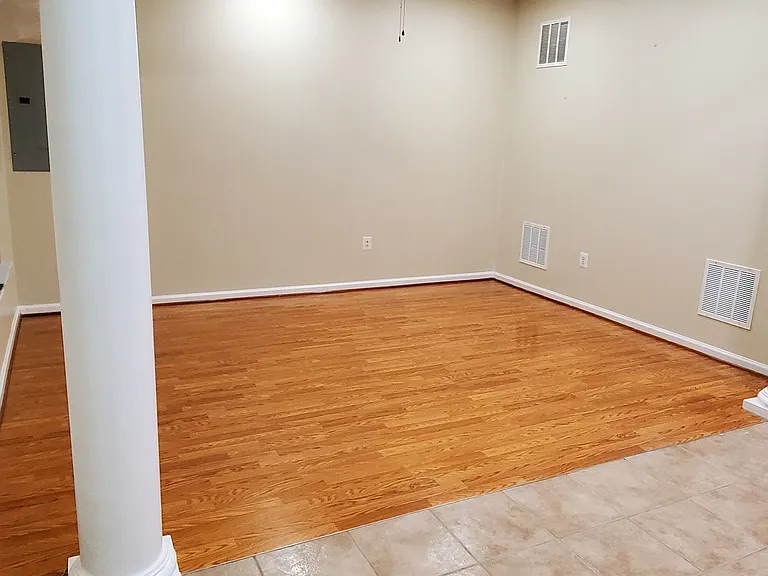
1st Level - Media Room / Gym
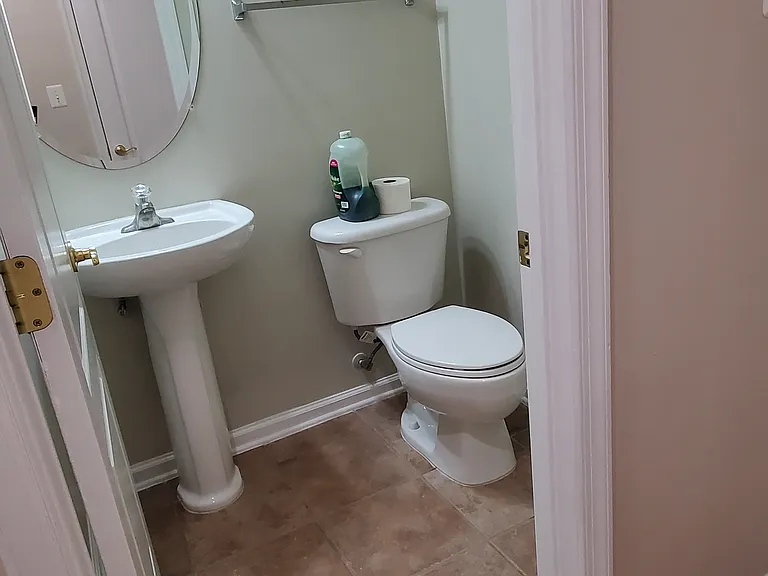
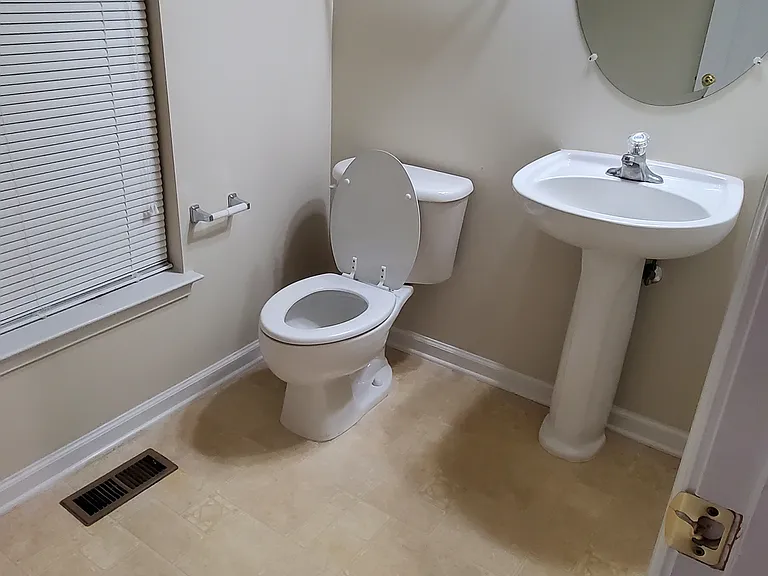
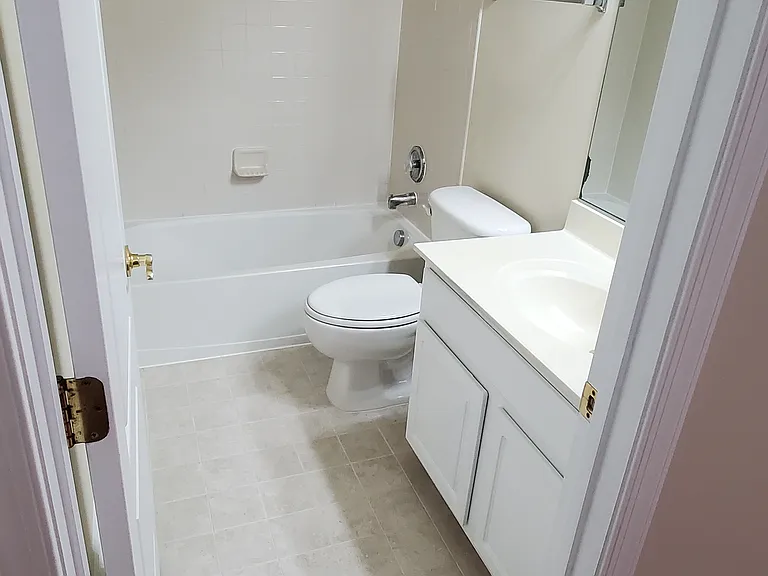
Powder Room - Half bath
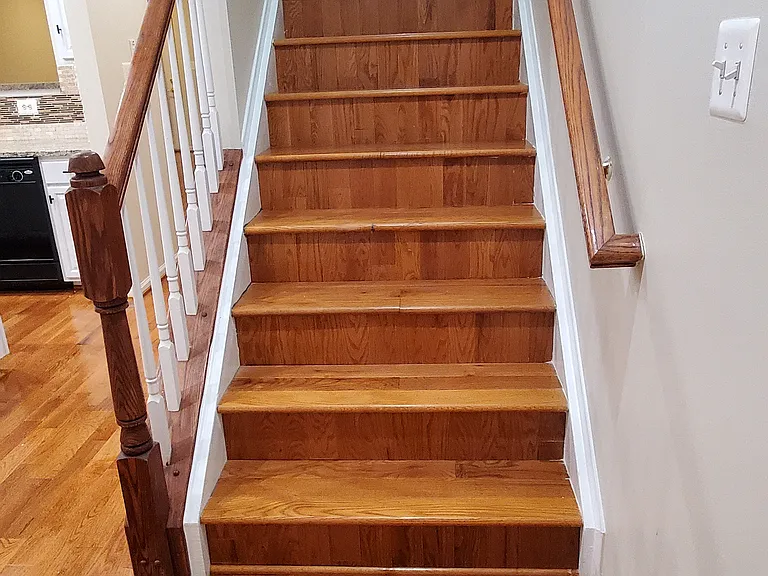
Stairs to Main Level
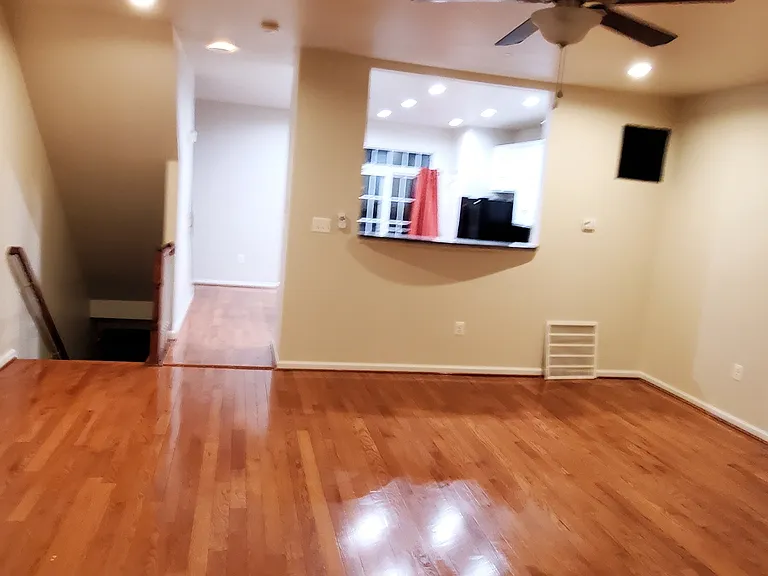
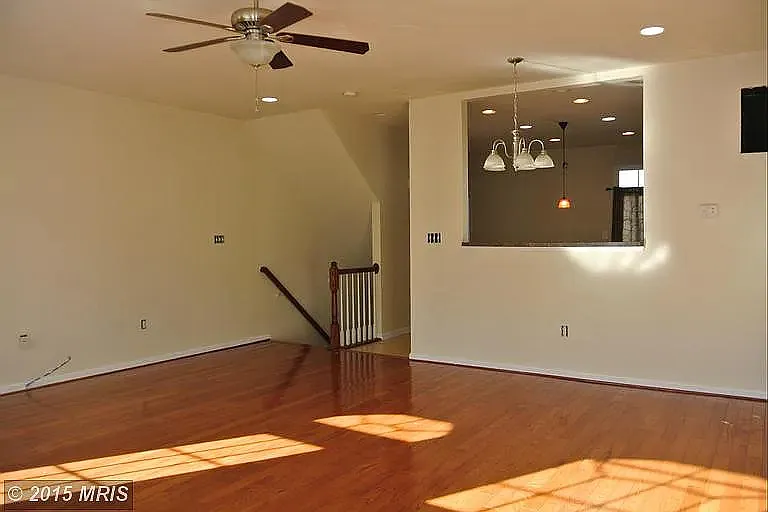
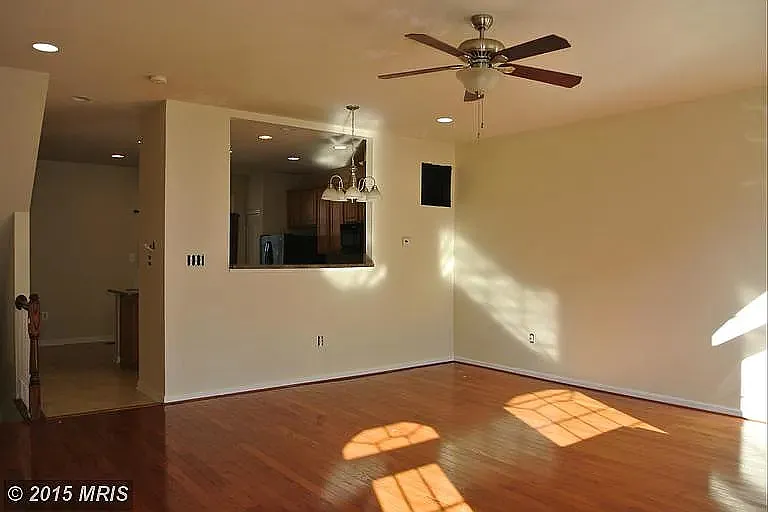
Main Living Area with Kitchen
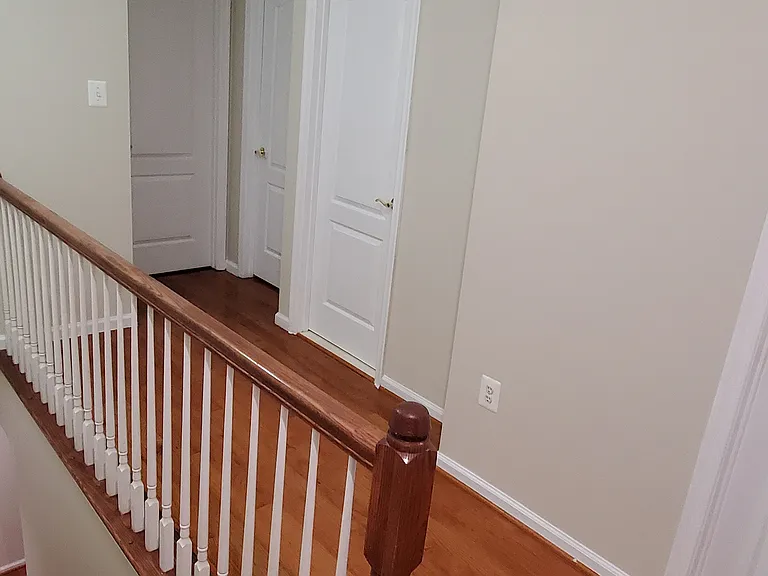
Main Hall (2nd Level)
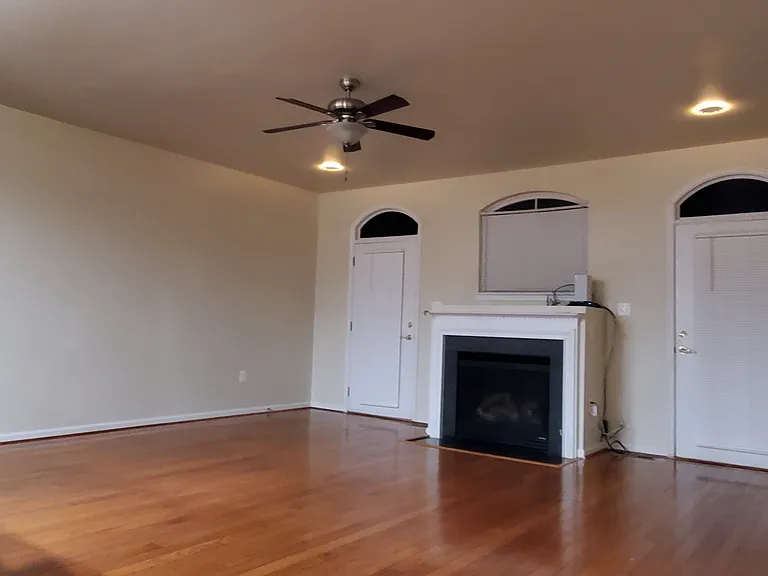
Main Hall (2nd Level) with fireplace
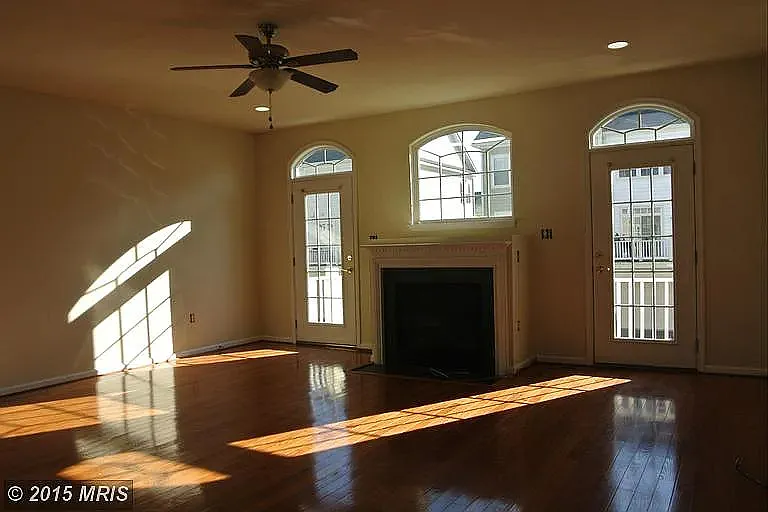
Main Living Area with Fireplace
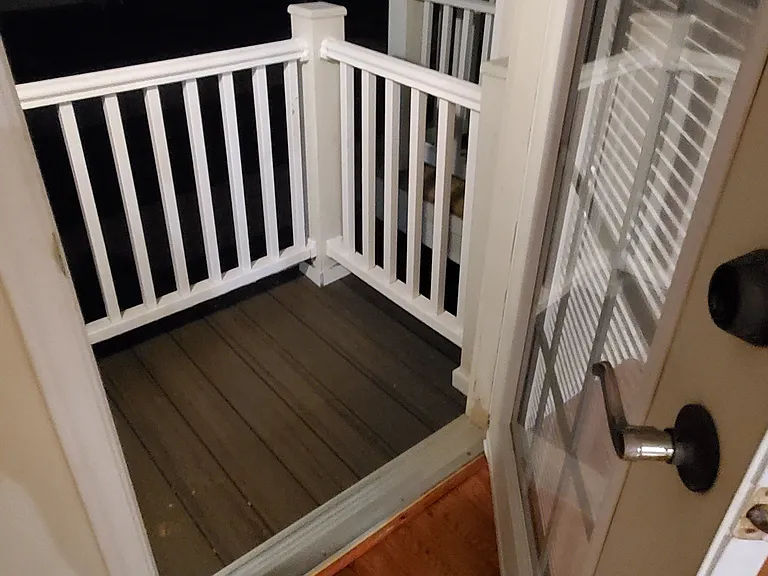
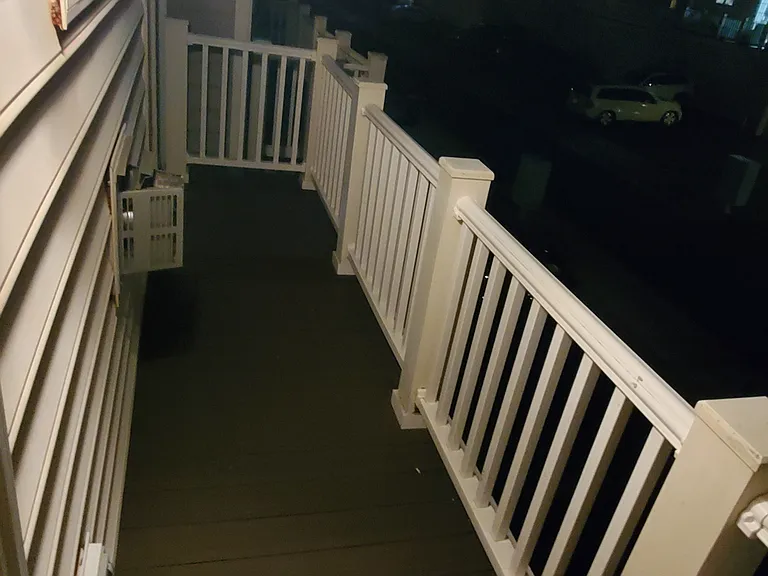
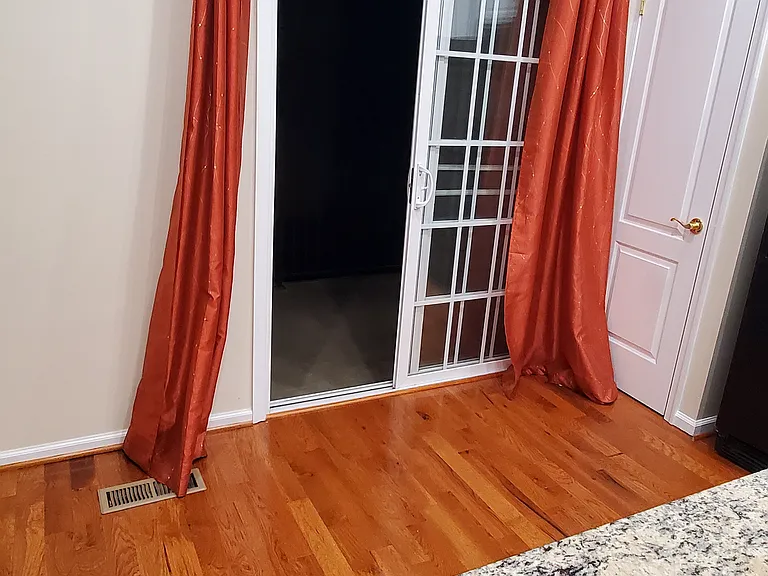
Deck Entrance
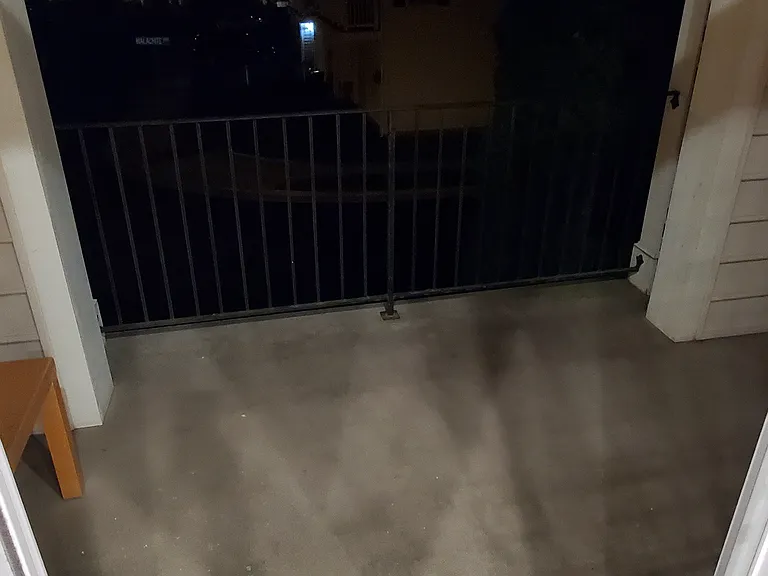
Deck with 2 door entrances
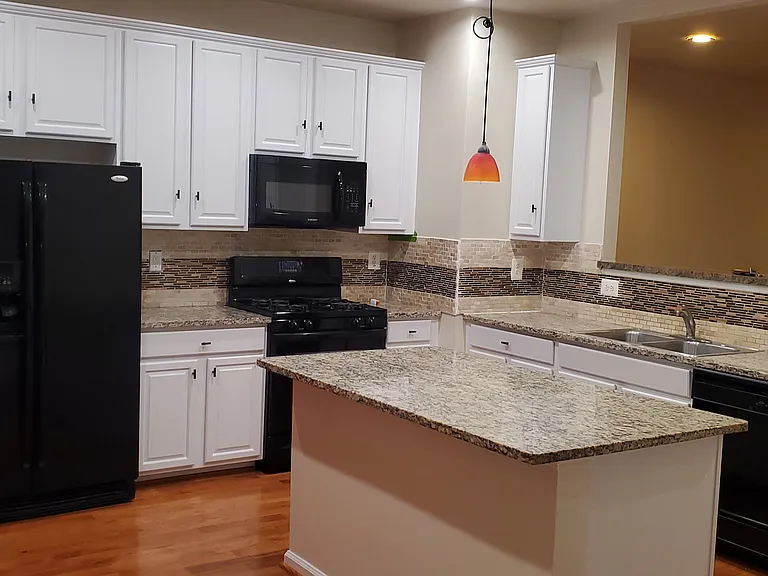
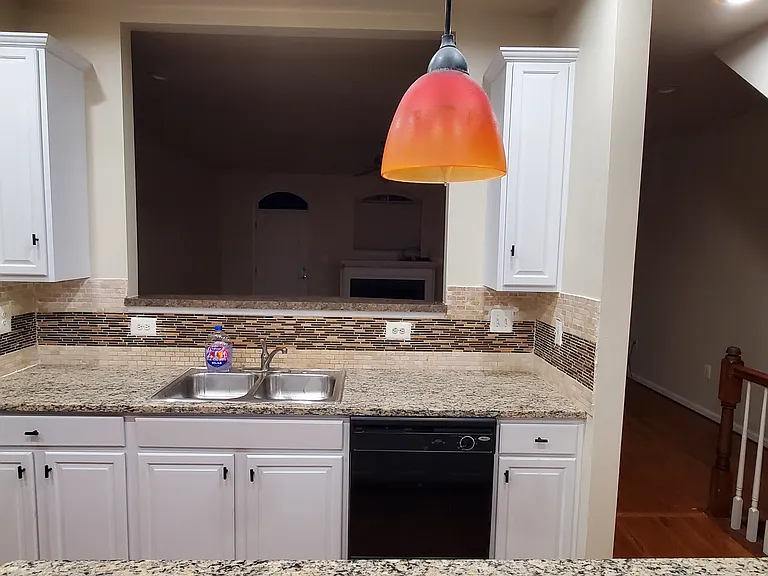
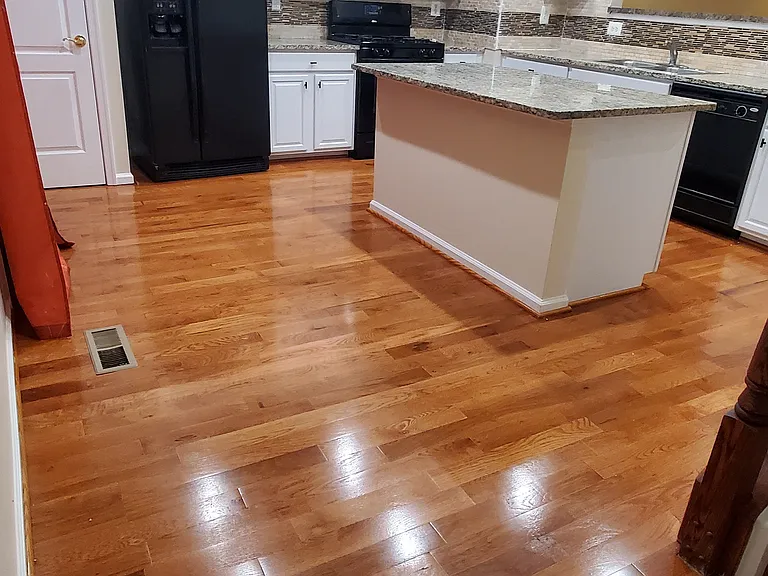
Modern Kitchen with Island
42449 Malachite Ter — Photo 13
Kitchen with Island
Patio Entrance
42449 Malachite Ter — Photo 16
Stairs from Kitchen to Bedrooms
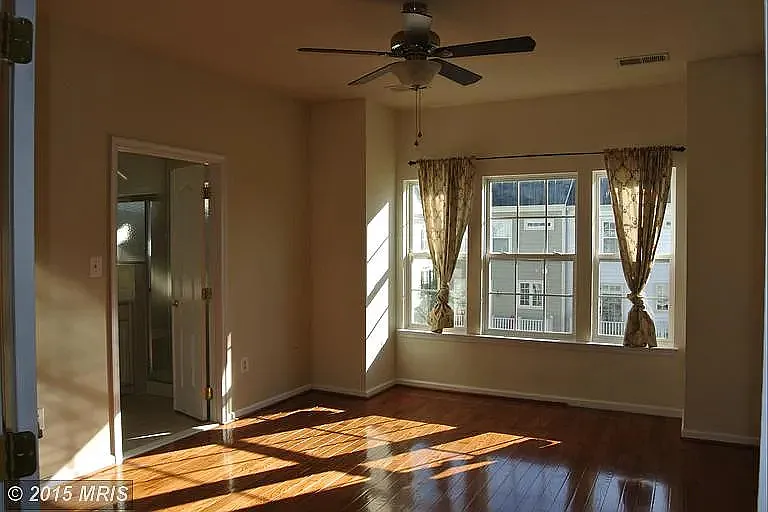
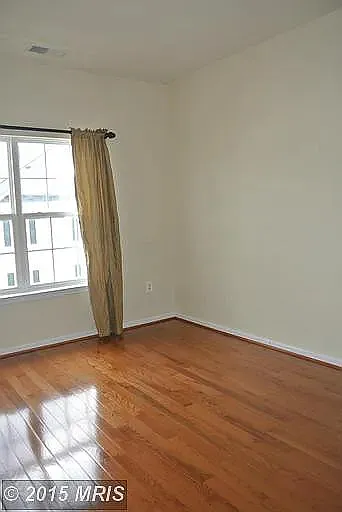
Master Bedroom
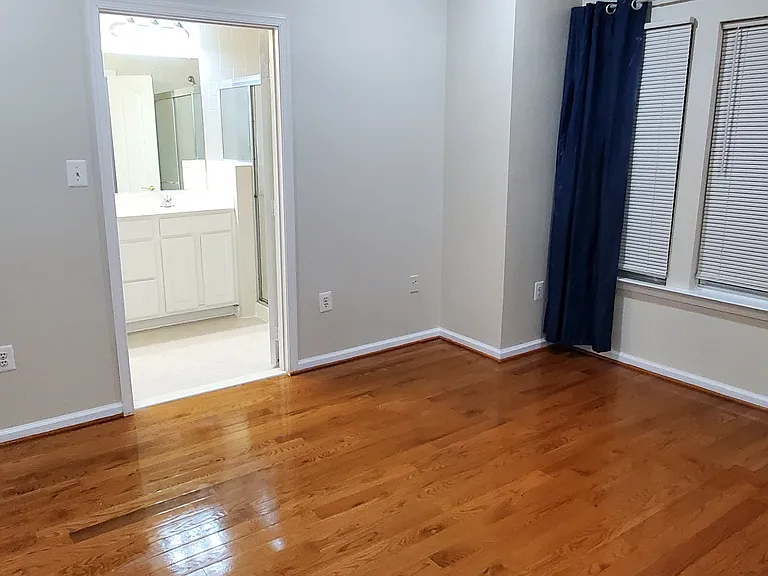
Master Bedroom with MasterBathroom
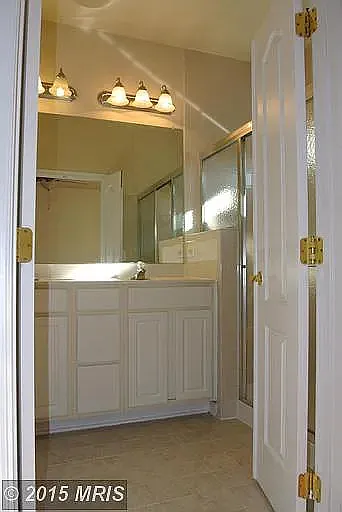
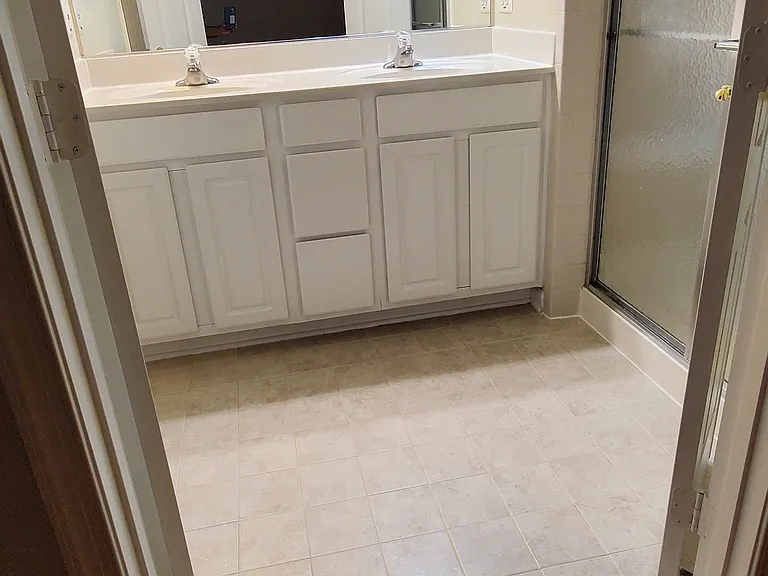
Master Bathroom
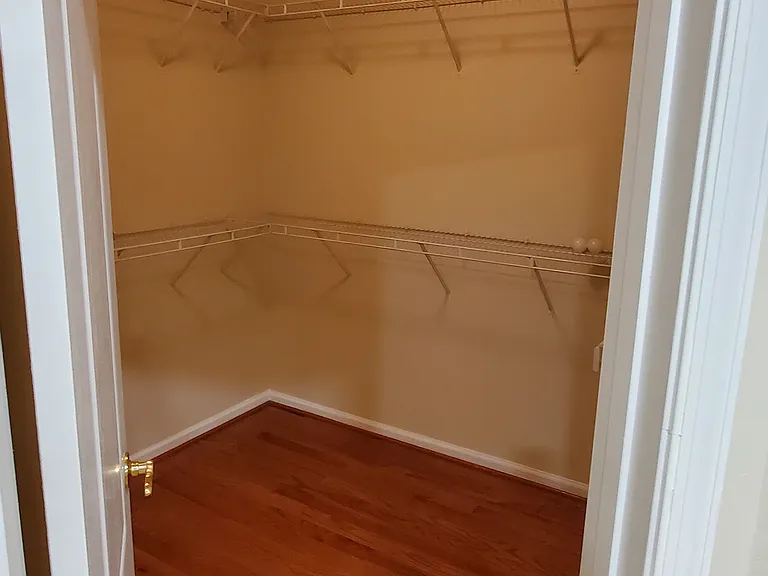
Master Bedroom Closet
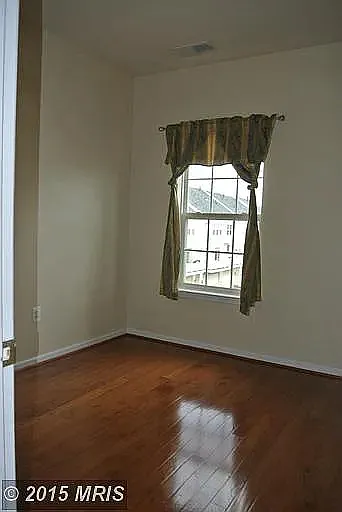
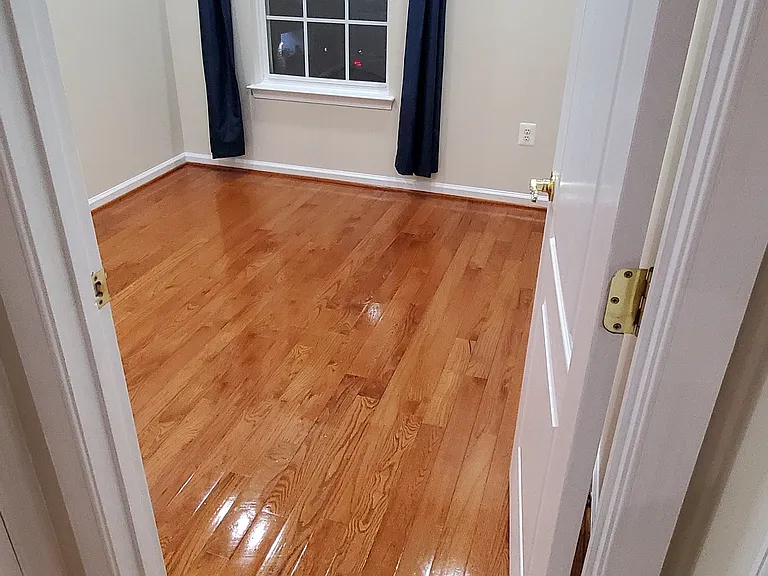
Bedroom#2
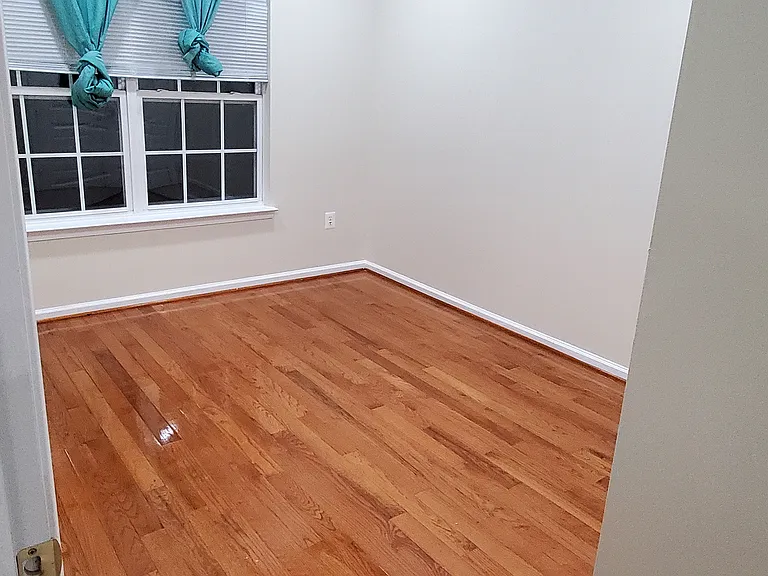
Bedroom #1
MasterBath (attached)
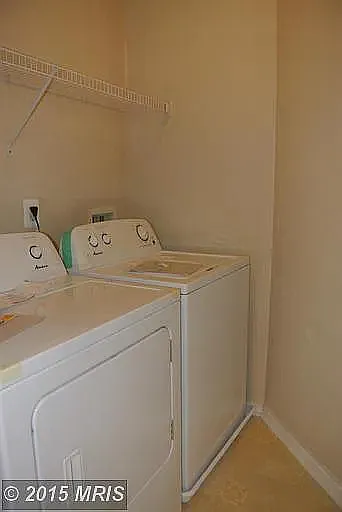
Washer and Dryer
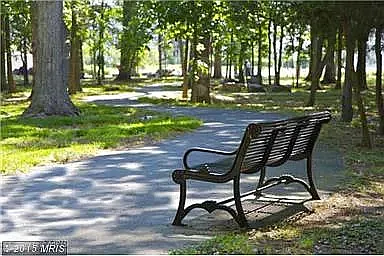
Brambleton Parks for Dog walking or Trails - within 2 blocks from property
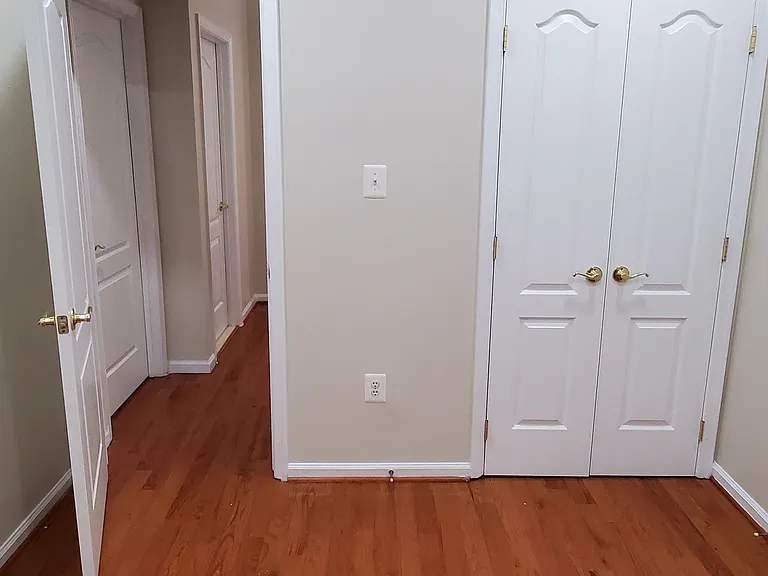
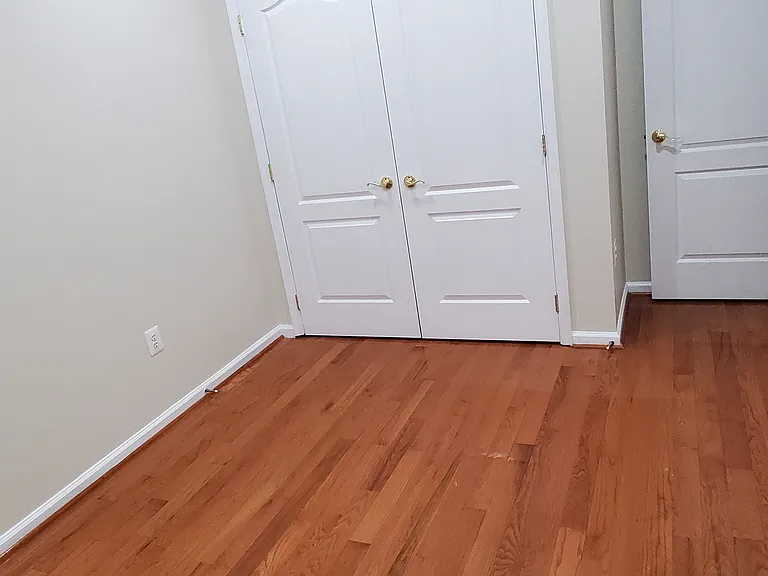
Bedroom#1 Closet
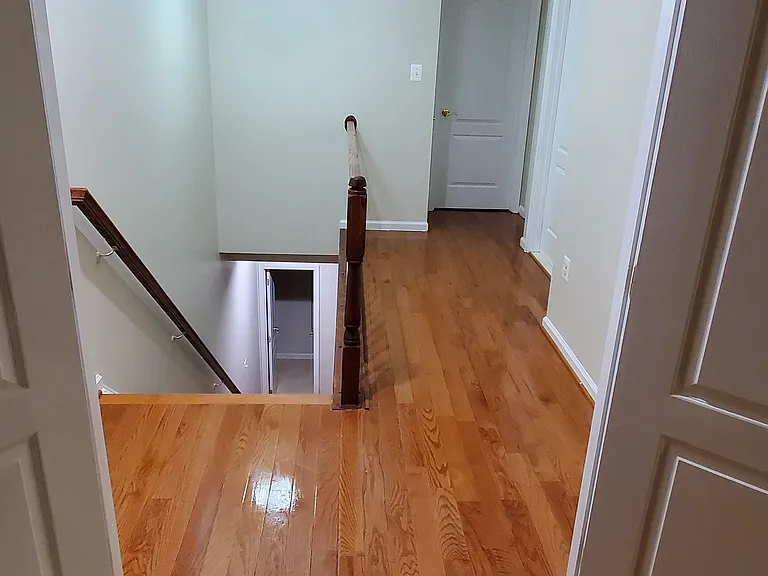
Stairs to bedrooms
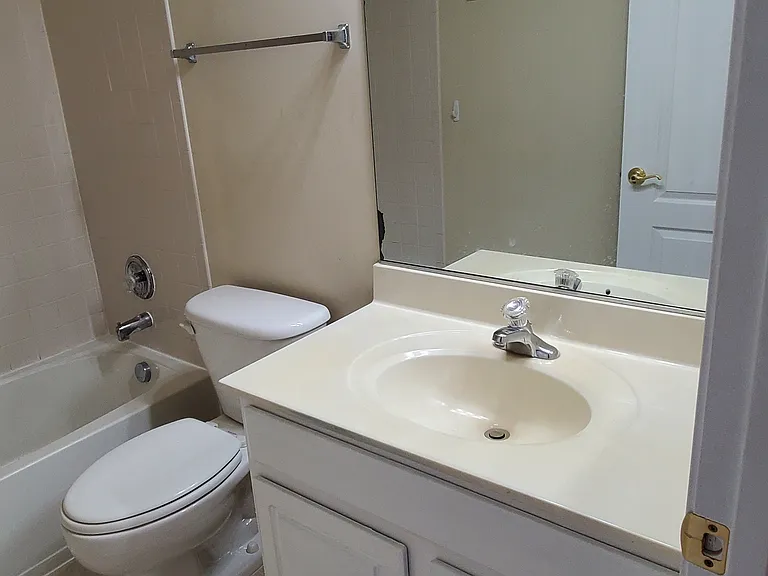
Full bath for Bedroom#1 and Bedroom#2
Bedroom#1
Bedroom#2 with Big closet
Bedroom#2
Shared Full Bath for Bedroom#1 and Bedroom#2
Stairs to Bedrooms
Covered Patio - for Summer time !
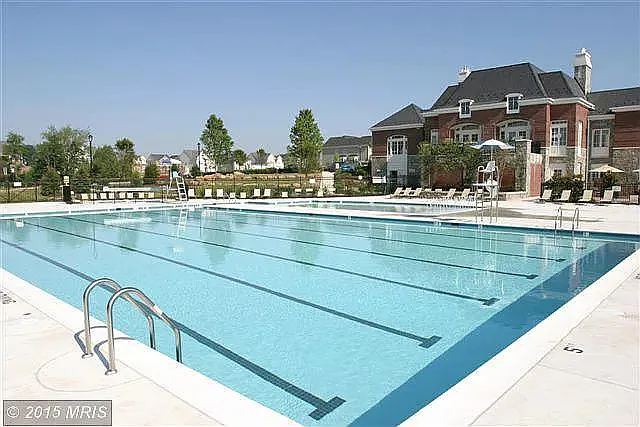
Brambleton Swimming Pools (included)
Brambleton Newsletter
Fox Cinema's is walkable from property
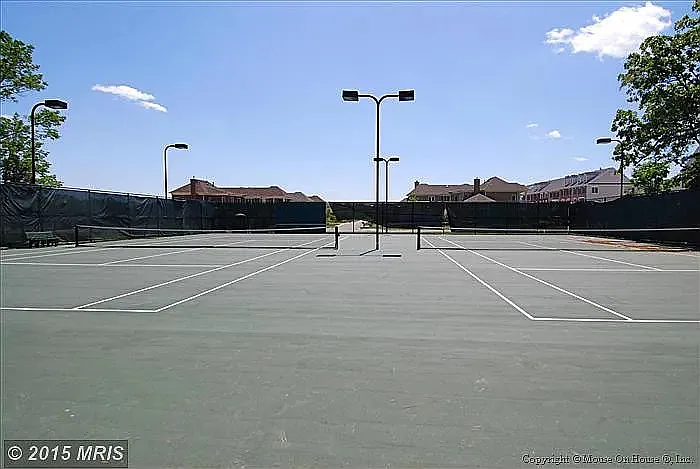
Tennis / Pickle Ball Courts for Brambleton Community (Included)
Brambleton Library (less than 4 blocks)
Hal and Bernie Regional Park (Less than 2 miles)

$3,400/ mo
Total price
Now includes required monthly fees in total price
3 beds3.5 baths2000 sqft townhouse
42449 Malachite Ter
Your booked tour

What you get

No petsIn-unit laundryParkingAir conditioning

Costs, fees, and lease terms

Lease terms

Renter is responsible for electric, water and gas. Renter is responsible for mowing the lawn (front and back) and maintaining the yard. First and Last month rent due at lease signing. No Smoking allowed. No pets.

Pricing comparison

$105

At $3,400, this listing is priced $105 cheaper than the current market rate for a 3 bedroom home in Ashburn.

Pets

  • Dogs

    Not allowed
  • Cats

    Not allowed

The neighborhood

About the building

Available immediately or with a 2 week notice. Come live in the home of your dreams. This home is upgraded with Hardwood flooring on all 3 levels. It has been freshly painted. the kitchen cabinets are upgraded. The lighting in the entire house is upgraded to LED. The ducts are cleaned, so that you can breathe fresh air. Well maintained townhome !! This spacious 2,000 sq. ft. home features 3 bedrooms on the 3rd level. The open-concept living area flows seamlessly into a modern kitchen with high-end appliances and ample counter space. The master suite includes a luxurious bath and a walk-in closet, while a half-bath serves the main living areas. Large windows bring in natural light, and a cozy outdoor patio or deck provides a perfect setting for relaxation or entertaining. Upstairs, you'll find the laundry room with an electric Washer and Dryer. The patio attached 1st level offers spectacular views. There is a small Deck attached to the Living Room on the 1st Level too !!. This 3-bedroom, 2 Full & 2 Half-bathroom home seamlessly blends functional spaces with stylish features, making it ideal for both comfortable family living and sophisticated entertaining. Located less than a 3-minute walk from Brambleton Town Center, the home is conveniently close to grocery stores, libraries, movie theaters, coffee shops, and more. Application Fees: 50$. ( Non Refundable ). Pet Deposit: No Pets Allowed. Please message me or call me ( leave me voice mail if not answered ). Thank you! Tenant is responsible for Gas, Electric and water. Detailed Townhome features:- Hardwood on all 3 levels ! Basement 1 Room for a movie theater or small office. 1 Half Bath Big 2 Car Garage with shelves and storage space. Hardwood Stairs to go to the main Level. Main Level Enter into the Living Area with a fireplace. It has a 2 Glass Doors and a huge Window for plenty of sunlight to come into the house. The 2 Glass Doors lead into a small deck - perfect for a small grill. The living area is attached to the Modern Kitchen with a huge open window, so the family does not miss out on the conversations. The Kitchen has Granite countertops and a tile backsplash. It has all the modern appliances (Refrigerator, Microwave, Dishwasher, Gas Stove and Oven). The Kitchen cabinets are freshly upgraded to Bright White Color - Satin. It has a pantry. There is a Granite Island which serves as a breakfast/Dinner table. The Patio is attached to the Kitchen with a sliding Glass door. It offers a spectacular view and can be used for evening coffee/tea/dinner. (Only few townhomes have this feature) 1 Half Bath is attached to the Kitchen. Hardwood Stairs to go to the 2nd Level. Bedrooms & Laundry 3 Bedrooms - 1 Master Bedroom with a huge Walk in Closet. Attached Bathroom with 2 sinks and a toilet. A small passage connects with 2 other bedrooms. They share a bathroom The Laundry Room Connects to the Passage. Owners pays for partial HOA fees - Sewer and Garbage. Renter is responsible for internet, cable, electric, water and gas. Renter is responsible for mowing the lawn (front and back) and maintaining the yard. First and Last month rent due at lease signing. No Smoking allowed. No pets.

The property manager

Nearby schools

Students who live in 42449 Malachite Ter attend the following Loudoun County Public Schools (Unified School District) public schools:
GreatSchools ratings are based on test scores and additional metrics when available.

42449 Malachite Ter
By contacting this property, you agree to our Terms of Use. Visit our Privacy Portal for more information. When you click “Send message”, we’ll send your inquiry to the property manager so they can reach out and answer your questions.

Find similar homes

Spot something off?Good catch. Flag it and help keep listings legit.