4241 E Overlook Dr

4241 E Overlook Dr — Photo 1
4241 E Overlook Dr — Photo 2
4241 E Overlook Dr — Photo 3
4241 E Overlook Dr — Photo 4
4241 E Overlook Dr — Photo 5
4241 E Overlook Dr — Photo 6
4241 E Overlook Dr — Photo 7
4241 E Overlook Dr — Photo 8
4241 E Overlook Dr — Photo 9
4241 E Overlook Dr — Photo 10
4241 E Overlook Dr — Photo 11
4241 E Overlook Dr — Photo 12
4241 E Overlook Dr — Photo 13
4241 E Overlook Dr — Photo 14
4241 E Overlook Dr — Photo 15
4241 E Overlook Dr — Photo 16
4241 E Overlook Dr — Photo 17
4241 E Overlook Dr — Photo 18
4241 E Overlook Dr — Photo 19
4241 E Overlook Dr — Photo 20
4241 E Overlook Dr — Photo 21
4241 E Overlook Dr — Photo 22
4241 E Overlook Dr — Photo 23
4241 E Overlook Dr — Photo 24
4241 E Overlook Dr — Photo 25
4241 E Overlook Dr — Photo 26
4241 E Overlook Dr — Photo 27
4241 E Overlook Dr — Photo 28
4241 E Overlook Dr — Photo 29
4241 E Overlook Dr — Photo 30
4241 E Overlook Dr — Photo 31
4241 E Overlook Dr — Photo 32
4241 E Overlook Dr — Photo 33
Verified

$4,250/ mo
Doesn't include deposits and fees
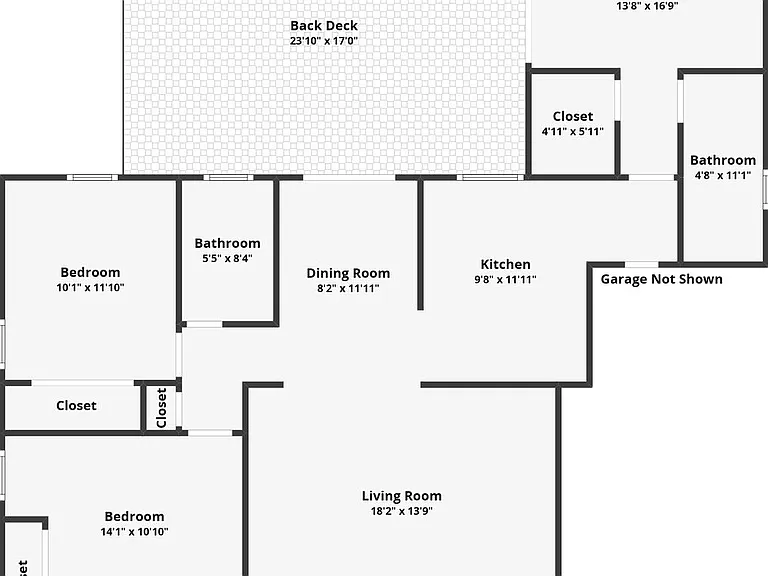
3 beds2 baths1116 sqft house
4241 E Overlook Dr
Your booked tour

What you get

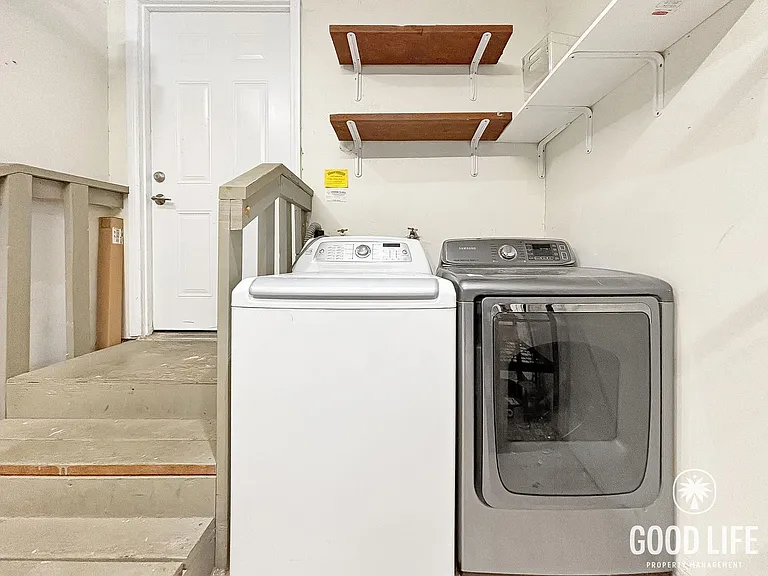
Pet-friendlyIn-unit laundry

Costs, fees, and lease terms

Pets

  • Dogs

    Allowed
  • Cats

    Allowed

The neighborhood

About the building

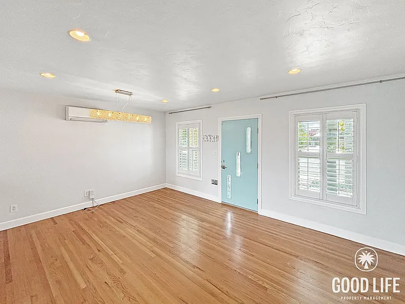
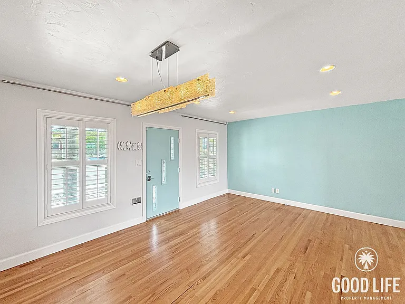
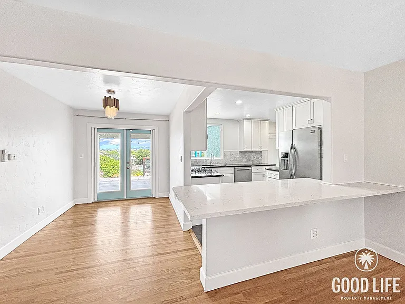
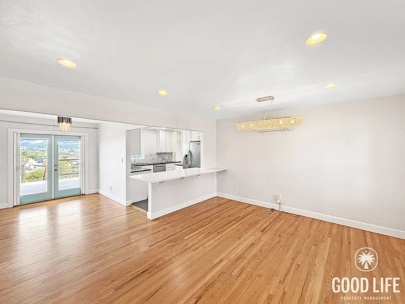
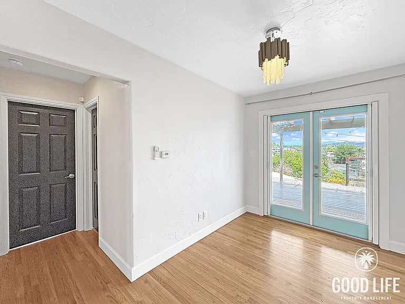
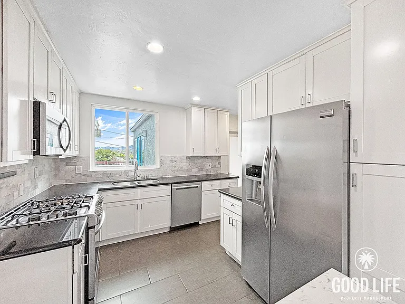
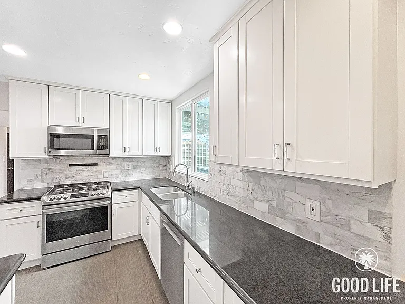
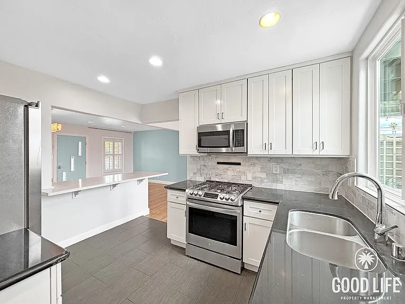
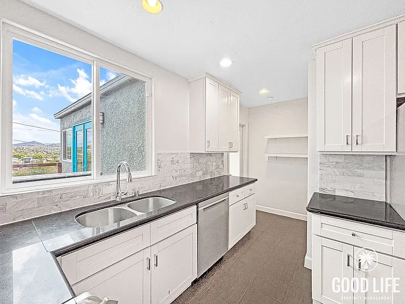
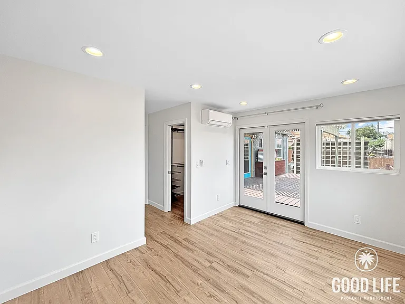
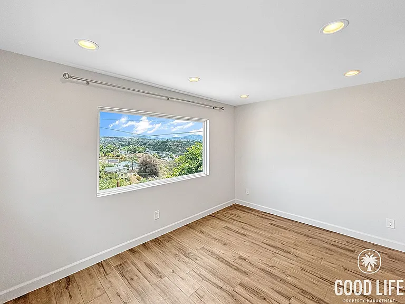
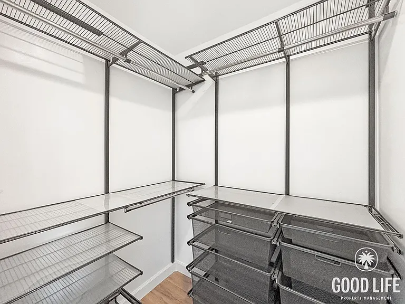
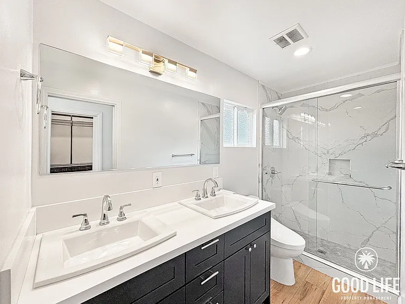
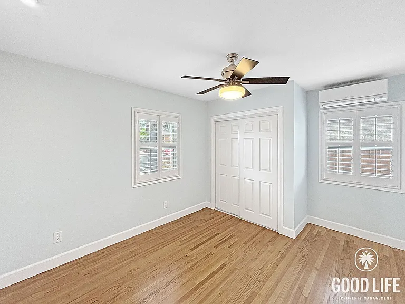
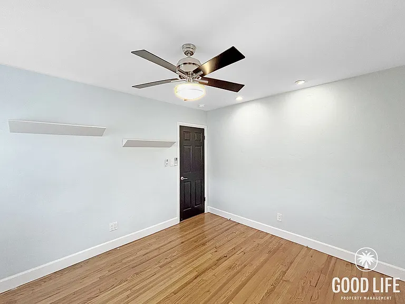
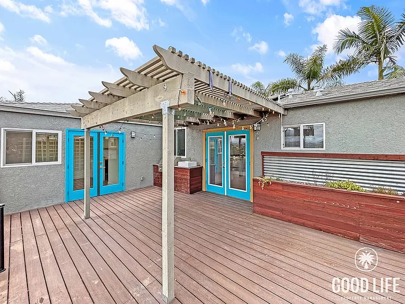
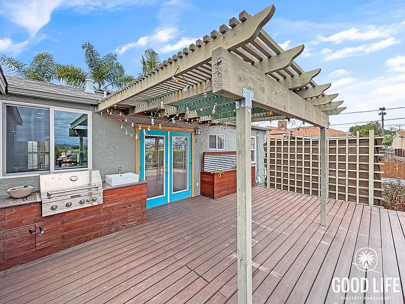
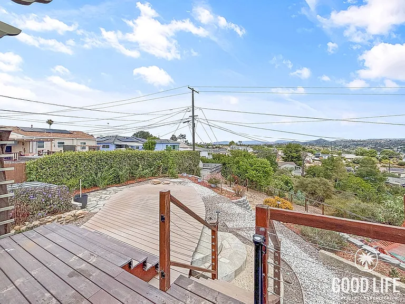
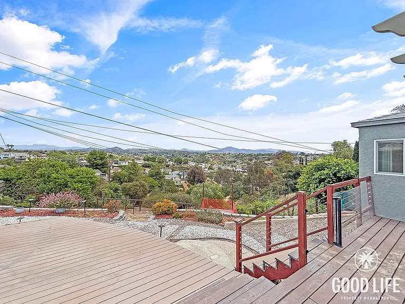
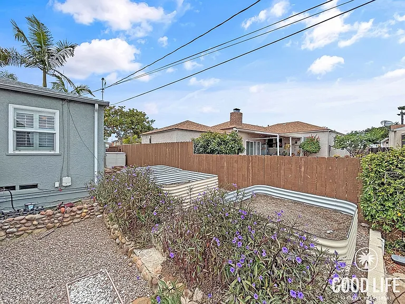
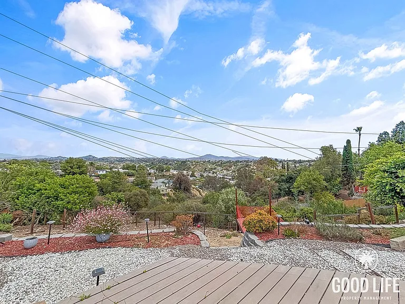
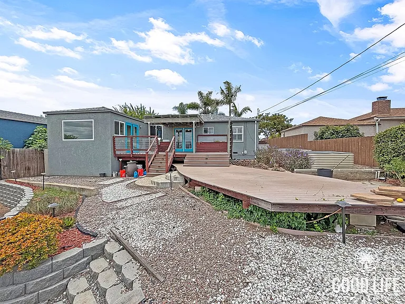
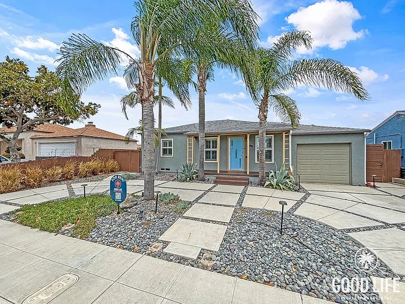
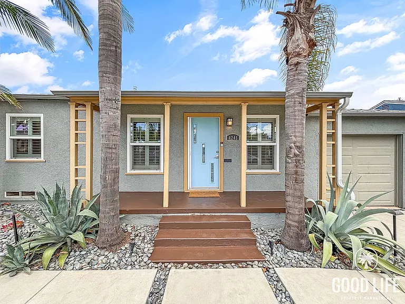
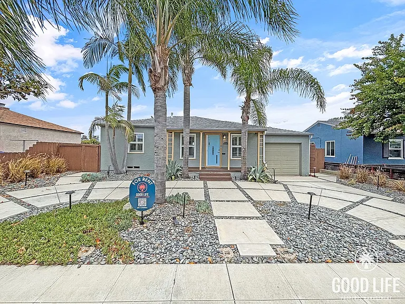
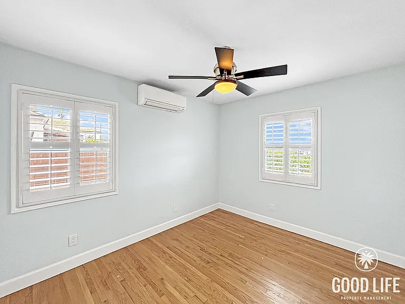
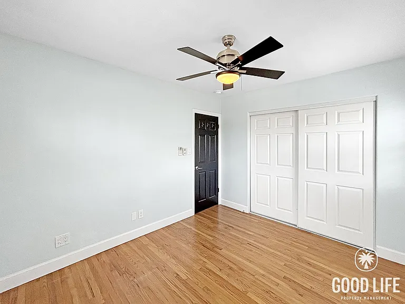
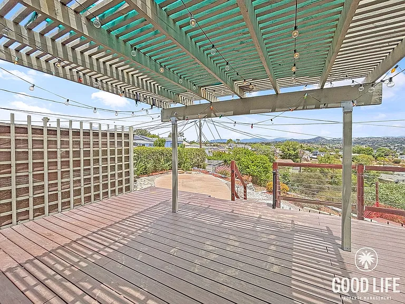
AVAILABLE NOW! For complete lease terms and how to apply, please go to our website. This 1,116 sq. ft. home in El Cerrito is anything but ordinary. A curved driveway lined with mature palm trees and low-maintenance gravel landscaping sets a distinctive tone from the moment you arrive, hinting at the character and charm that carries throughout. Inside, warm wood-style flooring runs through the home, and the fully equipped kitchen with stainless steel appliances makes everyday cooking feel easy and enjoyable. Each bedroom features a built-in closet, keeping everything neatly in its place. The primary suite is a genuine highlight, with a thoughtfully organized closet featuring built-in shelving and drawers, a dual vanity en-suite bathroom, and direct access to the deck, where a window frames the panoramic view like a painting you get to wake up to every morning. Step out from the dining room or primary bedroom onto the spacious Trex deck, where a built-in BBQ and sweeping panoramic views set the scene for everything from quiet mornings to lively weekend gatherings. From the deck, the yard descends into a generous outdoor space with dedicated raised garden beds for fruits and vegetables, and plenty of open area beyond for whatever you choose to make of it. A 1-car garage and driveway parking complete the picture. For anyone who loves outdoor living, a little bit of nature, and a view that genuinely takes your breath away, this one is worth a serious look. FREQUENTLY ASKED QUESTIONS - WASHER/DRYER: Included - AIR CONDITIONING: Included - PARKING: 1 Car Garage, Driveway Parking - UTILITIES INCLUDED: Trash - GARDENER INCLUDED: No - PET RESTRICTIONS: Up to 2 pet(s) are considered for an additional $50 monthly pet rent, per pet APPLICATION, LEASE TERMS, AND FEES - APPLICATION FEE: Non-Refundable $55/adult (all occupants 18+ need to submit an application) - APPLICATION TURNAROUND TIME: 2-3 business days - LEASE LENGTH: 1 year - SPECIAL LEASE PROVISIONS: NON-WARRANTIED: The following items or personal property are included in the Premises without warranty and Landlord will not maintain, repair or replace them: Ring camera at entry, Fridge ice maker and water dispenser, Outdoor string lights, Outdoor play set, WIFI monitor, Ring monitor, Closet lights (Functional) Outdoor sink (Non functional), Outdoor BBQ (Not Tested) - RENTER'S INSURANCE: Tenant must carry renter's insurance w/ minimum $100K liability SUMMARY RENTAL CRITERIA -We look for favorable credit history, good references, sufficient income, and the ability to move-in within 14 days of applying -If approved, we require one full month's rent, plus security deposit to move-in -Please read the full rental criteria when submitting an application. Malissa Martinez DRE #02110948 Good Life Property Management, Inc. CalDRE #01929564 Price, terms, offerings, availability subject to change. All information deemed reliable, tenant to verify all. *Good Life Property Management, Inc. adheres to all Fair Housing Laws*

The property manager

Good Life Property Management Inc.
Verified listing

Nearby schools

Students who live in 4241 E Overlook Dr attend the following San Diego Unified School District public schools:
GreatSchools ratings are based on test scores and additional metrics when available.

4241 E Overlook Dr
Verified listing

By contacting this property, you agree to our Terms of Use. Visit our Privacy Portal for more information. When you click “Send message”, we’ll send your inquiry to the property manager so they can reach out and answer your questions.

Find similar homes

Frequently asked questions

What is this home's pet policy?

There are cats and dogs allowed at 4241 E Overlook Dr. Please contact the property manager for up to date pet policy and fee information.

Is there laundry in the house?

This building offers in unit laundry.

Does the home offer parking?

For up to date tenant parking information, please contact 4241 E Overlook Dr.

What San Diego neighborhood is 4241 E Overlook Dr in?
Your new apartment would be located in the El Cerrito neighborhood.

What school district is this home in?

4241 E Overlook Dr is within the San Diego Unified School District. Check out the additional Nearby Schools for more boundary details.
When was this listing last updated?

The property manager updated this rental listing 8 minutes, 16 seconds ago.

Spot something off?Good catch. Flag it and help keep listings legit.