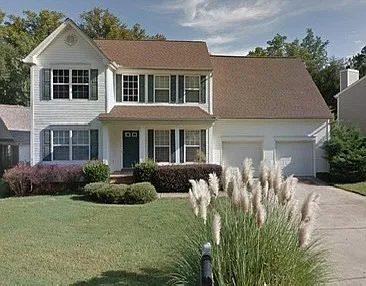
424 W Abington Way

424 W Abington Way — Photo 1
424 W Abington Way — Photo 2
424 W Abington Way — Photo 3
424 W Abington Way — Photo 4
Foyer
Foyer
Two Story Living ROom
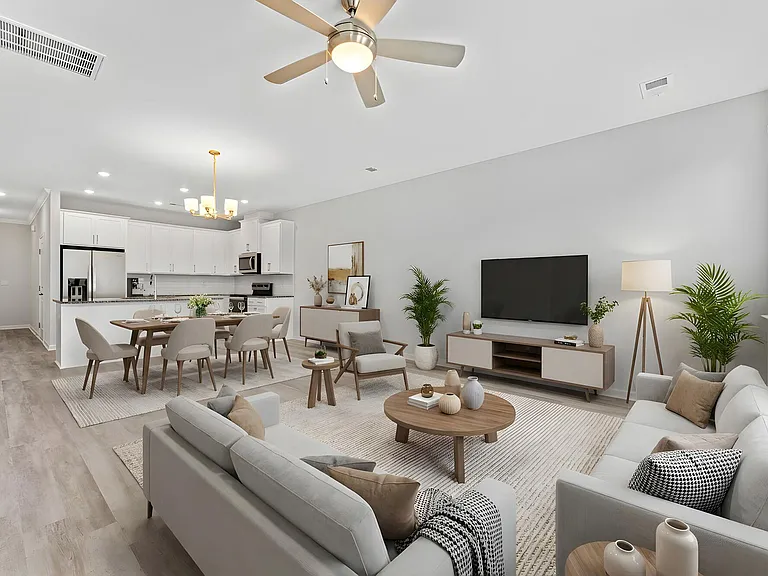
Living Room First Floor with Gas Fireplace
Breakfast Area
Breakfast Area
Breakfast Area
424 W Abington Way — Photo 12
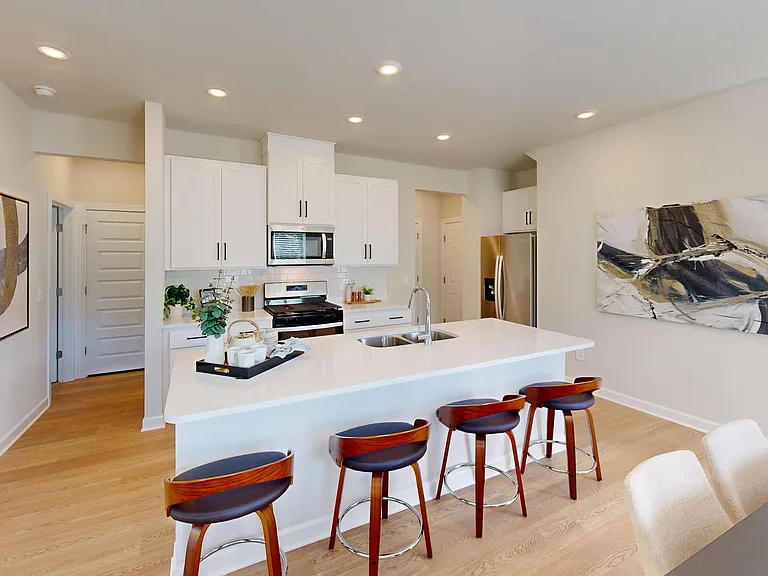
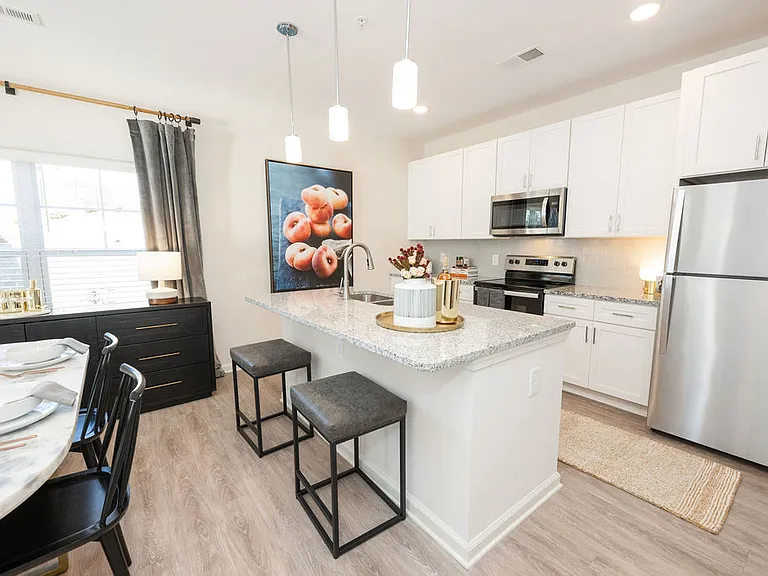
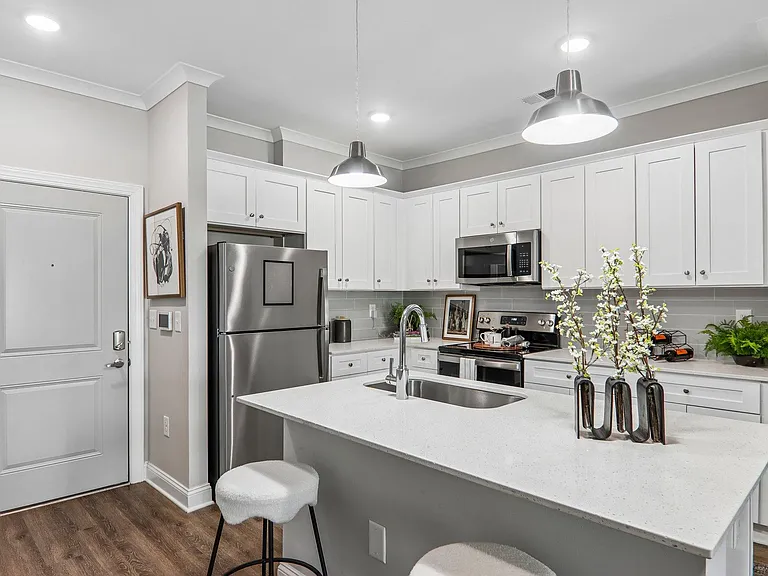
Updated Kitchen: New Appliances, Countertops, Flooring, Cabinets and more.
424 W Abington Way — Photo 14
Updated Kitchen: New Appliances, Countertops, Flooring, Cabinets and more.
Dining Room
Dining Room
Dining Room 1
Upstairs Bedroom
Laundry Room
Upstairs Foyer Leading into Master Bedroom
Master Bedroom Entrance
Master Bedroom Sitting Area with Hardwoods
Study in Master Bedroom
Master Bathroom Shower
Master Bathroom Garden Tub
Master Shower
Master Toilet Area
Living room First Floor
Upstairs Guess Bathroom
Backdeck
Back Deck
Back Deck
Back Yard Path
Back Yard Rock Path
424 W Abington Way — Photo 37
Neighborhood Pool Pavilion
Neighborhood Kiddie Pool
Neighborhood Playground Area
Neighborhood Covered Picnic Area with Bathrooms
Neighborhood Grilling Area
Neighborhood Picnic Tables
Neighborhood Pool
The Entrance to "The Woodlands"

$1,925/ mo
Total price
Now includes required monthly fees in total price
3 beds2.5 baths2100 sqft house
424 W Abington Way

Your booked tour

What you get

No petsLaundryParkingAir conditioning

Costs, fees, and lease terms

Special offer!
Get $300 off your first month's rent when you sign a two year lease by August 15th with an approved application and a monthly discounted rental rate of $1,900.

Lease terms

Minimum 1 year lease agreement. No smoking allowed in home. No pets allowed in home. August special save $300 off first month's rent when a two year lease is signed by the end of the end of the month

Pets

  • Dogs

    Not allowed
  • Cats

    Not allowed

The neighborhood

About the building

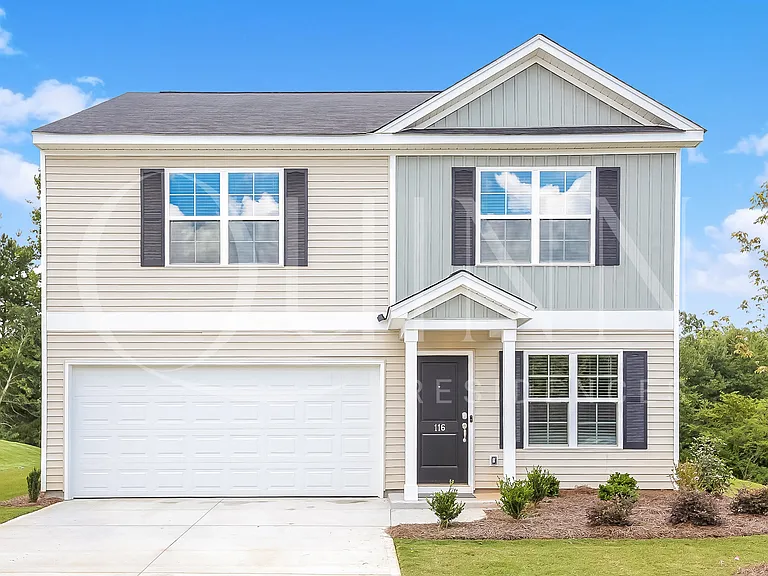
Showcase two-story house located in The Woodlands at Planters Walk in school district 6 within 5 minutes of Westgate mall. Offers excellent schools, (Dorman High School) and shopping right in the heart of west Spartanburg. Home is located close to I-26 and I-85. This lovely 3 bedroom, 2 1/2 bath house gives you plenty of storage and lots of space. Large Master bedroom suite has large walk in closet with built-in shelving and door access to a second attic for additional storage, his and her separate sinks, separate shower, and a garden tub. Master suite has a sitting area with hardwood flooring which can be used for an office, nursery, or workout area. Home features include over 2100 square feet, new kitchen countertops, new hardwood floors, new carpet, new Luxury Vinyl Flooring in all bathrooms, kitchen and laundry room, fireplace with gas logs, fenced in backyard with irrigation system all located on a quiet cul-de sac in a well-established residential neighborhood in District 6. This subdivision offers a playground, Olympic size and kiddy size pool for relaxation. Also, there is a covered picnic area that has a grill and public restrooms that can be used for parties, events or casually. Owner will pay yearly homeowner association dues for tenant every year which includes all access to amenities on site. Updated kitchen cabinets, and bathroom cabinets, mirrors and light fixtures have not been updated in the photo section. Lawn maintenance is strictly enforced by the HOA. No cats or dogs are allowed at this home.

The property manager

Nearby schools

Students who live in 424 W Abington Way attend the following Spartanburg 06 School District (Unified School District) public schools:

GreatSchools ratings are based on test scores and additional metrics when available.

424 W Abington Way

By contacting this property, you agree to our Terms of Use. Visit our Privacy Portal for more information. When you click “Send message”, we’ll send your inquiry to the property manager so they can reach out and answer your questions.

Find similar homes

Spot something off?Good catch. Flag it and help keep listings legit.