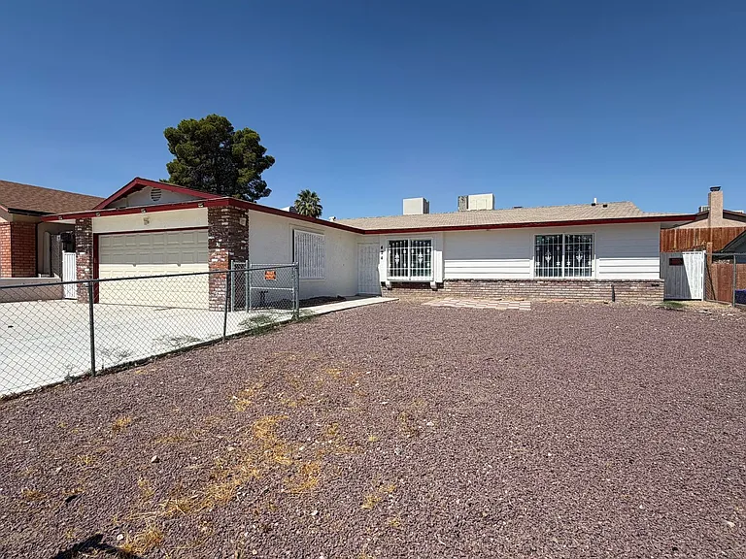
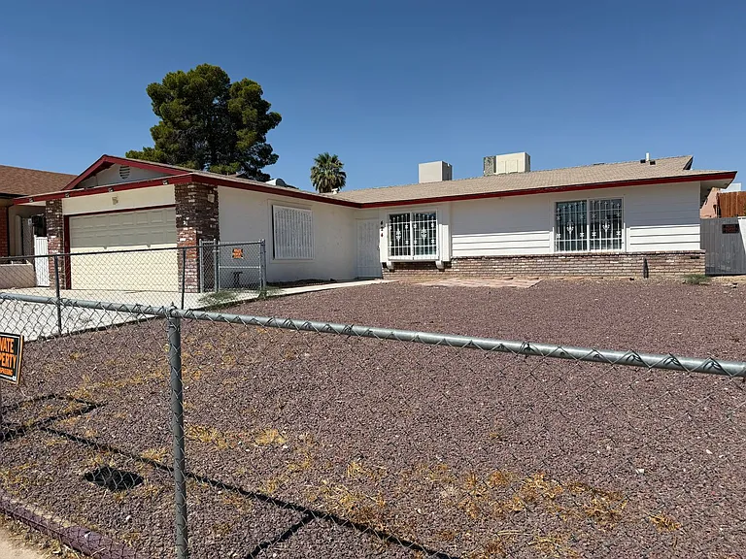
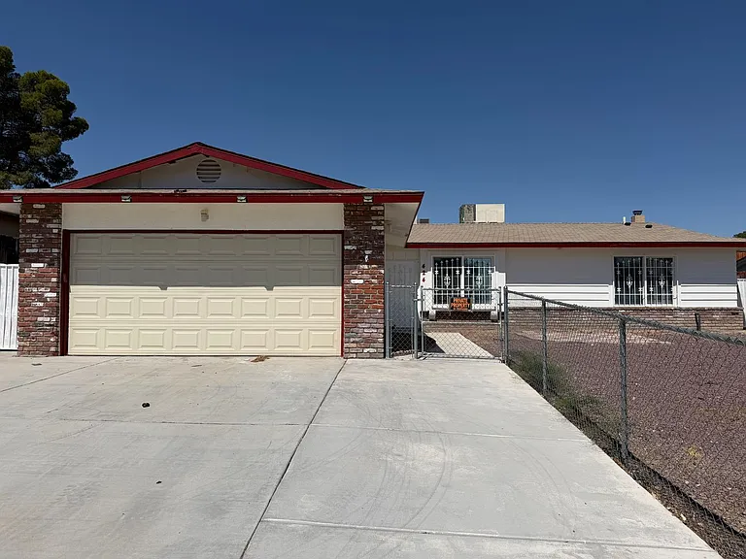
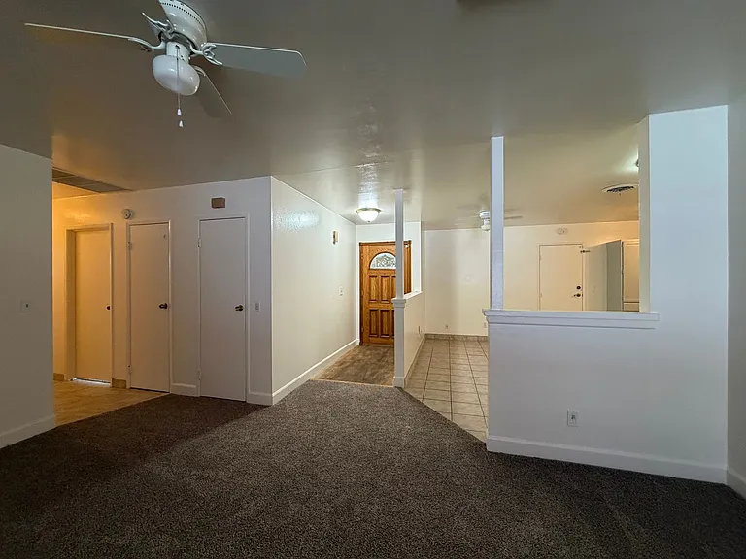
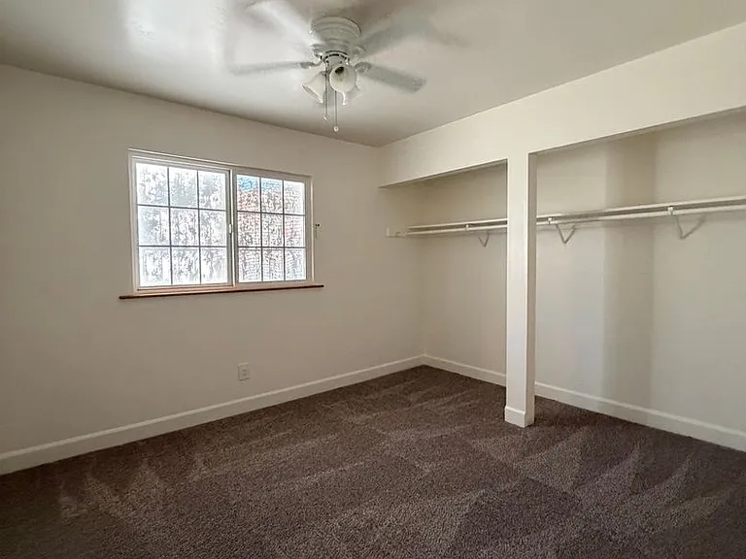
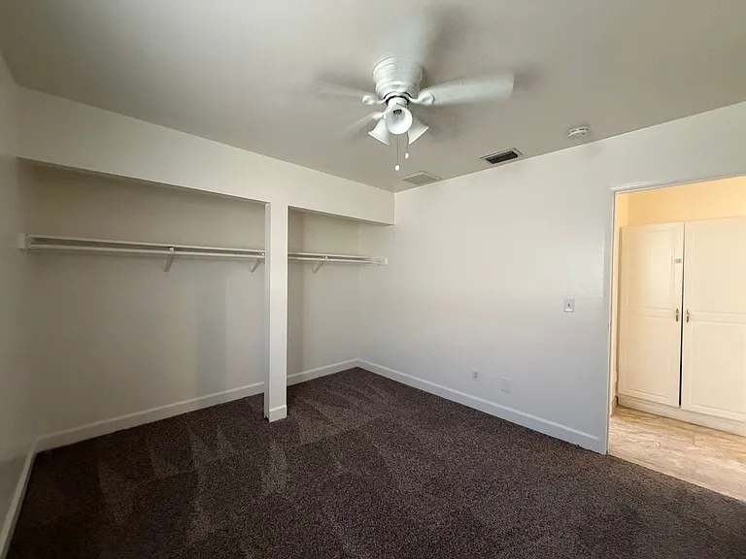
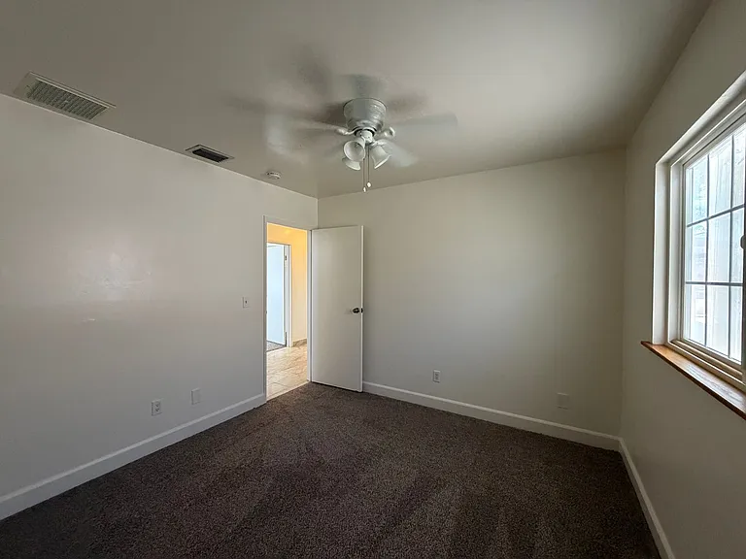
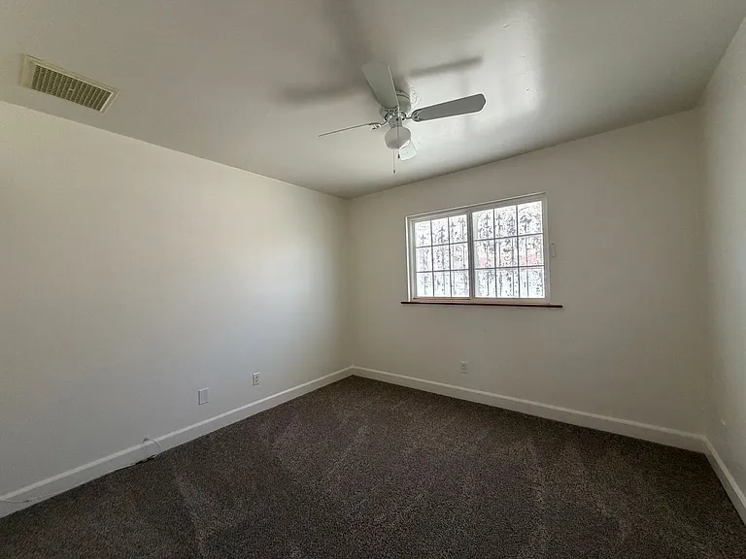
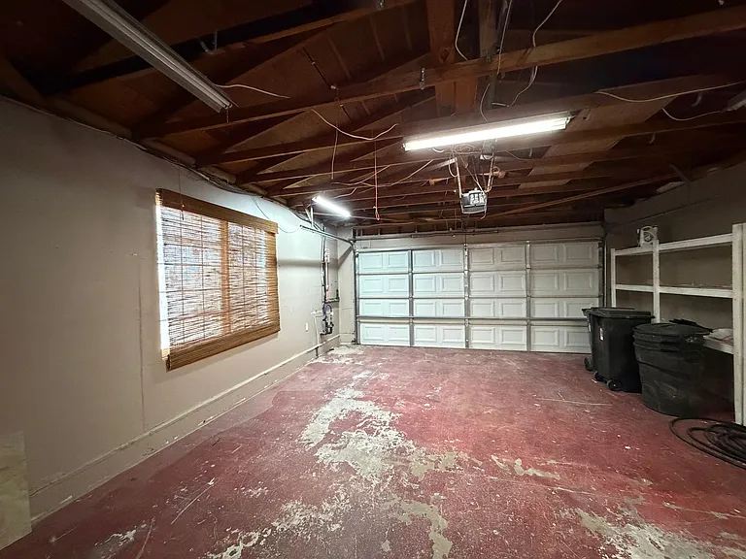
424 Oakmont Dr

424 Oakmont Dr — Photo 1
424 Oakmont Dr — Photo 2
424 Oakmont Dr — Photo 3
424 Oakmont Dr — Photo 4
424 Oakmont Dr — Photo 5
424 Oakmont Dr — Photo 6
424 Oakmont Dr — Photo 7
424 Oakmont Dr — Photo 8
424 Oakmont Dr — Photo 9
424 Oakmont Dr — Photo 10
424 Oakmont Dr — Photo 11
424 Oakmont Dr — Photo 12
424 Oakmont Dr — Photo 13
424 Oakmont Dr — Photo 14
424 Oakmont Dr — Photo 15
424 Oakmont Dr — Photo 16
424 Oakmont Dr — Photo 17
424 Oakmont Dr — Photo 18
424 Oakmont Dr — Photo 19
424 Oakmont Dr — Photo 20
424 Oakmont Dr — Photo 21
424 Oakmont Dr — Photo 22
424 Oakmont Dr — Photo 23
424 Oakmont Dr — Photo 24
424 Oakmont Dr — Photo 25
424 Oakmont Dr — Photo 26
424 Oakmont Dr — Photo 27
424 Oakmont Dr — Photo 28
424 Oakmont Dr — Photo 29
424 Oakmont Dr — Photo 30
424 Oakmont Dr — Photo 31
424 Oakmont Dr — Photo 32
424 Oakmont Dr — Photo 33
424 Oakmont Dr — Photo 34
424 Oakmont Dr — Photo 35
424 Oakmont Dr — Photo 36
424 Oakmont Dr — Photo 37
424 Oakmont Dr — Photo 38
424 Oakmont Dr — Photo 39
424 Oakmont Dr — Photo 40
424 Oakmont Dr — Photo 41
424 Oakmont Dr — Photo 42
424 Oakmont Dr — Photo 43
424 Oakmont Dr — Photo 44
424 Oakmont Dr — Photo 45
424 Oakmont Dr — Photo 46
424 Oakmont Dr — Photo 47
424 Oakmont Dr — Photo 48
424 Oakmont Dr — Photo 49
424 Oakmont Dr — Photo 50
424 Oakmont Dr — Photo 51
424 Oakmont Dr — Photo 52
424 Oakmont Dr — Photo 53
424 Oakmont Dr — Photo 54
Verified

$2,200/ mo
Doesn't include deposits and fees
4 beds2 baths1574 sqft house
424 Oakmont Dr
Your booked tour

What you get

No petsParkingAir conditioning

Costs, fees, and lease terms

Pricing comparison

$397

At $2,200, this listing is priced $397 more than the current market rate for a 4 bedroom home in Barstow.

Pets

  • Dogs

    Not allowed
  • Cats

    Not allowed

The neighborhood

About the building

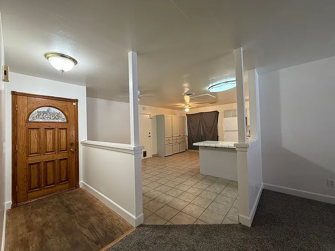
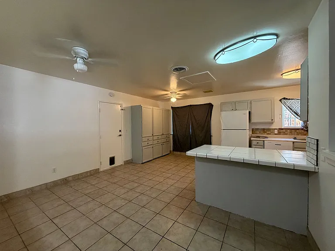
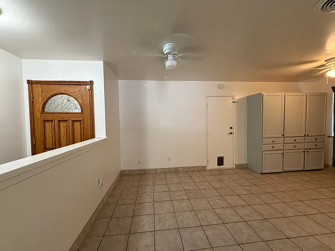
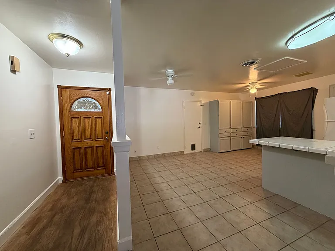
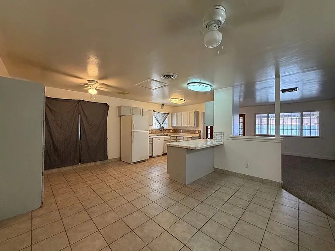
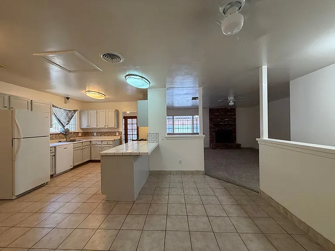
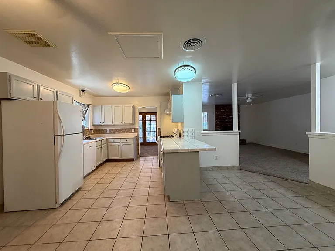
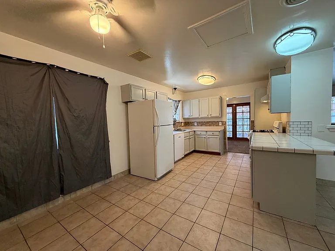
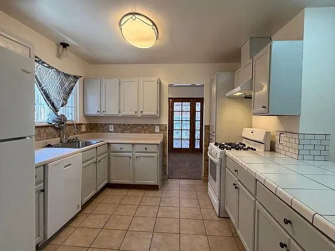
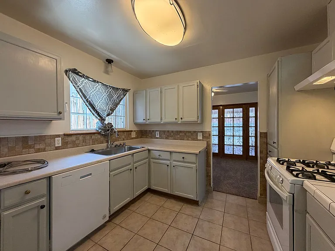
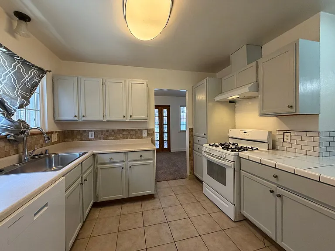
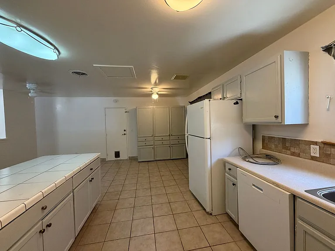
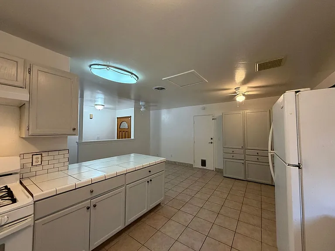
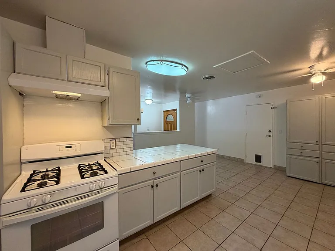
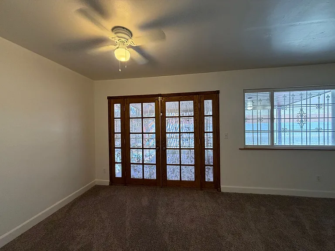
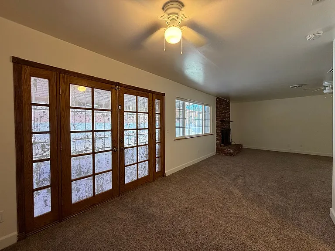
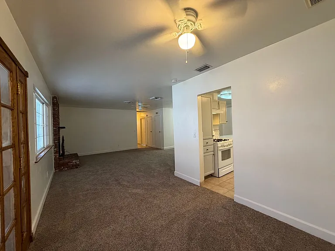
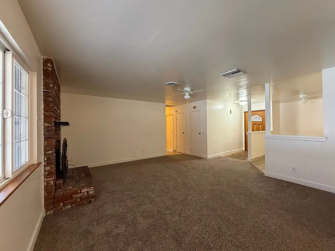
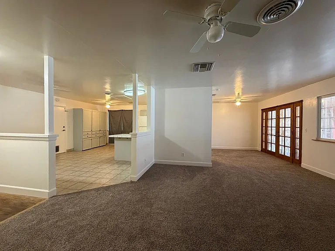
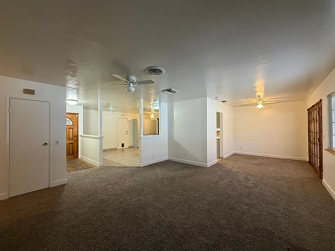
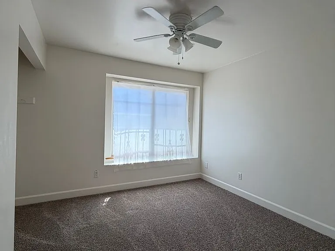
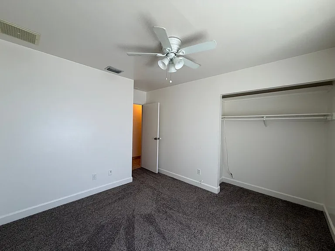
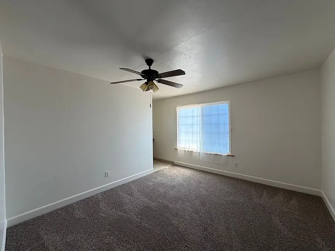
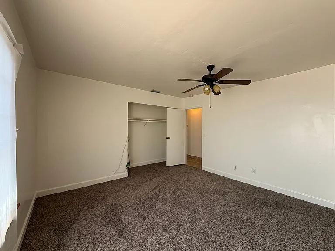
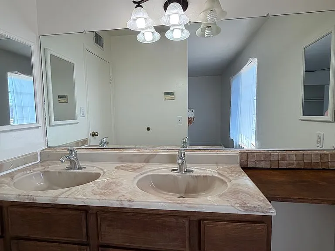
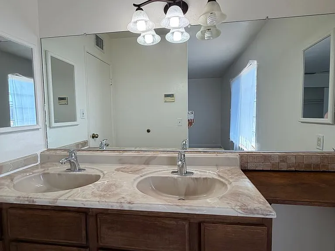
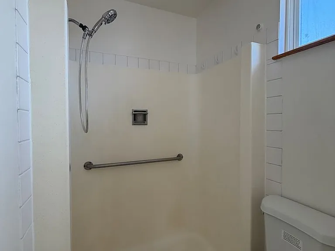
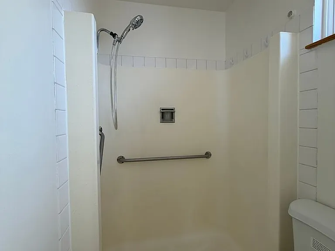
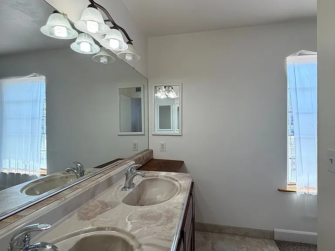
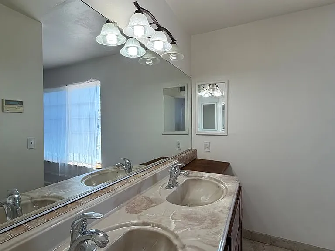
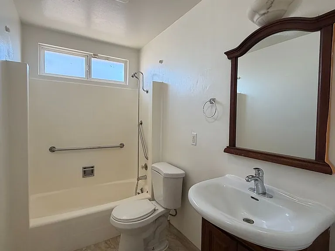
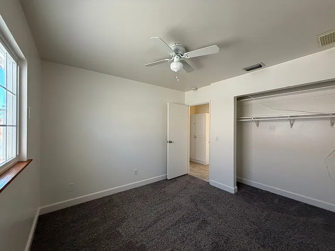
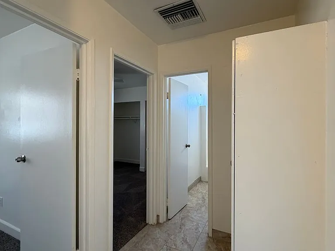
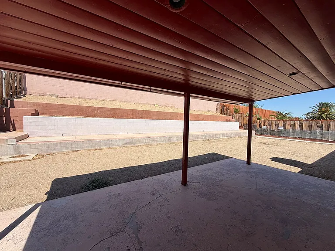
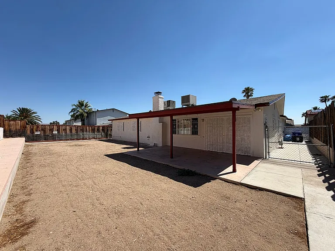
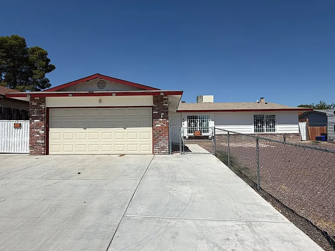
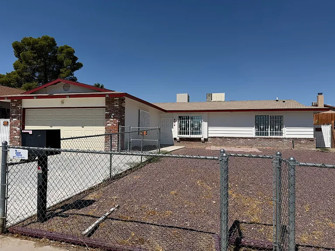
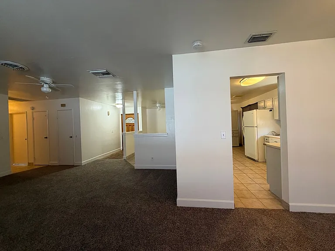
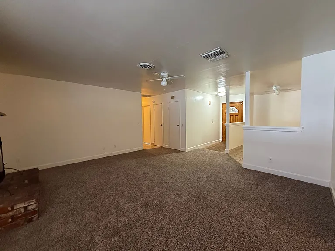
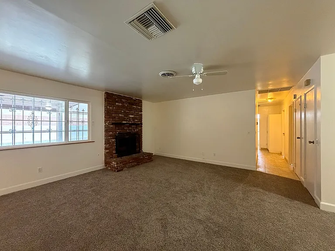
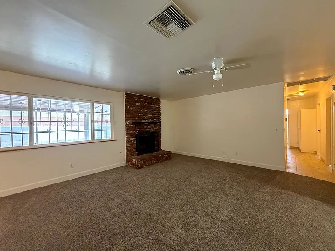
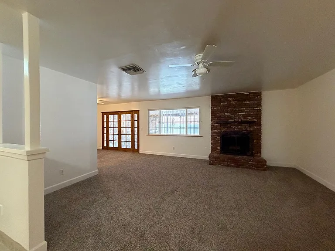
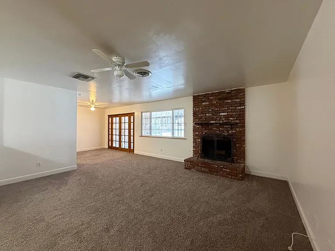
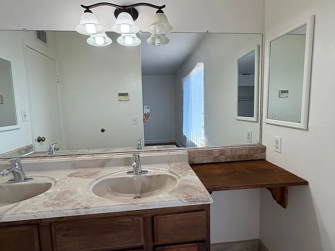
Spacious 4-Bedroom Home with Central A/C, Fireplace & Covered Patio Barstow Welcome to this spacious 4-bedroom, 2-bath home located in Barstow, offering comfort, functionality, and thoughtful updates throughout. The inviting living room and all bedrooms feature brand-new carpet, while ceiling fans throughout the home and central air conditioning help keep you comfortable year-round. The well-appointed kitchen offers ample cabinet storage and a generous dining area, making it perfect for everyday living and entertaining. Relax in the cozy living room featuring a fireplace, or unwind outdoors under the covered back patio overlooking the fully fenced backyard. The primary suite includes a private bathroom with a double-sink vanity for added convenience. Additional features include a 2-car attached garage, attractive low-maintenance rock landscaping in the front yard, and fully fenced front and back yards that provide added privacy and outdoor space. Features include: 4 Bedrooms, 2 Bathrooms Brand-new carpet in the living room and bedrooms Central air conditioning Ceiling fans throughout Fireplace in the living room Spacious kitchen with abundant cabinet storage Large dining area Primary bathroom with double-sink vanity Covered back patio Fully fenced front and backyard 2-car attached garage Low-maintenance front landscaping No Pets Allowed Proof of renter's insurance is required. *Deposit is Determined Based on Credit & Rental History _________________________________________________ APPLICATION GUIDELINES There is a fee of $55.00 per application. This fee is NON- REFUNDABLE. Each adult, person age 18 or over, must complete and sign his/her own application. Unless power of attorney is present, in which case the applicant will need to provide our office with written proof of that transaction. Our office requires you to provide us with all of your past and current landlords/rental agencies phone numbers and names that you have rented from in the past 5 years. If numbers are not given to us your application will take longer then 72 hours to process or it will be denied. Applicants must show proof that his/her income is 2 1/2 times the amount of the rentals monthly rent (Unless otherwise specified in the description listing). ( i.e. Award Letter, last 2 paycheck stubs). These are the only accepted forms of proof of income. If self employed , a copy of your tax return and Schedule C & 1040 is required. The applicant must also provide us with phone numbers to employers. If additional income is Government Assistance (ie. Cash Aid/Food Stamps) it must be from San Bernardino County. Cosigners will only be accepted on a case by case basis. Speak with us regarding more detailed information. A copy of your driver's license/identification card and social security card is required. The application(s) cannot be processed without a social security number and card. Credit score must be 650 or higher; anything less will require additional review by management You must be employed with your current employer for a minimum of 6 months. Applicants with evictions, judgments, tax liens, questionable credit, and/or bad rental history will be DENIED. Child support or any other unreported cash will not be considered as income. APPLICATIONS WILL NOT BE REVIEWED IF ALL OF THE ABOVE IS NOT SUBMITTED. IF THERE IS MORE THAN ONE APPLICANT FOR THE SAME PROPERTY, WE WILL APPROVE THE APPLICANT THAT IS BEST QUALIFIED. DEPOSIT IS DETERMINED BASED ON CREDIT AND RENTAL HISTORY. THE APPLICATION PROCESS TAKES AROUND 72 HOURS, NOT INCLUDING WEEKENDS. IF YOUR LANDLORD(S) AND/OR EMPLOYER(S) TAKE LONG TO RESPOND WITH US IT MAY DELAY YOUR APPLICATION. OUR OFFICE WILL CONTACT YOU ONCE YOUR APPLICATION HAS BEEN COMPLETELY PROCESSED. Application Fee Breakdown: $22.00 for credit report prepared by Experian $28.00 for application processing $5.00 for credit card processing *This fee is non-refundable and must be paid in full before the application(s) can be ran.

The property manager

Area Rentals
Verified listing

Nearby schools

Students who live in 424 Oakmont Dr attend the following Barstow Unified School District public schools:
GreatSchools ratings are based on test scores and additional metrics when available.

424 Oakmont Dr
Verified listing

By contacting this property, you agree to our Terms of Use. Visit our Privacy Portal for more information. When you click “Send message”, we’ll send your inquiry to the property manager so they can reach out and answer your questions.

Find similar homes

Frequently asked questions

What is this home's pet policy?

There are no pets allowed at 424 Oakmont Dr. Please contact the property manager for up to date pet policy and fee information.

Is there laundry in the house?

Please contact 424 Oakmont Dr for information regarding laundry amenities.
Does the home offer parking?

Yes, 424 Oakmont Dr provides parking.
What Barstow neighborhood is 424 Oakmont Dr in?
Your new apartment would be located in the Barstow neighborhood.

What school district is this home in?

424 Oakmont Dr is within the Barstow Unified School District. Check out the additional Nearby Schools for more boundary details.
When was this listing last updated?

The property manager updated this rental listing 17 hours, 17 minutes ago.

Spot something off?Good catch. Flag it and help keep listings legit.