$3,095/ mo
Doesn't include deposits and fees
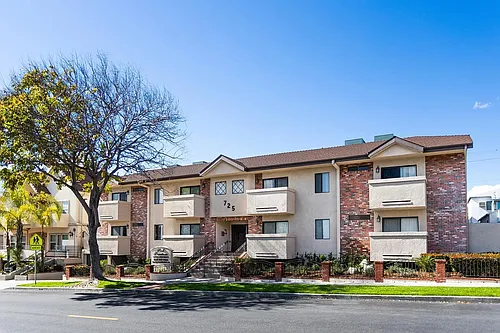
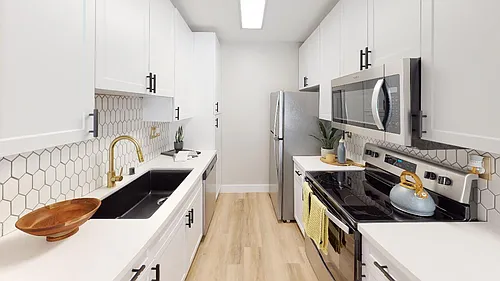

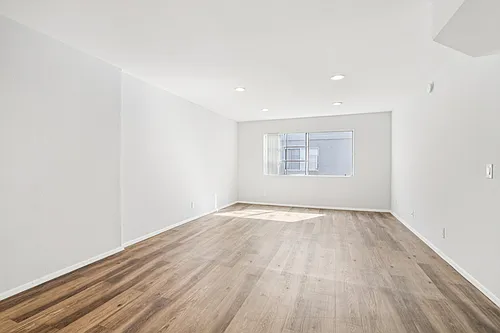
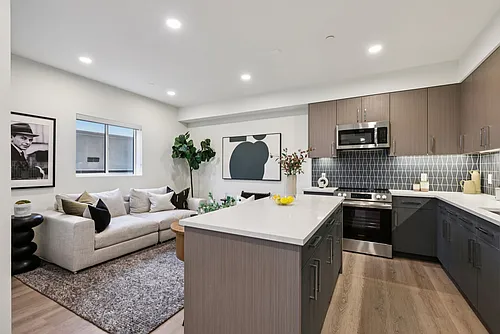
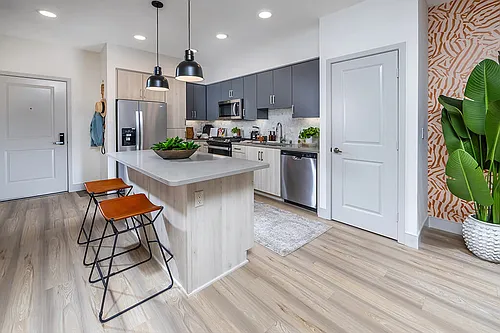

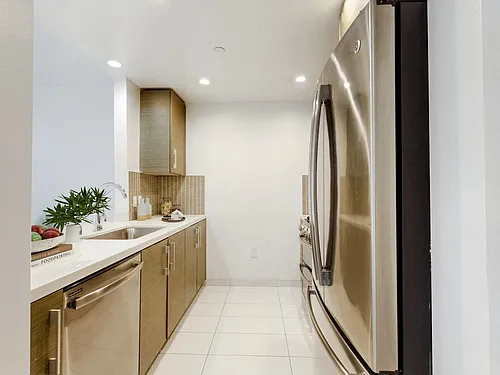
2 beds2 baths1300 sqft condo
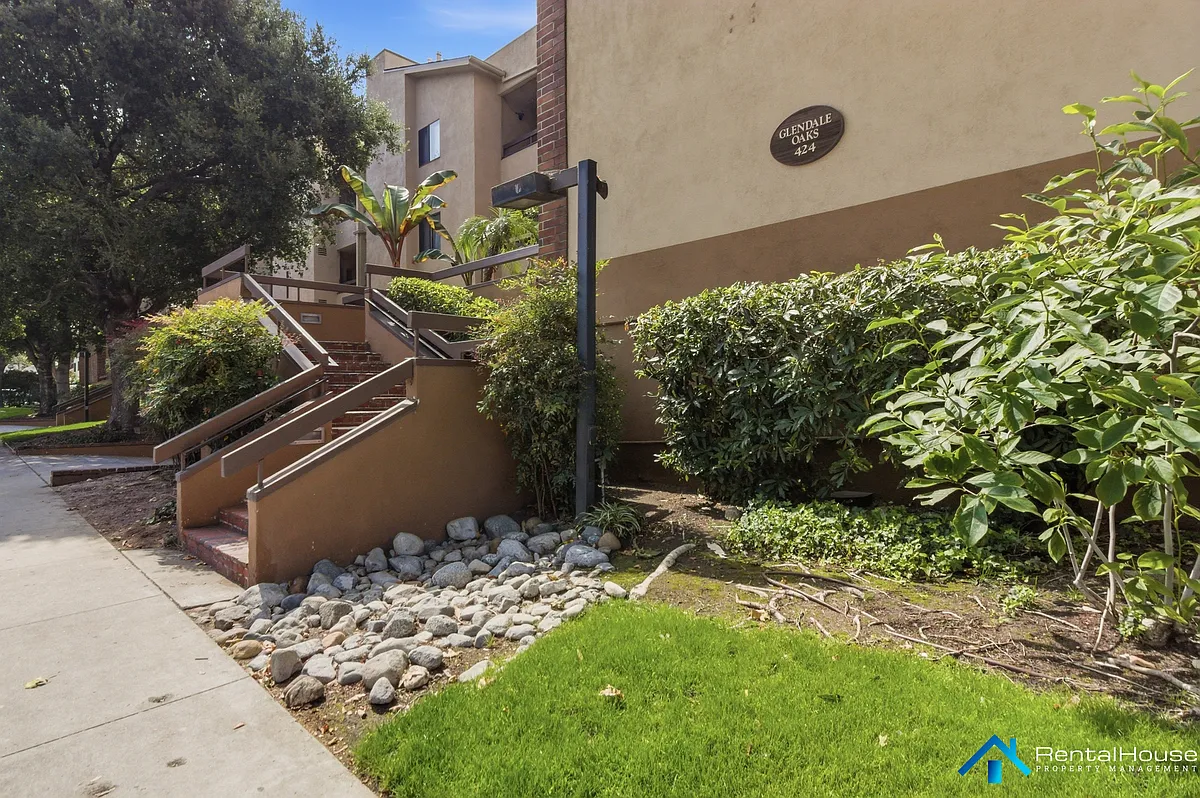
424 Oak St #330
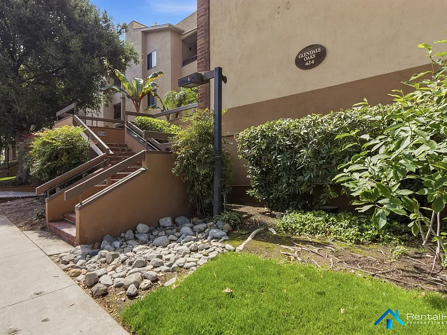
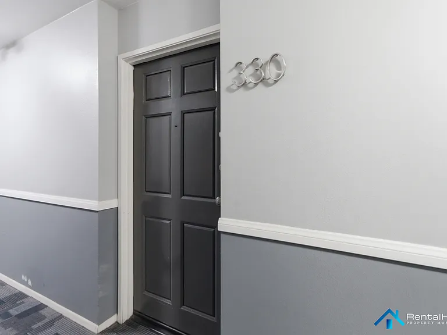
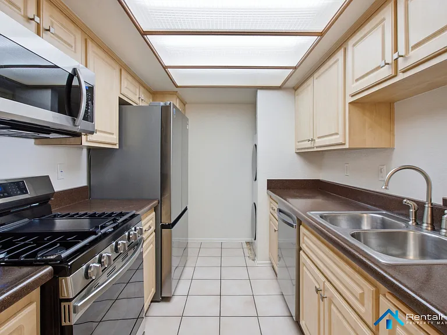
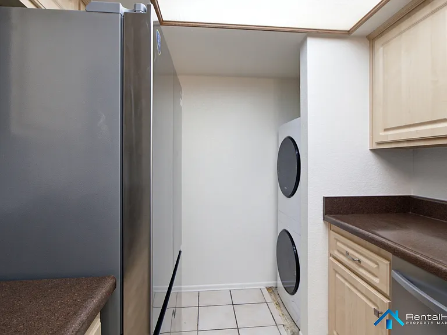
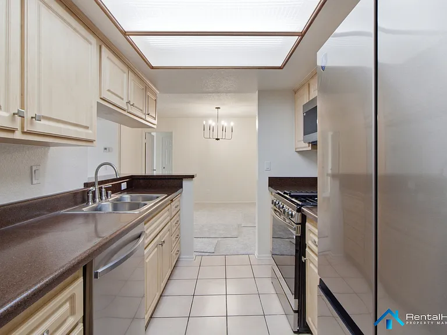
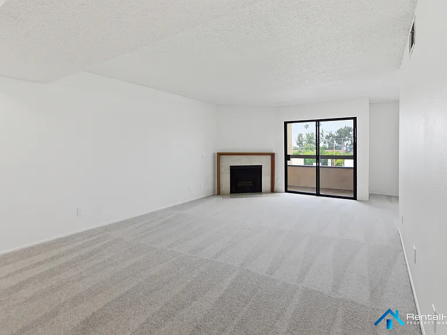
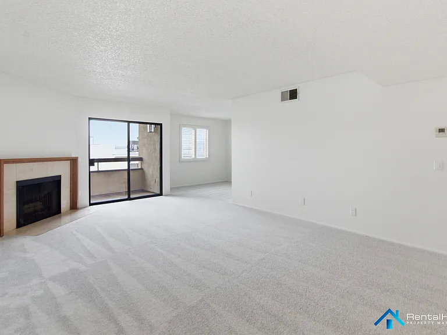
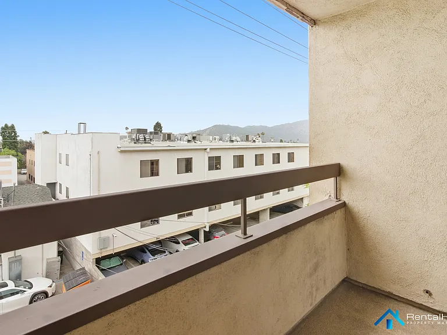
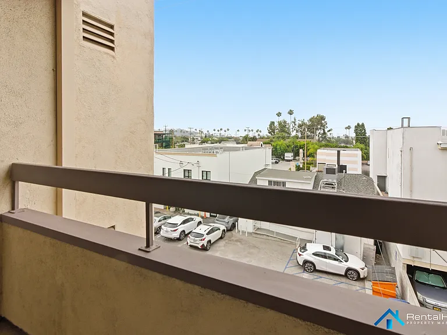
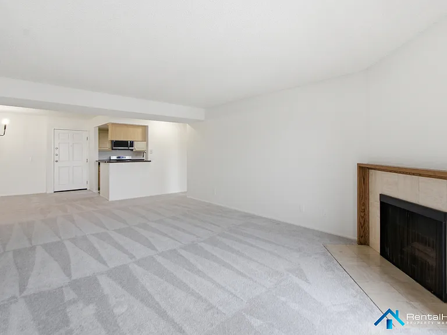
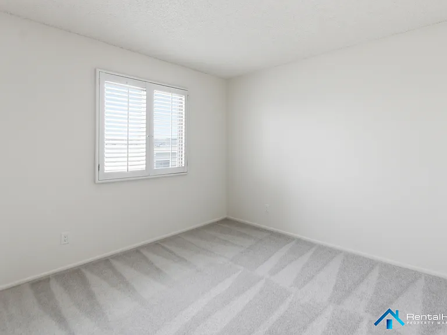
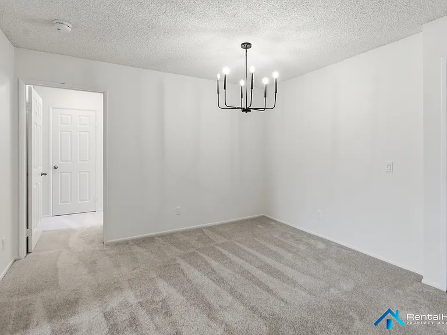
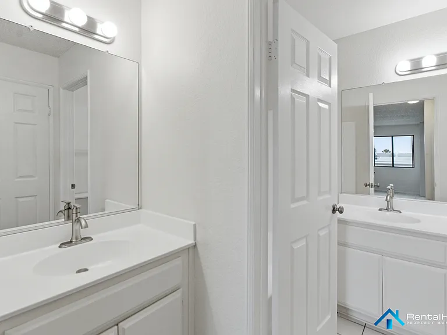
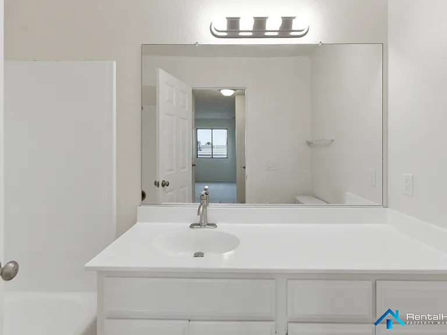
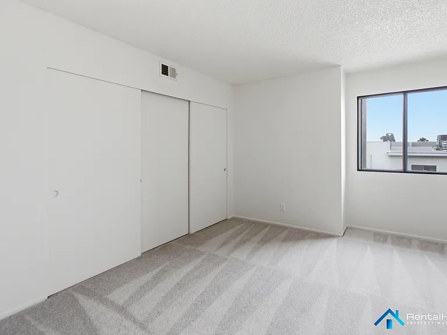
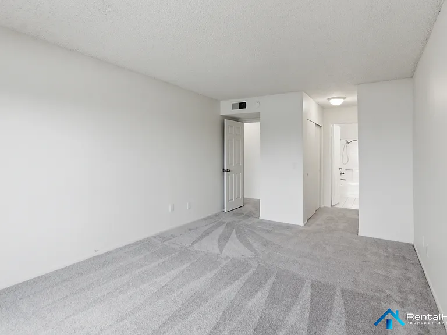
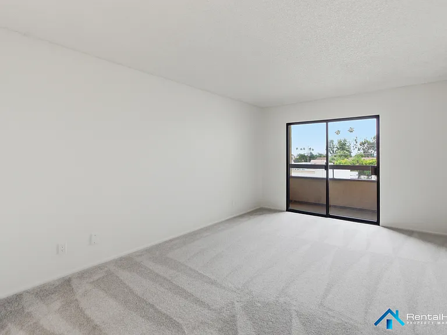
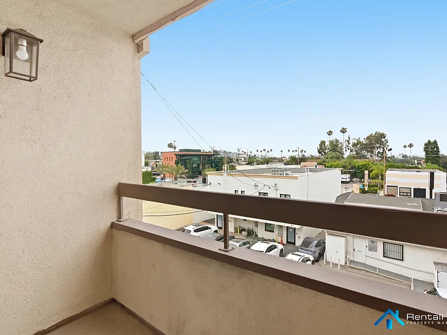
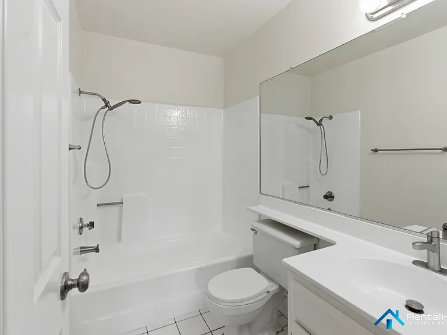
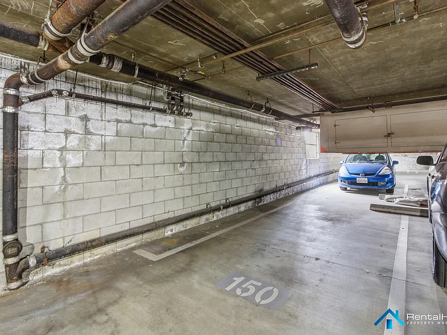
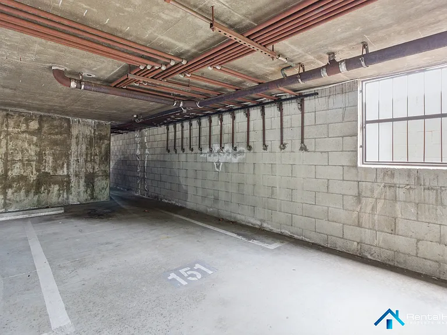
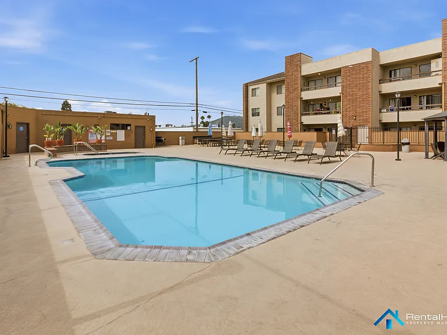
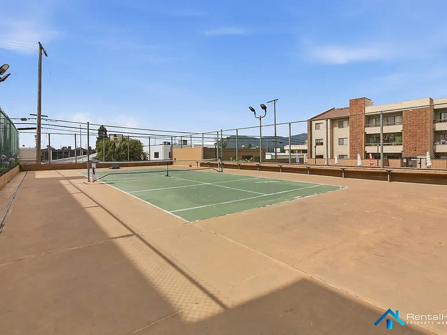
Month-to-month lease. Each adult applicant must submit a separate application. The application fee is $45 per applicant. The security deposit requirement of 1 month's rent amount is for approved tier 1 applications. Some applicants may be required to submit a higher deposit. No pets allowed. Tenant pays for gas and electricity (and any add on's like internet/TV/phone services). Water and trash included in rent. The house is no smoking indoors. Square footage is an estimate and applicants are encouraged to verify square footage. Two (2) dedicated non-tandem parking space included. Approval is based on a holistic model that takes into account the applicant's credit score, income amount, income history, landlord references, savings, historical bank balances, and rental history. Generally, a combined gross (before tax) monthly income of $7,730 and credit scores above 680 are preferred, but credit and income are not the only factors we take into consideration.
 $494
$494At $3,095, this listing is priced $494 more than the current market rate for a 2 bedroom home in Moorpark.
Students who live in 424 Oak St #330 attend the following Glendale Unified School District public schools:
Public, Grades 6 - 8
Public, Grades 9 - 12
Public, Grades K - 6
GreatSchools ratings are based on test scores and additional metrics when available.
By contacting this property, you agree to our Terms of Use. Visit our Privacy Portal for more information. When you click “Send message”, we’ll send your inquiry to the property manager so they can reach out and answer your questions.
 This listing 424 Oak St #330 | |||||||||
|---|---|---|---|---|---|---|---|---|---|
| Studio | — | — | $1,981 | — | — | — | — | $2,340+ | — |
| 1 bed | — | — | — | — | $2,200+ | $2,183+ | $2,499+ | — | — |
| 2 beds | $3,095 | $2,850+ | $3,346 | $2,650+ | $2,700+ | $2,887+ | $3,298+ | $3,544+ | $3,295 |
| 3 beds | — | — | — | — | — | — | $4,242+ | — | — |
| Total monthly price |  Total price Total price | Total price | |||||||
| Distance | — | 3.4 miles away | 4.1 miles away | 4.5 miles away | 4.1 miles away | 4.2 miles away | 2.4 miles away | 0.6 miles away | 4.3 miles away |
| Pets | No Pets Allowed | Cats and Small Dogs Allowed | — | Cats and Small Dogs Allowed | Cats Allowed | Cats and Dogs Allowed | Cats and Dogs Allowed | Cats and Dogs Allowed | Cats and Dogs Allowed |
| Laundry | In Unit | Shared | Shared | Shared | Shared | — | In Unit | In Unit | — |
| Security | — | Gated Entry, Intercom | Night Patrol, Gated Entry, Controlled Access | Controlled Access, Intercom | Gated Entry, Intercom | — | Gated Entry | Gated Entry | Gated Entry |
| A/C |  | | | | | — | — | — | |
| Dishwasher | | | | | | — | — | — | |
| Parking | | | | | | — | | | |
| Gym | — | — | | — | — | — | | | |
| Pool | | — | | — | | — | | — | — |