424 NE Jessup St #10

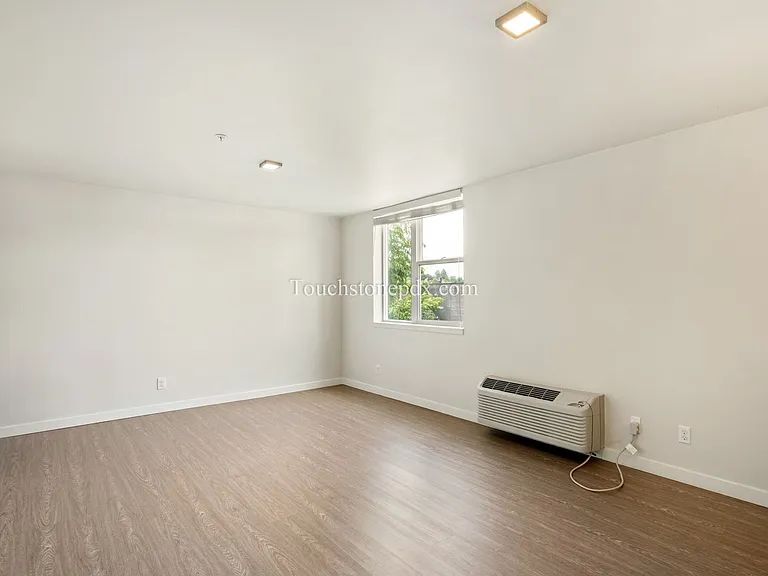
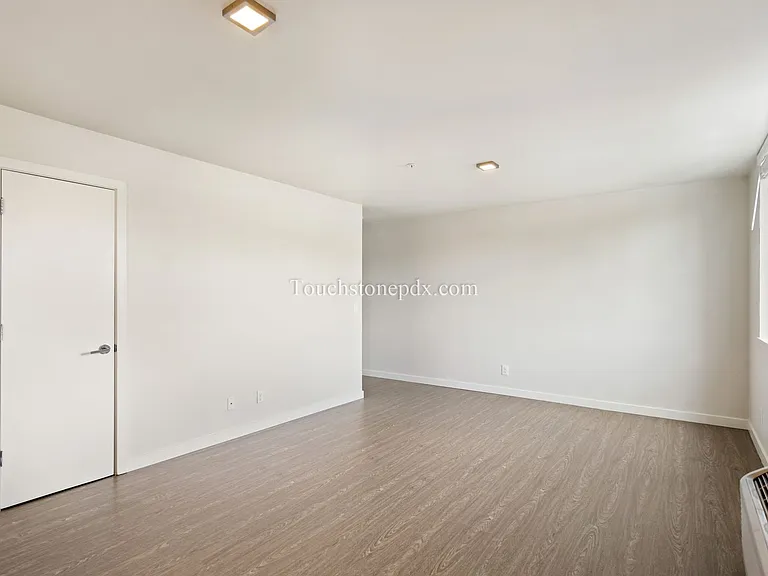
424 NE Jessup St #10 — Photo 1
424 NE Jessup St #10 — Photo 2
424 NE Jessup St #10 — Photo 3
424 NE Jessup St #10 — Photo 4
424 NE Jessup St #10 — Photo 5
424 NE Jessup St #10 — Photo 6
424 NE Jessup St #10 — Photo 7
424 NE Jessup St #10 — Photo 8
424 NE Jessup St #10 — Photo 9
424 NE Jessup St #10 — Photo 10
424 NE Jessup St #10 — Photo 11
424 NE Jessup St #10 — Photo 12
424 NE Jessup St #10 — Photo 13
424 NE Jessup St #10 — Photo 14
424 NE Jessup St #10 — Photo 15
424 NE Jessup St #10 — Photo 16
424 NE Jessup St #10 — Photo 17
424 NE Jessup St #10 — Photo 18
424 NE Jessup St #10 — Photo 19
424 NE Jessup St #10 — Photo 20
424 NE Jessup St #10 — Photo 21
424 NE Jessup St #10 — Photo 22
424 NE Jessup St #10 — Photo 23
424 NE Jessup St #10 — Photo 24
424 NE Jessup St #10 — Photo 25
424 NE Jessup St #10 — Photo 26
424 NE Jessup St #10 — Photo 27
424 NE Jessup St #10 — Photo 28
424 NE Jessup St #10 — Photo 29
424 NE Jessup St #10 — Photo 30
424 NE Jessup St #10 — Photo 31
424 NE Jessup St #10 — Photo 32
424 NE Jessup St #10 — Photo 33
424 NE Jessup St #10 — Photo 34
424 NE Jessup St #10 — Photo 35
424 NE Jessup St #10 — Photo 36
424 NE Jessup St #10 — Photo 37
424 NE Jessup St #10 — Photo 38

$1,795/ mo
Doesn't include deposits and fees
2 beds1.5 baths1043 sqft condo
Available July 18
424 NE Jessup St #10
Your booked tour

What you get

Pet-friendlyIn-unit laundry

Costs, fees, and lease terms

Pricing comparison

$199

At $1,795, this listing is priced $199 cheaper than the current market rate for a 2 bedroom home in King.

Pets

  • Dogs

    Allowed
  • Cats

    Allowed

The neighborhood

About the building

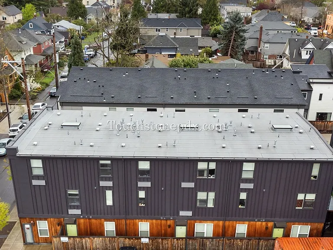
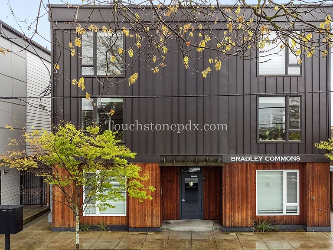
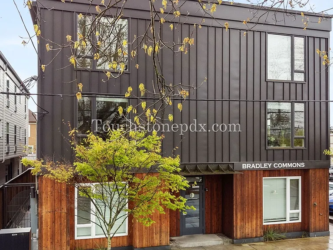
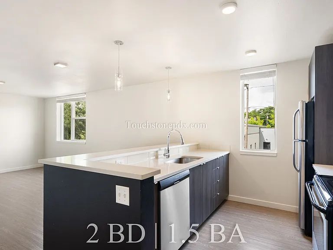
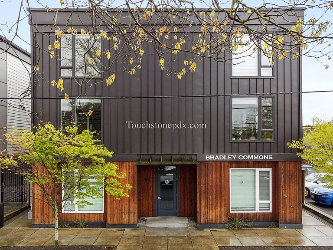
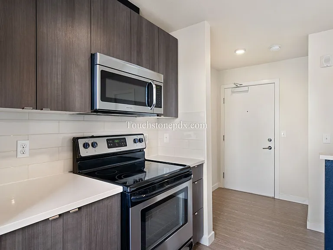
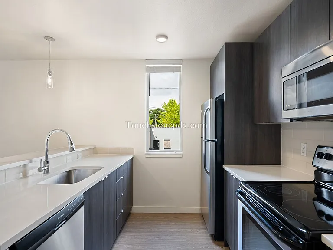
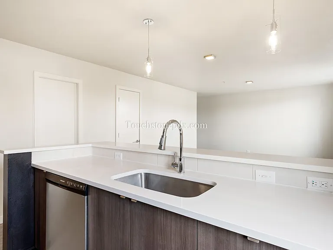
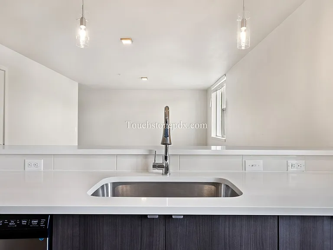
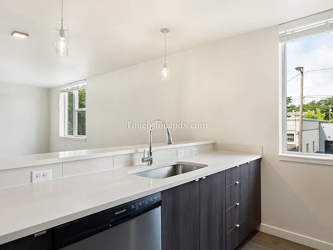
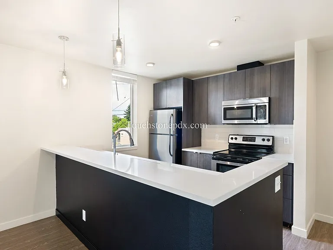
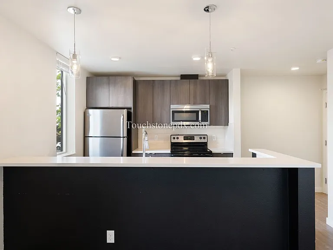
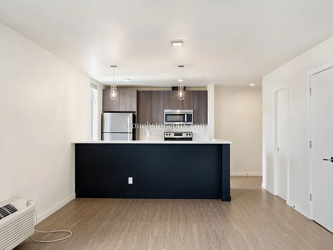
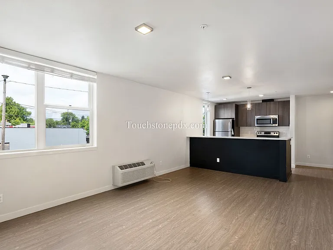
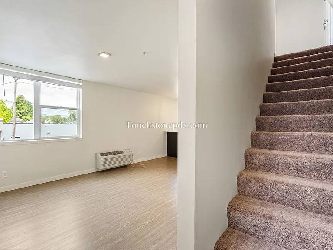
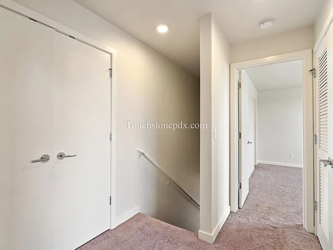
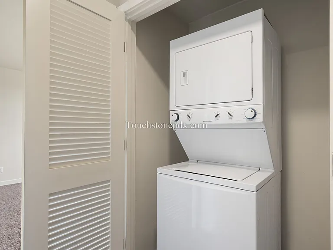
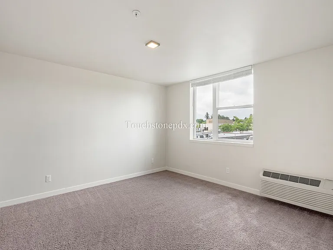
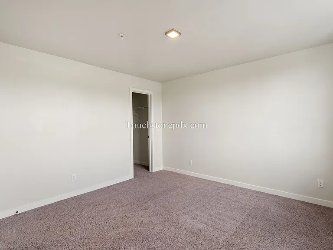
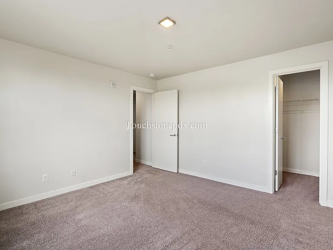
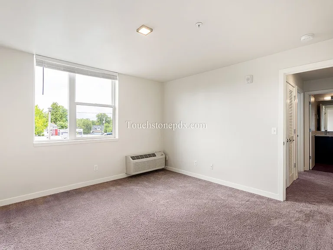
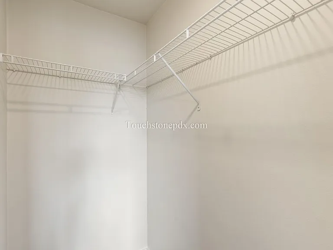
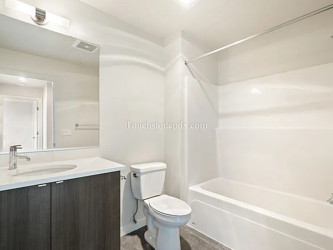
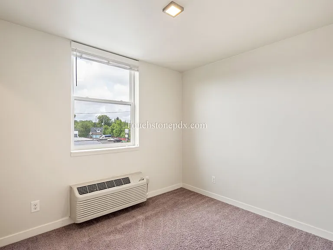
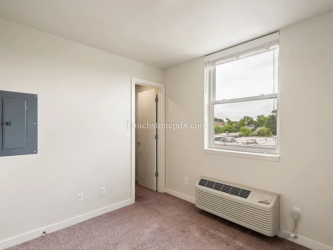
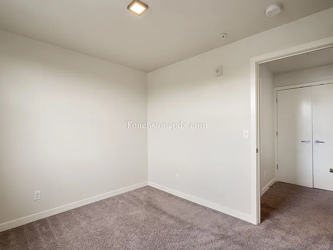
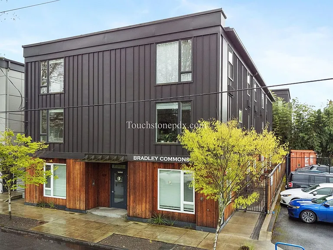
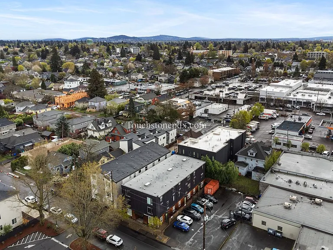
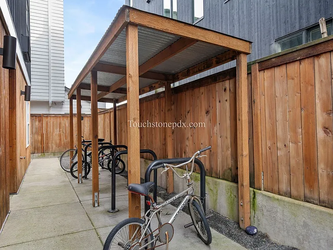
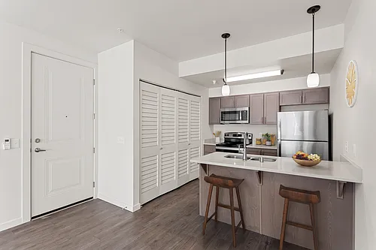
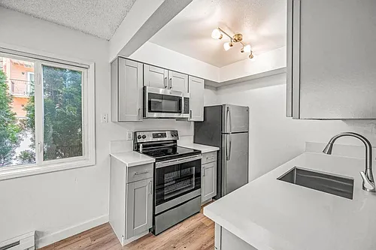
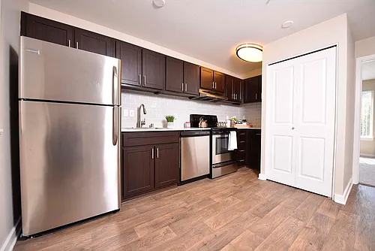

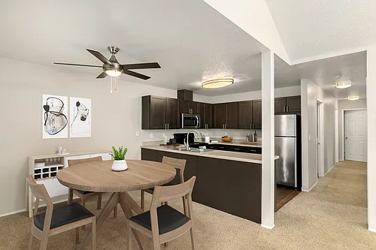

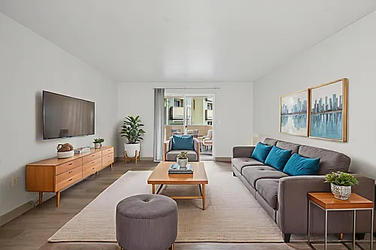
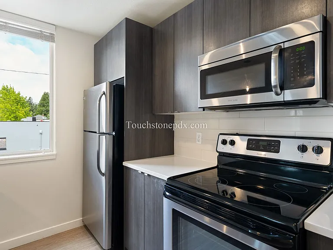
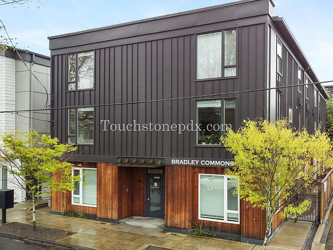
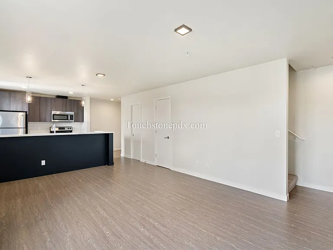
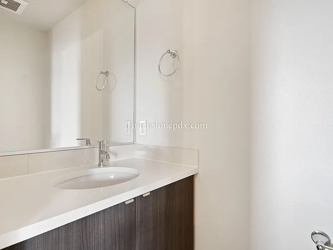
Experience contemporary comfort in our newly renovated apartment at Bradley Commons. This 2-bedroom and 1.5-bath two story apartment features a kitchen with a wraparound island overlooking the open-concept living room. The kitchen offers modern stainless-steel appliances as well as dark-finished cabinets. You'll find the modern half-bath to be situated at the bottom level. The stairway leads you to the second level featuring both bedrooms, the main bath and designated washer/dryer area. Both bedrooms feature lush carpet flooring throughout and ensuite closets. This unit is perfect for those on-the-go and lovers of contemporary style. Outside Bradley Commons you'll also be delighted to note a designated secure bike storage! Situated in the heart of Northeast Portland, close to local hotspots like Alberta Arts District, nightlife destination North Mississippi & vibrant dining spots. School District: Portland Public School District (Deemed reliable, but not guaranteed) Screening: All applicants age 18+ are required to be screened & pay a $55 screening fee (each) Lease Term: 12 months Security Deposit: $1,795.00 OAC Pet Policy: Allowed, 2 maximum - Cats allowed, dogs allowed, up to 50lbs Pet Pricing (per pet): Pet Rent - $50/month Smoking: This is a non-smoking property Landscaping: Provided by owner Washer/Dryer: Included Utilities: All utilities are the responsibility of the resident. W/S/G Billback $80/mo. Parking: Street parking Walk Score: 87 Bike Score: 100 Biker's Paradise! Accessibility: This is not an accessible dwelling unit All Touchstone Property Management residents are invited to enroll in the Resident Benefits Package (RBP) for $37.95/month, which includes liability insurance, credit building to help boost the resident's credit score with timely rent payments, up to $1M Identity Theft Protection, our best-in-class resident rewards program, and much more! More details upon application. Open Application Period for this property begins on 7/18/25 at 5:00 PM PST. This is 72 hours after the notice this units availability was posted. We will commence processing complete applications after the time indicated above. Kindly abstain from submitting applications before the designated Open Application Period. Should an application be received prior to this period, the City of Portland mandates that Landlords refrain from considering it received until the commencement of the official open application period. Additionally, an 8-hour penalty is required to be applied.

The property manager

424 NE Jessup St #10
Touchstone Property Management

Nearby schools

Students who live in 424 NE Jessup St #10 attend the following Portland School District 1j (Unified School District) public schools:
Showing 3 of 5 schools.

GreatSchools ratings are based on test scores and additional metrics when available.

424 NE Jessup St #10
By contacting this property, you agree to our Terms of Use. Visit our Privacy Portal for more information. When you click “Send message”, we’ll send your inquiry to the property manager so they can reach out and answer your questions.

Find similar homes

Similar listings comparison

This listing

424 NE Jessup St #10
1 bed$1,521+$1,425$1,305+$1,542+$1,495+
2 beds$1,795$1,751+$1,631+$1,695$1,742+$1,925+$1,582+$1,999+$1,609+
3 beds$2,102+
Total monthly price
Total price
Total price
Total price
Total price
Total price
Total price
Distance7.7 miles away7.8 miles away6.5 miles away5.9 miles away2.2 miles away7.2 miles away2.9 miles away6.5 miles away
PetsCats and Dogs AllowedCats and Dogs AllowedCats and Dogs AllowedCats and Dogs AllowedCats and Dogs AllowedCats and Dogs AllowedCats and Dogs AllowedCats and Dogs AllowedCats and Dogs Allowed
LaundryIn UnitIn UnitSharedIn UnitIn UnitIn UnitIn UnitIn Unit
SecurityNight PatrolGated EntryGated Entry
A/CYesYes
DishwasherYesYesYesYesYes
ParkingYesYesYesYesYesYes
GymYesYesYesYesYesYes
PoolYesYesYesYes
Spot something off?Good catch. Flag it and help keep listings legit.