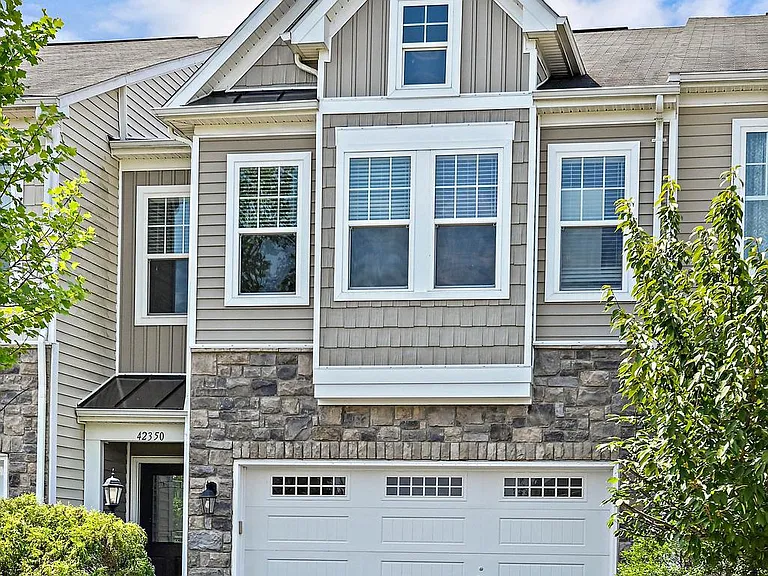
42350 Benfold Sq

42350 Benfold Sq — Photo 1
42350 Benfold Sq — Photo 2
42350 Benfold Sq — Photo 3
42350 Benfold Sq — Photo 4
42350 Benfold Sq — Photo 5
42350 Benfold Sq — Photo 6
42350 Benfold Sq — Photo 7
42350 Benfold Sq — Photo 8
42350 Benfold Sq — Photo 9
42350 Benfold Sq — Photo 10
42350 Benfold Sq — Photo 11
42350 Benfold Sq — Photo 12
42350 Benfold Sq — Photo 13
42350 Benfold Sq — Photo 14
42350 Benfold Sq — Photo 15
42350 Benfold Sq — Photo 16
42350 Benfold Sq — Photo 17
42350 Benfold Sq — Photo 18
42350 Benfold Sq — Photo 19
42350 Benfold Sq — Photo 20
42350 Benfold Sq — Photo 21
42350 Benfold Sq — Photo 22
42350 Benfold Sq — Photo 23
42350 Benfold Sq — Photo 24
42350 Benfold Sq — Photo 25
42350 Benfold Sq — Photo 26
42350 Benfold Sq — Photo 27
42350 Benfold Sq — Photo 28
42350 Benfold Sq — Photo 29
42350 Benfold Sq — Photo 30
42350 Benfold Sq — Photo 31
42350 Benfold Sq — Photo 32
42350 Benfold Sq — Photo 33
42350 Benfold Sq — Photo 34
42350 Benfold Sq — Photo 35
42350 Benfold Sq — Photo 36
42350 Benfold Sq — Photo 37

$3,650/ mo
Doesn't include deposits and fees
3 beds2.5 baths2191 sqft townhouse
42350 Benfold Sq

Your booked tour

What you get

Pet-friendlyIn-unit laundryParkingAir conditioningGym

Costs, fees, and lease terms

Pricing comparison

$140

At $3,650, this listing is priced $140 more than the current market rate for a 3 bedroom home in Ashburn.

Pets

  • Dogs

    Allowed
  • Cats

    Allowed

The neighborhood

About the building

Come to your ideal townhome which was a Model Home at Brambleton Landbay 3 where comfort meets elegance across two meticulously designed levels spanning 2200 SqFt, Boasting 3 bedrooms and 2 full plus 1 half bathrooms. Step inside to be greeted by an abundance of natural light that illuminates the expansive, inviting living spaces, seamlessly connected by stylish and durable upgraded wide luxury vinyl plank flooring where an open layout beckons. spacious great area and dining area with a premier Gourmet Kitchen equipped with upgraded cabinets, granite countertops, spacious island, and stainless-steel appliances. A Walkout door to the Fenced Backyard with a Beautiful Patio & Lawn Bed featuring beautiful shrubs with New Mulch. Ascend to the upper level and discover a haven of relaxation in the expansive primary suite, complete with 2 generous walk-in closets and a luxurious 4-piece bathroom featuring double sinks and an oversized, frame-less shower with a built-in seat. The two additional bedrooms and full bathroom are perfectly suited to meet your needs and complement your lifestyle. Additionally, this residence includes a 2-car front load garage & asphalt driveway providing both security and convenience for your vehicle. Conveniently located near major routes including 606, 50, 28, and 267. HOA Includes access to 6 Clubhouses, Cable TV + Fiber Optics. Painted Including Ceiling, Upgraded Premium Diamond Carpet + Runner on Staircase with Upgraded Padding. THIS IS A MUST HAVE HOME.

The property manager

Nearby schools

Students who live in 42350 Benfold Sq attend the following Loudoun County Public Schools (Unified School District) public schools:

GreatSchools ratings are based on test scores and additional metrics when available.
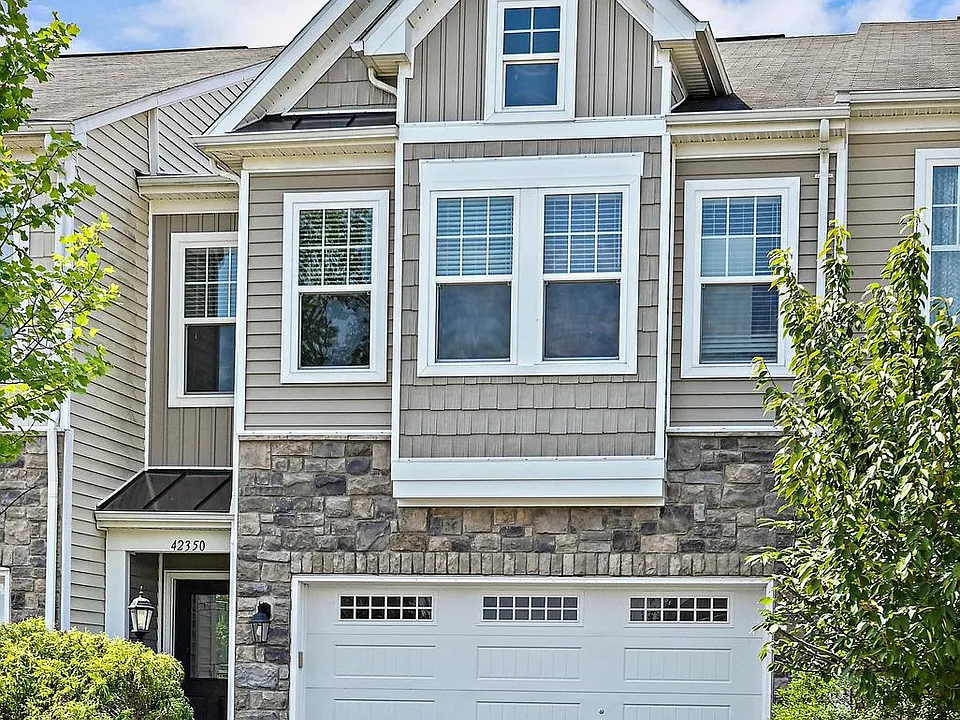
42350 Benfold Sq

By contacting this property, you agree to our Terms of Use. Visit our Privacy Portal for more information. When you click “Send message”, we’ll send your inquiry to the property manager so they can reach out and answer your questions.

Find similar homes

Spot something off?Good catch. Flag it and help keep listings legit.