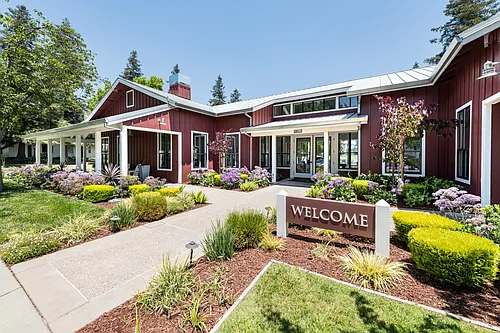
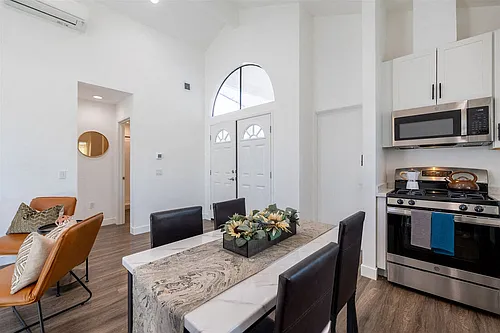
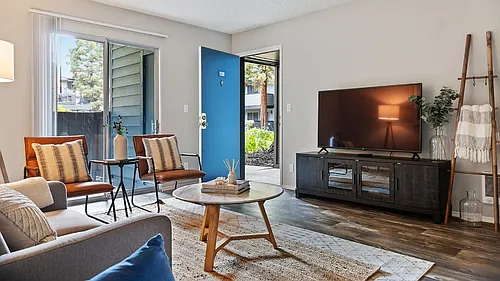
4235 Sheldon Cir #1

4235 Sheldon Cir #1 — Photo 1
4235 Sheldon Cir #1 — Photo 2
4235 Sheldon Cir #1 — Photo 3
4235 Sheldon Cir #1 — Photo 4
4235 Sheldon Cir #1 — Photo 5
4235 Sheldon Cir #1 — Photo 6
4235 Sheldon Cir #1 — Photo 7
4235 Sheldon Cir #1 — Photo 8
4235 Sheldon Cir #1 — Photo 9
4235 Sheldon Cir #1 — Photo 10
4235 Sheldon Cir #1 — Photo 11
4235 Sheldon Cir #1 — Photo 12
4235 Sheldon Cir #1 — Photo 13
4235 Sheldon Cir #1 — Photo 14
4235 Sheldon Cir #1 — Photo 15
4235 Sheldon Cir #1 — Photo 16
4235 Sheldon Cir #1 — Photo 17
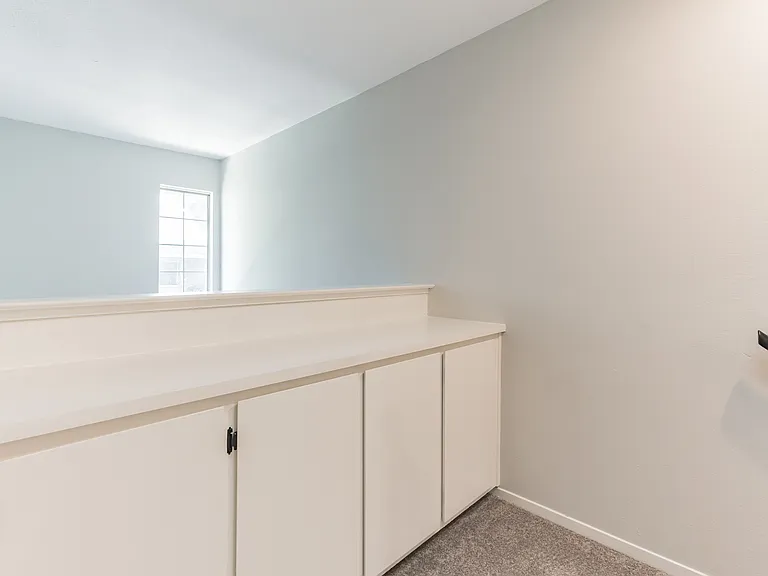
Upstairs linen closet and folding table.
4235 Sheldon Cir #1 — Photo 19
4235 Sheldon Cir #1 — Photo 20
4235 Sheldon Cir #1 — Photo 21
4235 Sheldon Cir #1 — Photo 22
4235 Sheldon Cir #1 — Photo 23
4235 Sheldon Cir #1 — Photo 24
4235 Sheldon Cir #1 — Photo 25
4235 Sheldon Cir #1 — Photo 26
4235 Sheldon Cir #1 — Photo 27
4235 Sheldon Cir #1 — Photo 28
4235 Sheldon Cir #1 — Photo 29
4235 Sheldon Cir #1 — Photo 30
4235 Sheldon Cir #1 — Photo 31
Verified

$3,295/ mo
Doesn't include deposits and fees
2 beds2.5 baths1118 sqft townhouse
Available August 7
4235 Sheldon Cir #1
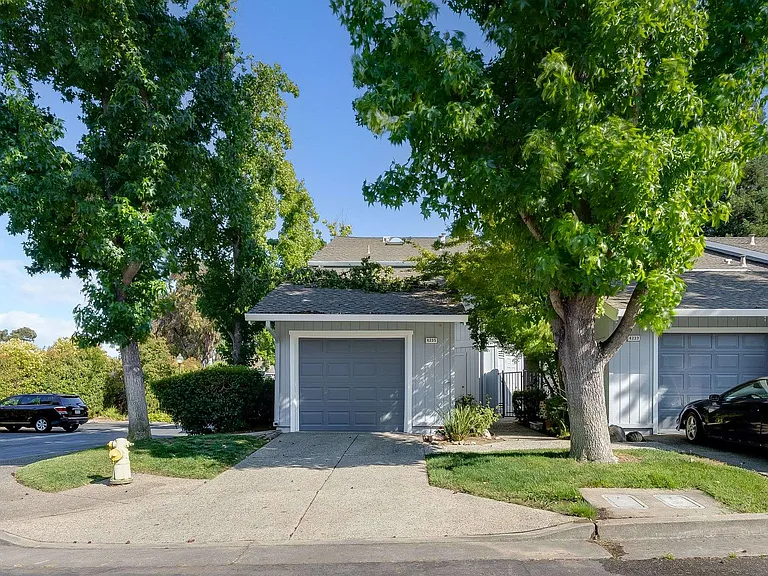
Your booked tour

What you get

Pet-friendlyIn-unit laundryParkingAir conditioningPool

Costs, fees, and lease terms

Pricing comparison

$287

At $3,295, this listing is priced $287 cheaper than the current market rate for a 2 bedroom home in Pleasanton.

Pets

  • Dogs

    Allowed
  • Cats

    Allowed

The neighborhood

About the building

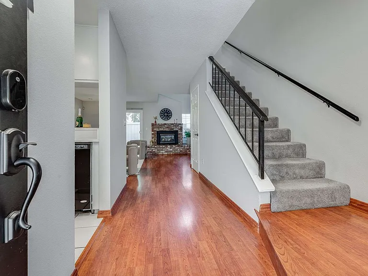
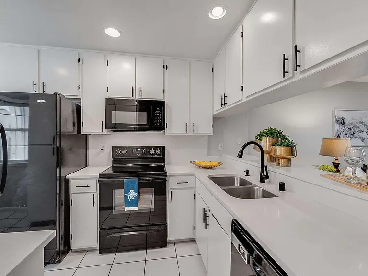
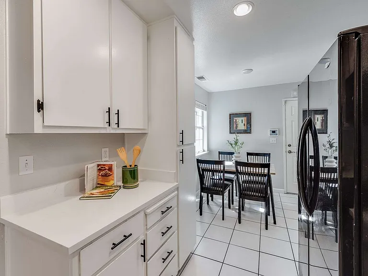
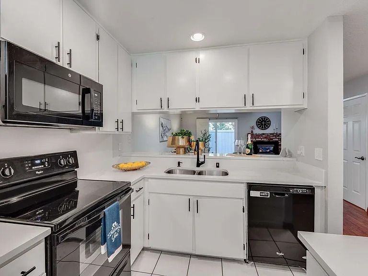
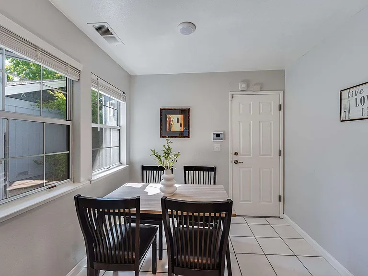
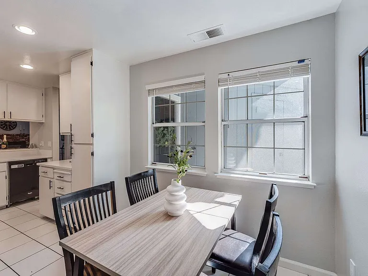
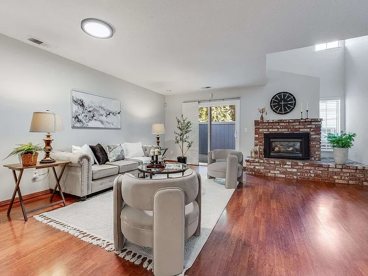
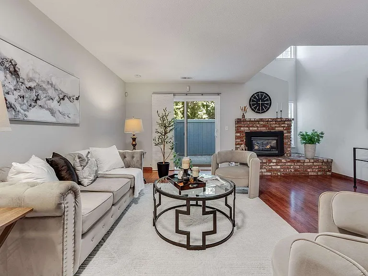
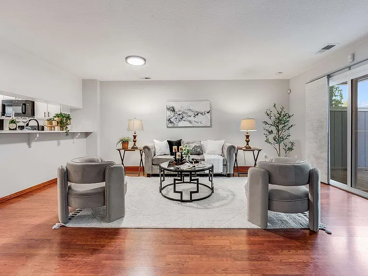
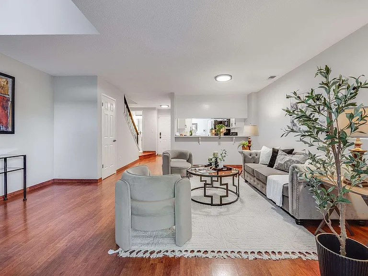
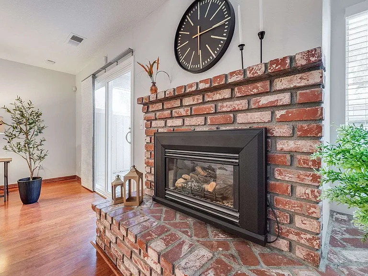
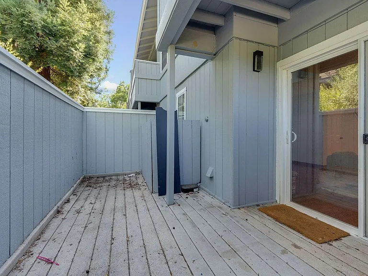
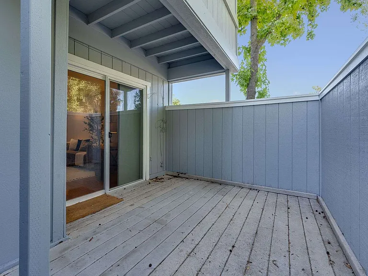
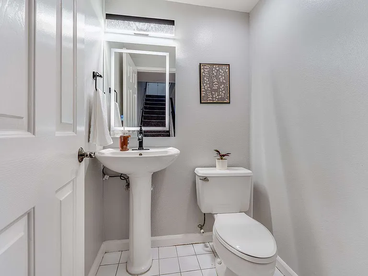
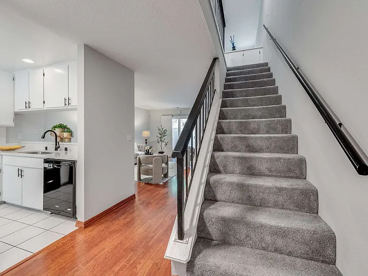
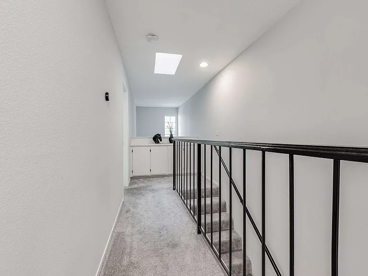
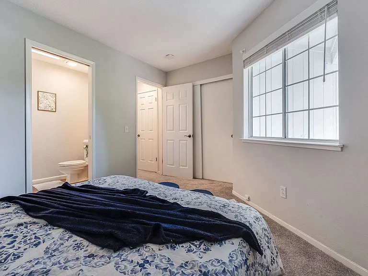
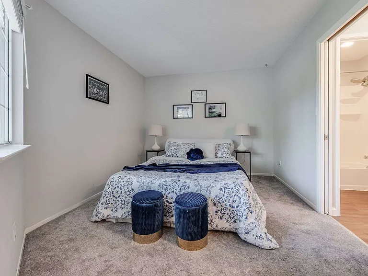
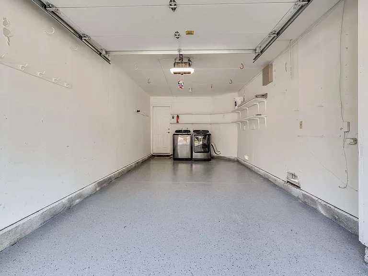
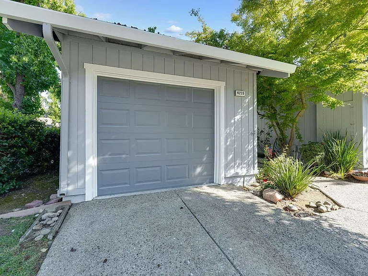
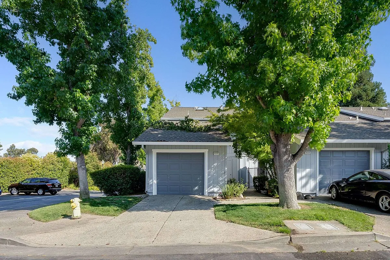
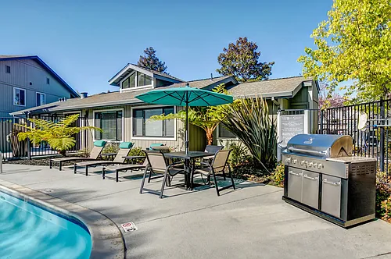
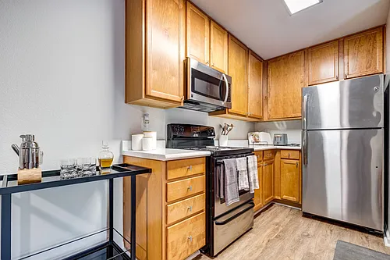
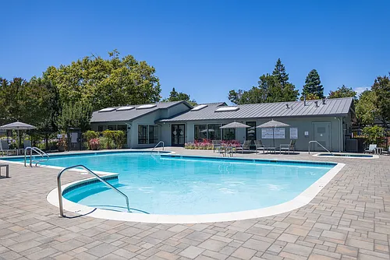
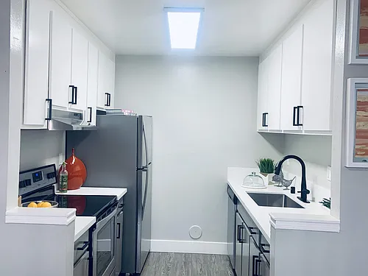
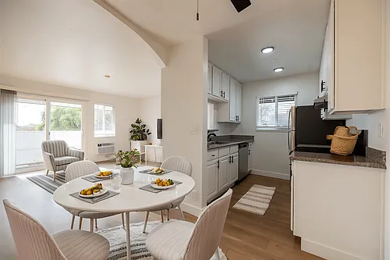
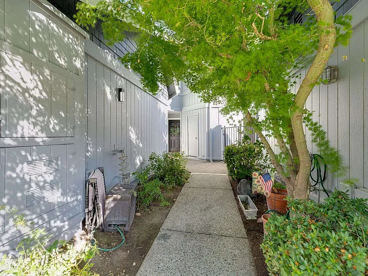
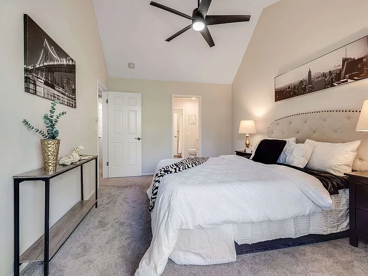
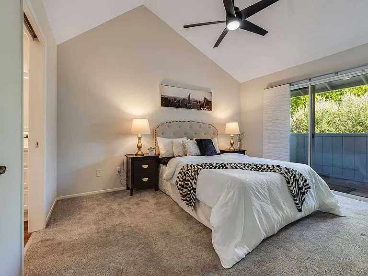
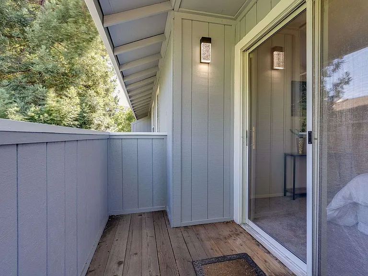
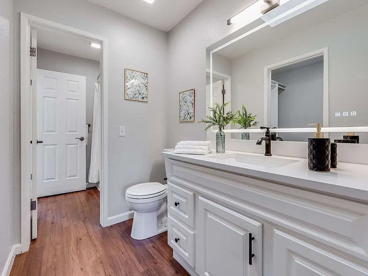
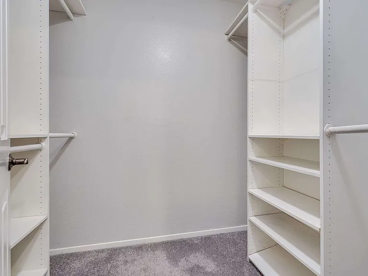
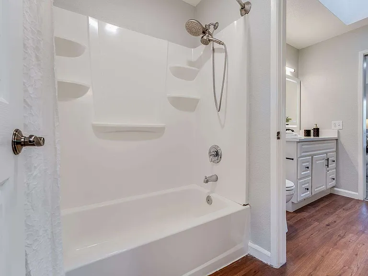
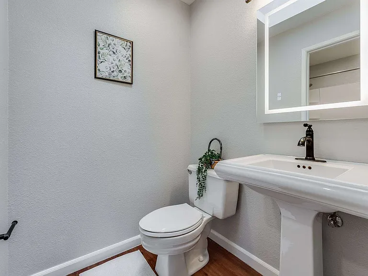
Live in Pleasanton's highly desirable Brookfield community. Enjoy a sparkling community pool and spa! Close to BART and the 580/680 corridors. Enjoy historic downtown Pleasanton shops and restaurants and top-rated schools! Schedule a self-guided tour today. Message us for the scheduling link. This two bedroom, two and a half bathroom townhome has been extensively updated with new finishes throughout. The entire home has brand new, light grey paint on the walls and bright white paint on the ceilings. The upstairs has brand new, light grey carpet with thick memory foam padding throughout. The garage walls and ceiling were just painted bright white, and the garage floor has a brand new, high gloss epoxy showroom finish on the floor. This creates a perfect space for a home gym or multipurpose room. The garage includes a full-size washer and dryer. All dimmable LED lighting throughout the home to keep your electricity bills low. There is also a gas fireplace insert in the living room for setting a warm ambience in the winter time. There is a downstairs patio off of the living room where you can use a gas grill for your summer fun. The primary suite upstairs has a private balcony, and large closet with a shelving system. The kitchen has brand-new quartz countertops and backsplash. The kitchen features an electric range with a brand new glass cooktop, over-the-range microwave, full-size dishwasher, large refrigerator with ice maker and water dispenser, brand new stainless-steel double bowl sink with a garbage disposal, brand new pull-down sink faucet. The primary bedroom has a new ceiling fan with an LED light and a remote control. The two and a half bathrooms have new vanity sink faucets, LED vanity light bars, new ceiling exhaust fans with LED lights, new toilet seats, and new bathroom hardware. The primary bathroom has a new quartz vanity countertop. This home is smart-ready with a full Google Nest smart home suite of Wi-Fi devices. There is a Nest learning thermostat to control the central air-conditioning and heat, a Nest smart door lock on the front entry door, a Nest smart video doorbell at the front entry door, and Nest detect smart smoke and carbon monoxide detectors. All of these devices are available to control via the Nest app, and can be voice-controlled via Google Home, Alexa, or Siri. The attached garage has a smart-enabled garage door that can be opened or closed via an app. You'll never have to wonder if you shut the garage door. There is one car parking inside the garage and one car parking in the driveway. There are additional open parking spaces alongside the townhouse. Lease Terms and Disclosures This home is available for immediate move-in. Contact us today to place a deposit and secure it. Offered with a one-year lease term. This property will be leased to the best-qualified applicant based on credit score, credit history, income-to-debt ratio, the soonest lease start date, and an offer at or above the listed price. Note: The lease start date may differ from the physical move-in date. Applicants are encouraged to offer the earliest lease start date they can accommodate to strengthen their application. Application fee is $49 per adult. We accept Zillow rental applications with no additional fees. Application screening includes credit check, background check, rental reference check, employment verification (if applicable), and income and identity verification. Minimum credit score required is 650 FICO. Income must be at least three times (3.0x) the monthly rent in gross income. A debt-to-income ratio of 35% or less is preferred. The security deposit is equal to one month's rent. Residents are responsible for all utilities and landscaping maintenance (if applicable). Residents are required to carry renter's insurance with a minimum of $100,000 in personal liability coverage. This is a non-smoking property. Pet-friendly: $75 monthly pet rent per pet. Two-pet maximum. $500 deposit per pet. No breed or weight restrictions. Property is offered unfurnished. Any furnishings shown in photos are for staging purposes only. All photos are representative of the property's general condition and finishes. Actual finishes and conditions may vary. If applicable, all fireplaces are considered decorative only and are not to be used for any combustible materials. Property is leased in AS-IS condition. No upgrades, improvements, or alterations are included or implied. Any floor plans or measurements shown are approximate and not guaranteed. Parking may be offered. Please contact management for details. Professionally managed by Ukiyo Property Management Inc., CA DRE# 02195113. We provide online rent payments, maintenance requests, and prompt, professional communication. This listing was posted by a licensed real estate broker, Nicholas Bruce, CA DRE# 01972378.

The property manager

4235 Sheldon Cir #1
Ukiyo Property Management Inc.
Verified listing

Nearby schools

Students who live in 4235 Sheldon Cir #1 attend the following Pleasanton Unified School District public schools:
GreatSchools ratings are based on test scores and additional metrics when available.

4235 Sheldon Cir #1
Verified listing

By contacting this property, you agree to our Terms of Use. Visit our Privacy Portal for more information. When you click “Send message”, we’ll send your inquiry to the property manager so they can reach out and answer your questions.

Find similar homes

Similar listings comparison

This listing

4235 Sheldon Cir #1
1 bed$2,673$2,524+$2,426+$2,395+$2,795+$3,001+$2,445+$2,349+
2 beds$3,295$3,003+$2,759+$2,880+$2,850+$2,945+$3,380+$2,999+$2,699+
3 beds$3,195+
Total monthly price
Total price
Total price
Total price
Distance9.1 miles away2.5 miles away11.2 miles away9.0 miles away10.6 miles away3.0 miles away9.4 miles away11.4 miles away
PetsCats and Dogs AllowedCats and Dogs AllowedCats and Dogs AllowedCats and Dogs AllowedCats and Dogs AllowedCats and Dogs AllowedCats and Dogs AllowedCats and Dogs Allowed
LaundryIn UnitIn UnitIn Unit, SharedSharedSharedIn Unit
SecurityGated EntryControlled AccessGated EntryGated EntryNight Patrol
A/CYesYesYesYes
DishwasherYesYesYesYesYesYes
ParkingYesYesYesYesYesYesYesYesYes
GymYesYesYesYesYesYes
PoolYesYesYesYesYesYesYesYesYes

Frequently asked questions

How many apartment units are available and what are their rents?
  • There is 1 two-bedroom apartment available for $3,295
What is the apartment building's pet policy?

There are cats and dogs allowed at 4235 Sheldon Cir #1. Please contact the property manager for up to date pet policy and fee information.

Is there laundry in the building?

This building offers in unit laundry.

Does the building offer parking?

Yes, 4235 Sheldon Cir #1 provides parking.
What Pleasanton neighborhood is 4235 Sheldon Cir #1 in?
Your new apartment would be located in the Pleasanton neighborhood.

What school district is this building in?

4235 Sheldon Cir #1 is within the Pleasanton Unified School District. Check out the additional Nearby Schools for more boundary details.
When was this listing last updated?

The property manager updated this rental listing 2 hours, 35 minutes ago.

Spot something off?Good catch. Flag it and help keep listings legit.