42304 Lancaster Woods Sq

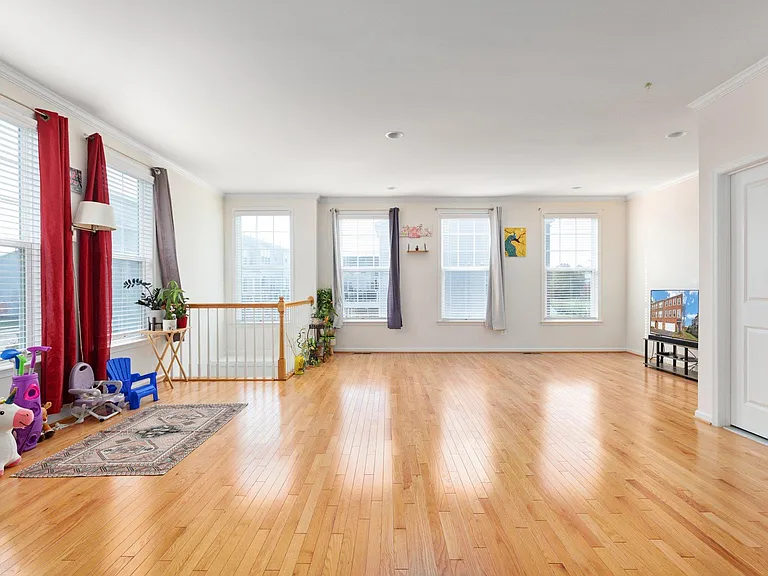
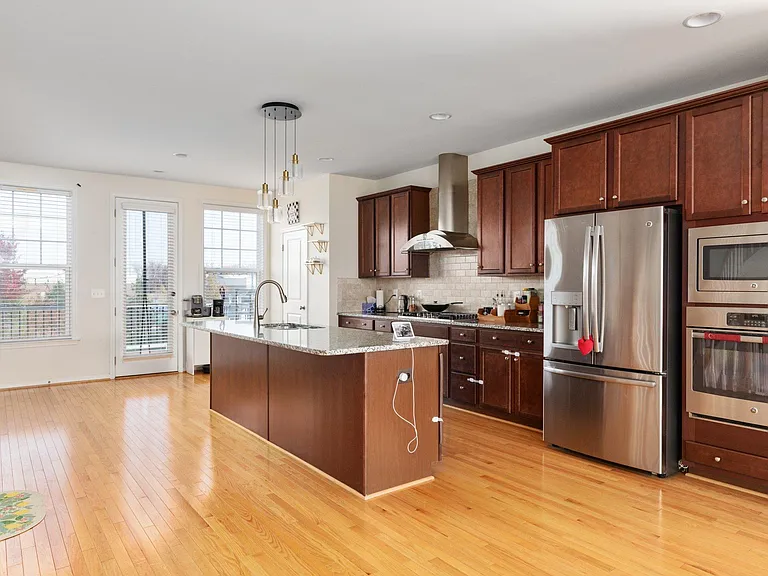
42304 Lancaster Woods Sq — Photo 1
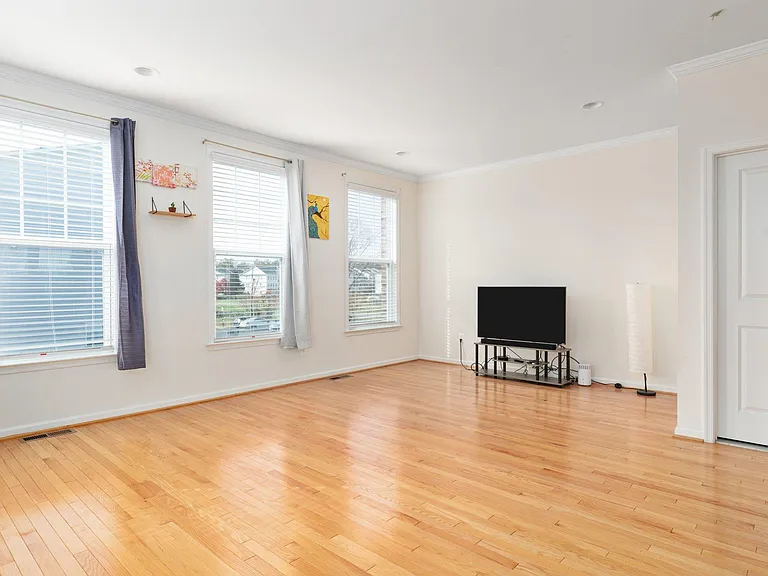
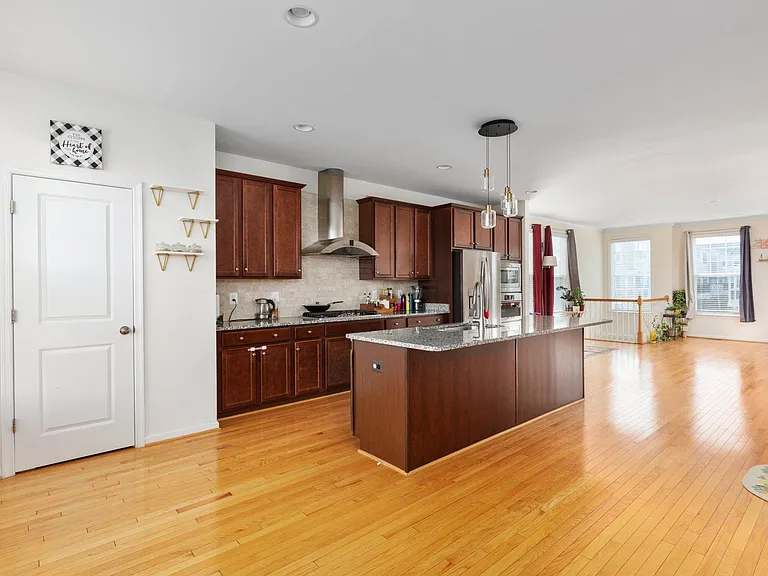
42304 Lancaster Woods Sq — Photo 2
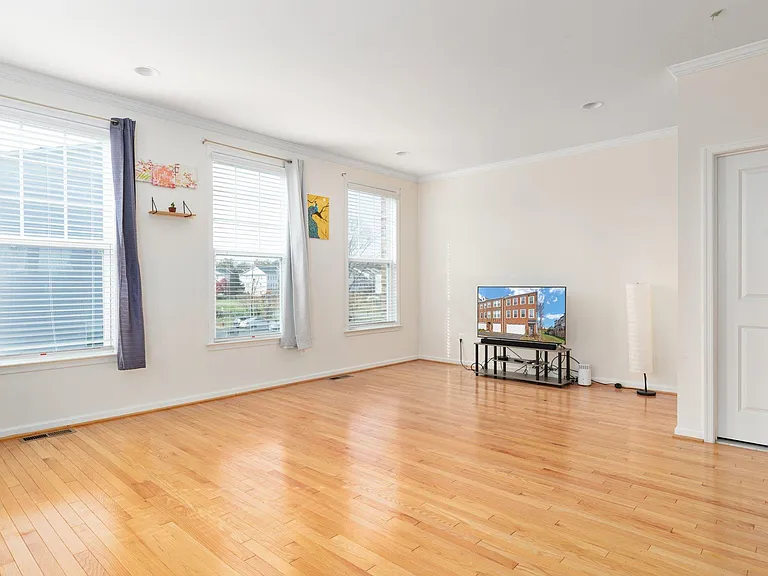
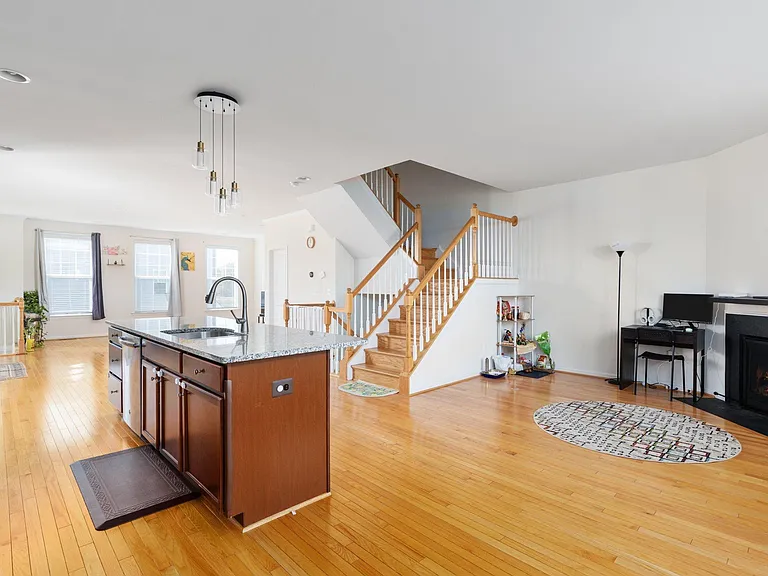
42304 Lancaster Woods Sq — Photo 3
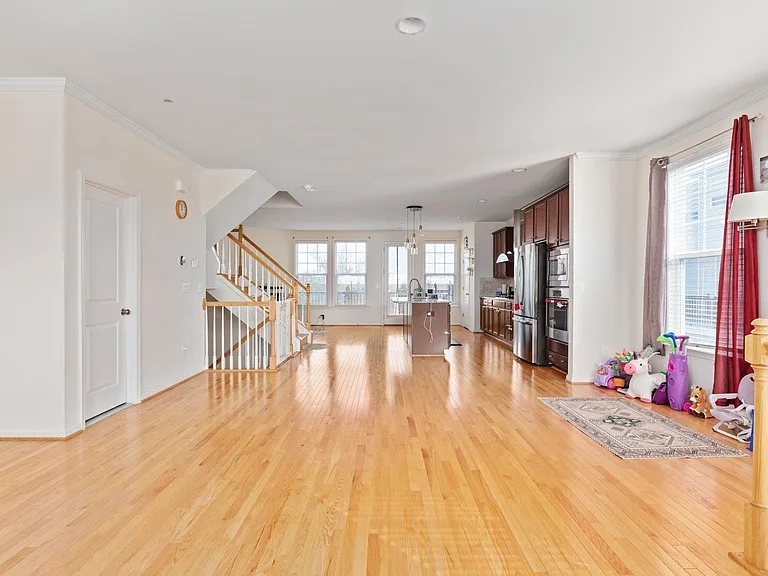
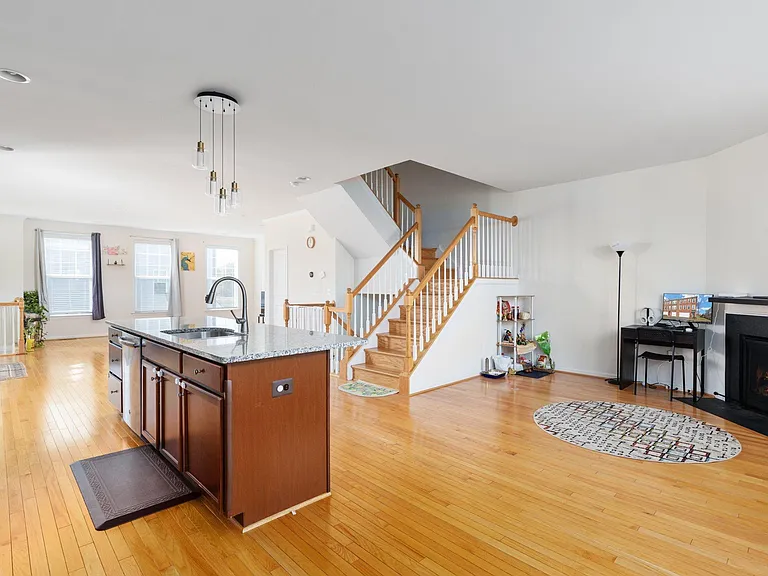
42304 Lancaster Woods Sq — Photo 4
42304 Lancaster Woods Sq — Photo 5
42304 Lancaster Woods Sq — Photo 6
42304 Lancaster Woods Sq — Photo 7
42304 Lancaster Woods Sq — Photo 8
42304 Lancaster Woods Sq — Photo 9
42304 Lancaster Woods Sq — Photo 10
42304 Lancaster Woods Sq — Photo 11
42304 Lancaster Woods Sq — Photo 12
42304 Lancaster Woods Sq — Photo 13
42304 Lancaster Woods Sq — Photo 14
42304 Lancaster Woods Sq — Photo 15
42304 Lancaster Woods Sq — Photo 16
42304 Lancaster Woods Sq — Photo 17
42304 Lancaster Woods Sq — Photo 18
42304 Lancaster Woods Sq — Photo 19
42304 Lancaster Woods Sq — Photo 20
42304 Lancaster Woods Sq — Photo 21
42304 Lancaster Woods Sq — Photo 22
42304 Lancaster Woods Sq — Photo 23
42304 Lancaster Woods Sq — Photo 24
42304 Lancaster Woods Sq — Photo 25
42304 Lancaster Woods Sq — Photo 26
42304 Lancaster Woods Sq — Photo 27
42304 Lancaster Woods Sq — Photo 28
42304 Lancaster Woods Sq — Photo 29
42304 Lancaster Woods Sq — Photo 30
42304 Lancaster Woods Sq — Photo 31
42304 Lancaster Woods Sq — Photo 32
42304 Lancaster Woods Sq — Photo 33
42304 Lancaster Woods Sq — Photo 34
42304 Lancaster Woods Sq — Photo 35
42304 Lancaster Woods Sq — Photo 36
42304 Lancaster Woods Sq — Photo 37
42304 Lancaster Woods Sq — Photo 38
42304 Lancaster Woods Sq — Photo 39
42304 Lancaster Woods Sq — Photo 40
42304 Lancaster Woods Sq — Photo 41

$3,550/ mo
Doesn't include deposits and fees
3 beds3.5 baths2810 sqft townhouse
42304 Lancaster Woods Sq
Your booked tour

What you get

Pet-friendlyIn-unit laundryParkingAir conditioning

Costs, fees, and lease terms

Lease terms

Tenant pays all utilities

Pricing comparison

$137

At $3,550, this listing is priced $137 more than the current market rate for a 3 bedroom home in Chantilly.

Pets

  • Dogs

    Allowed
    Number allowed1
  • Cats

    Allowed
    Number allowed1

The neighborhood

About the building

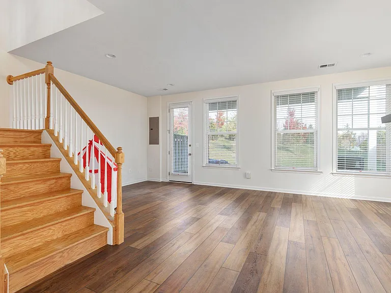
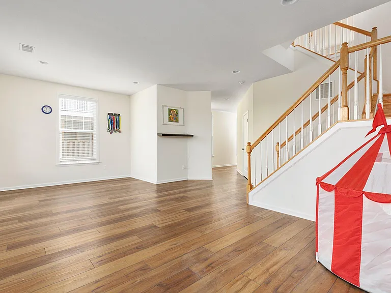
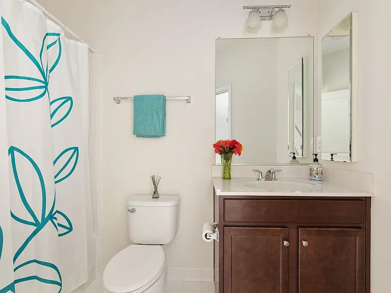
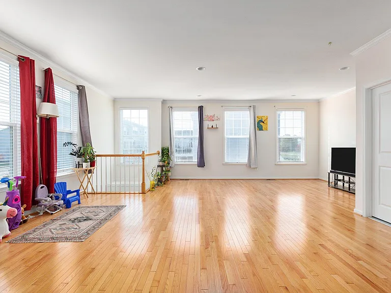
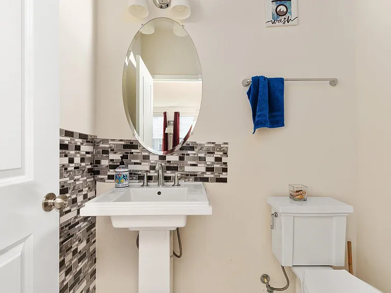
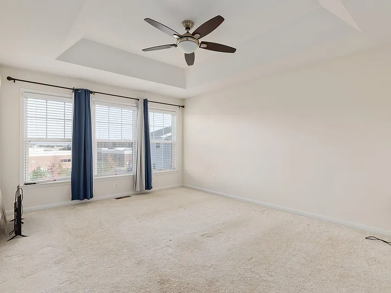
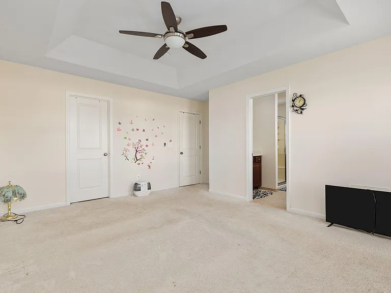
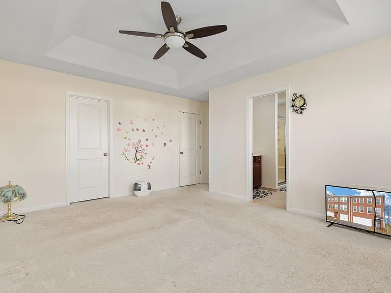
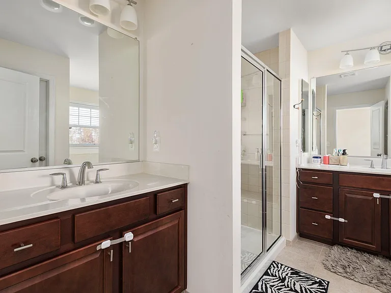
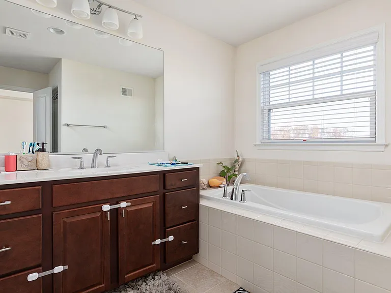
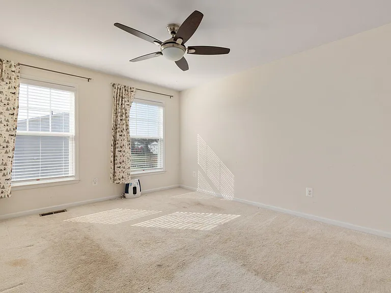
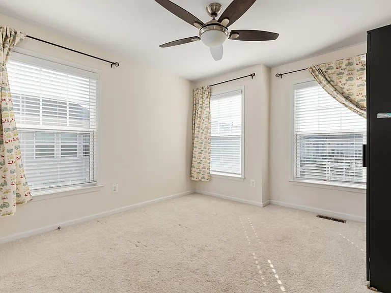
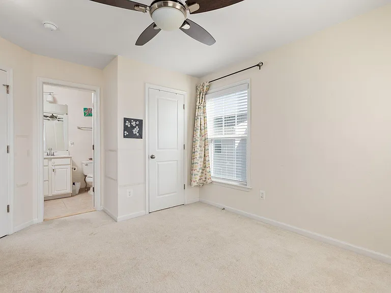
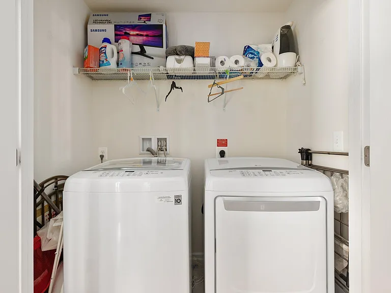
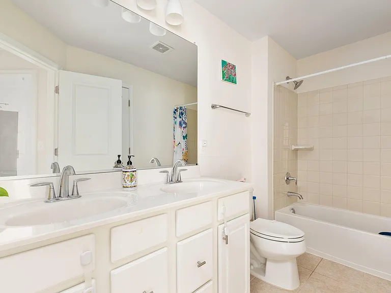
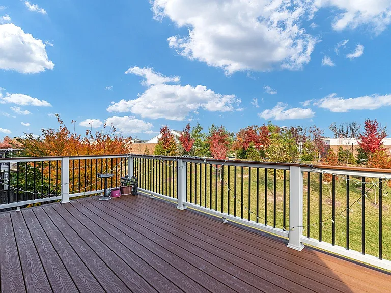
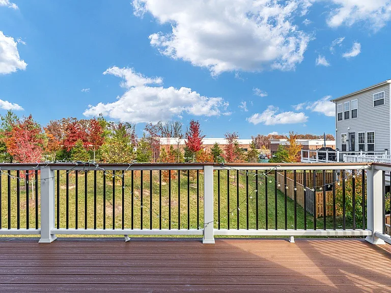
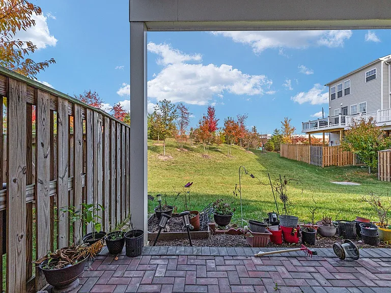
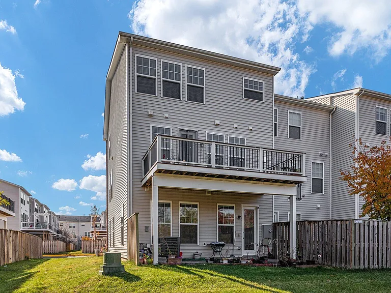
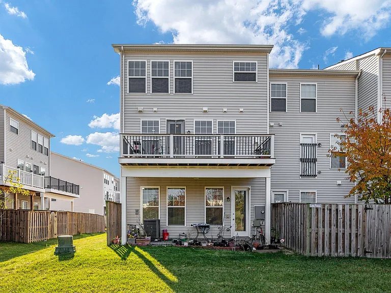
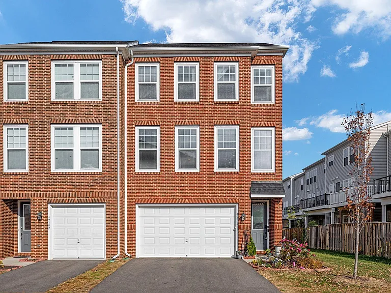
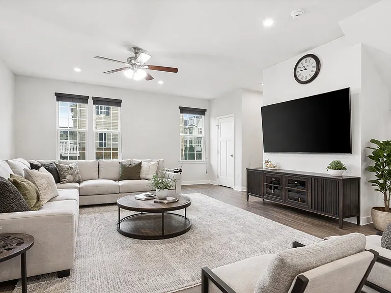
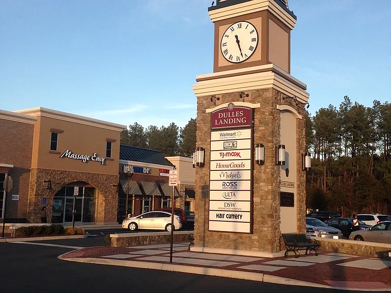
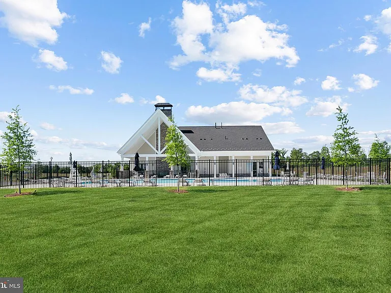
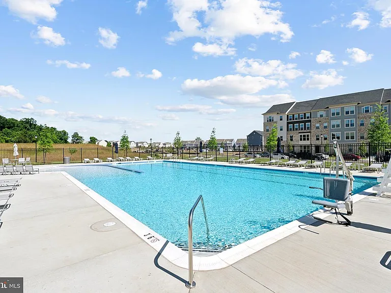
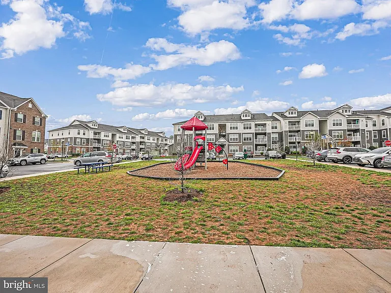
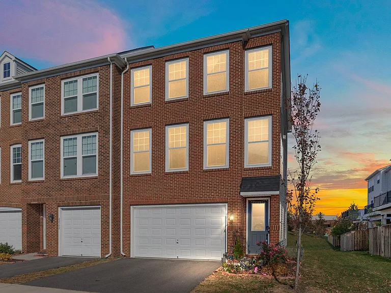
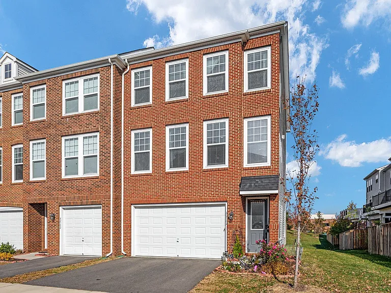
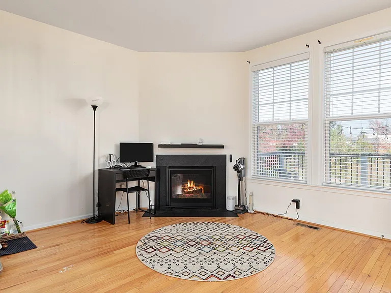
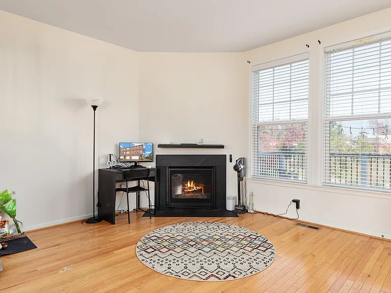
FOR RENT Welcome home to this beautifully maintained 3-level brick-front end-unit townhome in the highly sought-after Eastview at Stone Ridge community. Offering 3 bedrooms, 3.5 bathrooms, and over 2,700+ square feet of living space, this home perfectly blends comfort, style, and convenience. Freshly painted and move-in ready, the open floor plan creates a bright and modern feel throughout. The main level is designed for both everyday living and entertaining, featuring engineered hardwood floors, abundant natural light, and a spacious living area. The gourmet kitchen is a standout with stainless steel appliances, granite countertops, white cabinetry, gas cooktop, built-in wall oven, pantry, and a large island that flows seamlessly into the dining area. Step outside to the maintenance-free Trex deck with pergola perfect for relaxing or hosting guests. The upper level features a generously sized primary suite with tray ceilings, a walk-in closet, and a luxurious en suite bath complete with a soaking tub, separate shower, dual vanities, and a private water closet. Two additional bedrooms offer flexibility for guests, a home office, or lifestyle needs, along with convenient upper-level laundry. New LVP Floors (2026) on upper level. The finished walkout lower level provides additional living space with LVP flooring, a full bathroom, mudroom, and a large recreation room with a cozy gas fireplace. Walk out to a fully fenced backyard and patio ideal for entertaining, kids, or pets. Eastview Village enhances the living experience with unbeatable convenience, including proximity to the Village Center, Gum Spring Library, StoneSprings Hospital Center, and a wide range of year-round recreational opportunities. Enjoy walking and jogging trails, nearby restaurants, and easy access to everyday essentials just steps away at Arcola Shopping Center and surrounding grocery stores. Commuters will appreciate multiple convenient options, including Route 606 (Old Ox Road), Route 50, the 267 Toll Road, and the Silver Line Metro, with Dulles International Airport just 20 minutes away. The community also offers fantastic amenities such as a pool, clubhouse, playgrounds, tot lots, and more. Additional highlights include a 2-car garage with driveway, ample guest parking, and zoning for award-winning Loudoun County schools. This home truly offers the perfect combination of space, location, and lifestyle schedule your private tour today!

The property manager

Nearby schools

Students who live in 42304 Lancaster Woods Sq attend the following Loudoun County Public Schools (Unified School District) public schools:
GreatSchools ratings are based on test scores and additional metrics when available.

42304 Lancaster Woods Sq
By contacting this property, you agree to our Terms of Use. Visit our Privacy Portal for more information. When you click “Send message”, we’ll send your inquiry to the property manager so they can reach out and answer your questions.

Find similar homes

Spot something off?Good catch. Flag it and help keep listings legit.