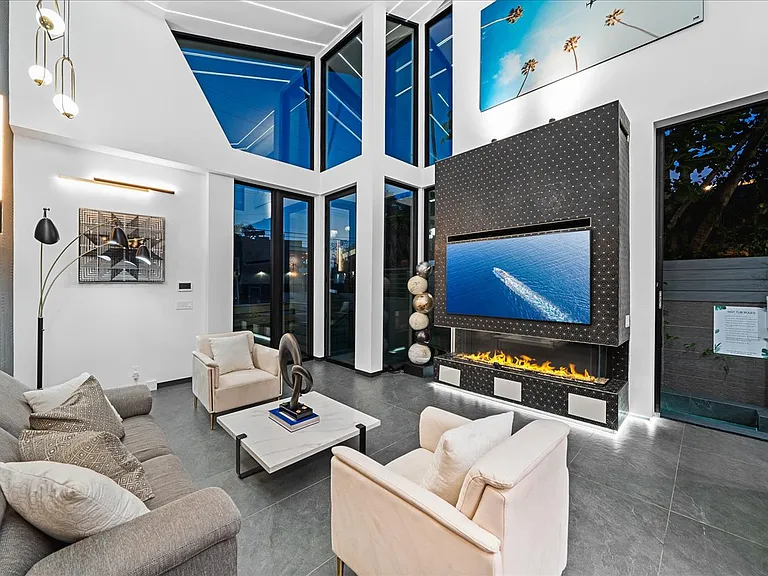
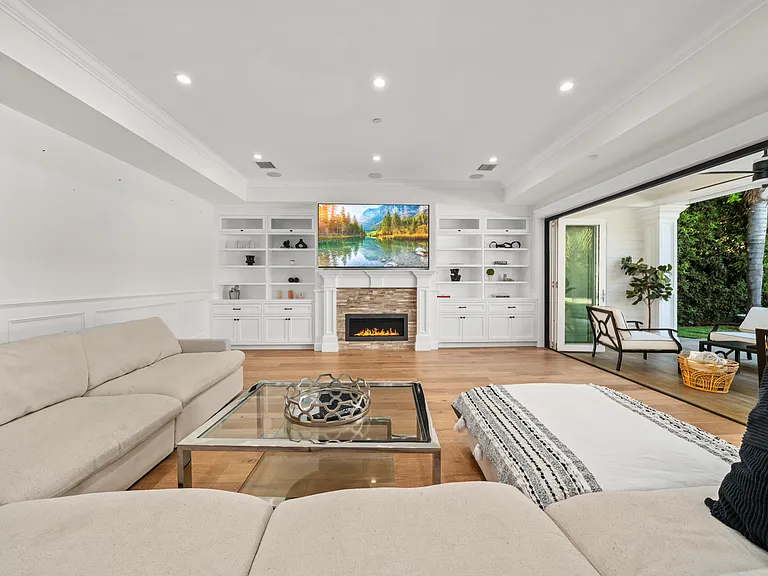
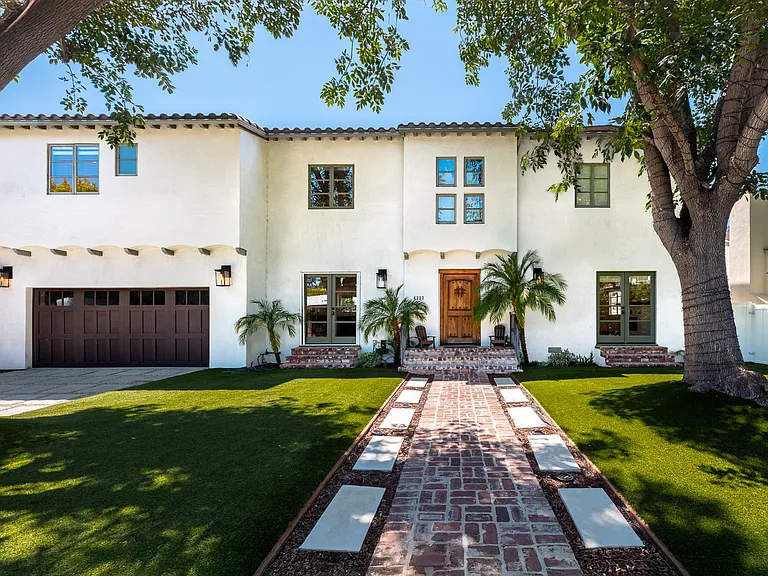
4226 Lemp Ave

4226 Lemp Ave — Photo 1
4226 Lemp Ave — Photo 2
4226 Lemp Ave — Photo 3
4226 Lemp Ave — Photo 4
4226 Lemp Ave — Photo 5
4226 Lemp Ave — Photo 6
4226 Lemp Ave — Photo 7
4226 Lemp Ave — Photo 8
4226 Lemp Ave — Photo 9
4226 Lemp Ave — Photo 10
4226 Lemp Ave — Photo 11
4226 Lemp Ave — Photo 12
4226 Lemp Ave — Photo 13
4226 Lemp Ave — Photo 14
4226 Lemp Ave — Photo 15
4226 Lemp Ave — Photo 16
4226 Lemp Ave — Photo 17
4226 Lemp Ave — Photo 18
4226 Lemp Ave — Photo 19
4226 Lemp Ave — Photo 20
4226 Lemp Ave — Photo 21
4226 Lemp Ave — Photo 22
4226 Lemp Ave — Photo 23
4226 Lemp Ave — Photo 24
4226 Lemp Ave — Photo 25
4226 Lemp Ave — Photo 26
4226 Lemp Ave — Photo 27
4226 Lemp Ave — Photo 28
4226 Lemp Ave — Photo 29

$25k/ mo
Doesn't include deposits and fees
5 beds6 baths5254 sqft house
4226 Lemp Ave

Your booked tour

What you get

In-unit laundryParkingAir conditioningPool

Costs, fees, and lease terms

Lease terms

1+Year

The neighborhood

About the building

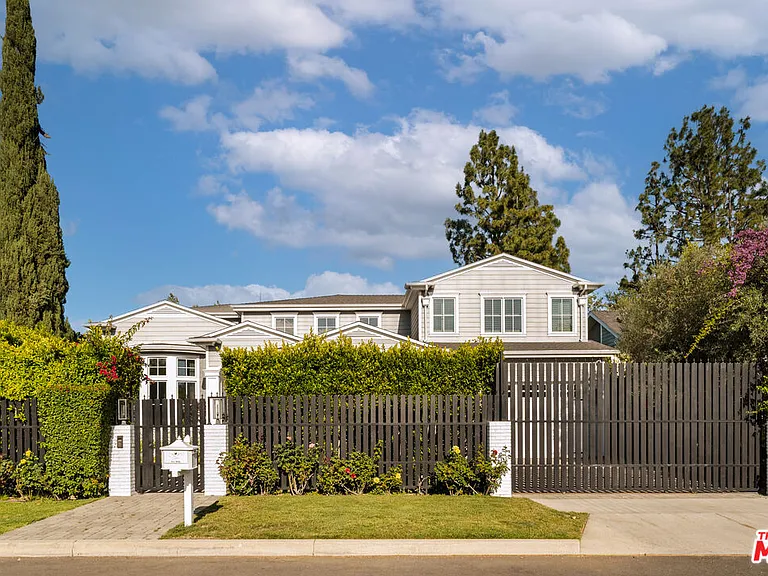
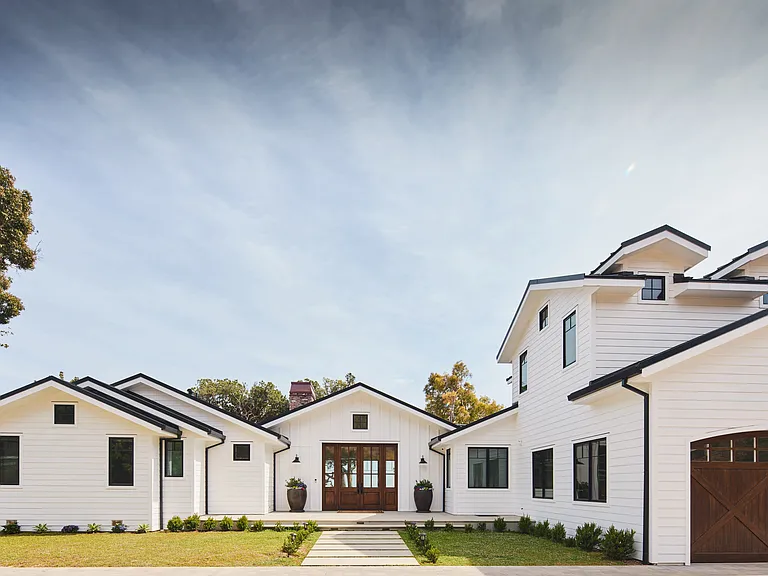
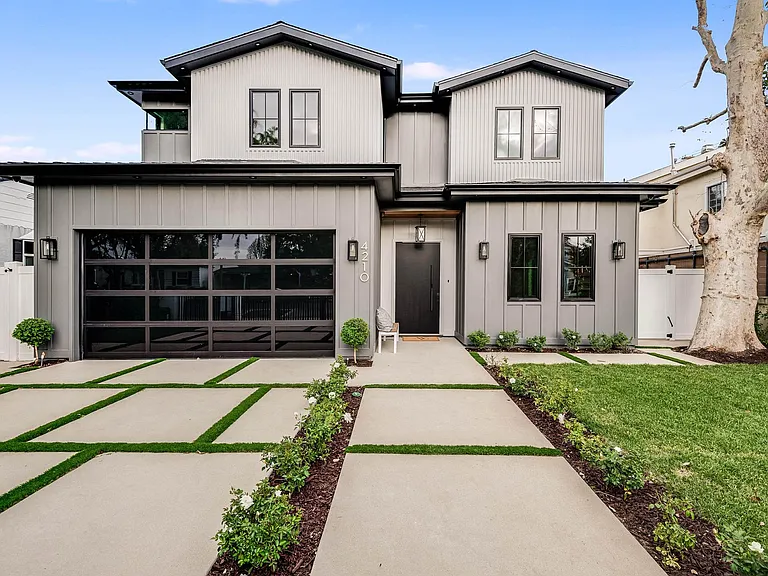
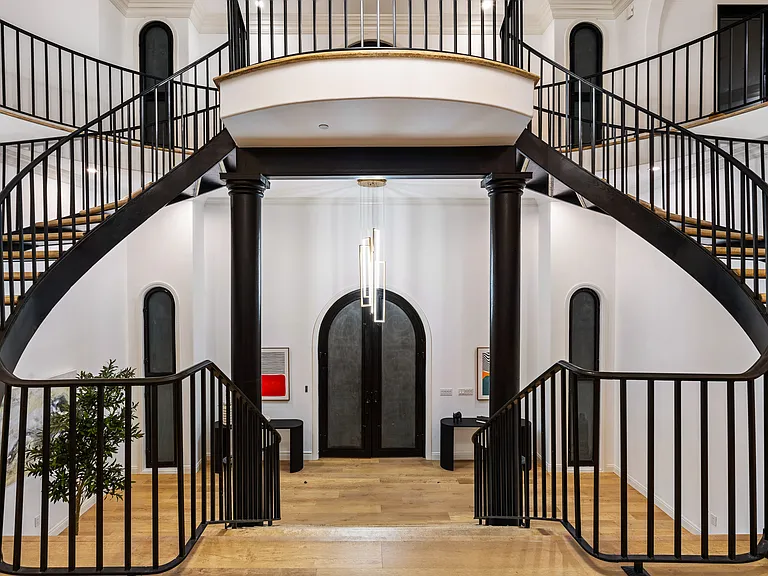
Beautifully designed Cape Cod residence in the highly sought-after Colfax Meadows neighborhood of Studio City, offering a seamless blend of classic architecture and modern functionality. This 5-bedroom, 6-bathroom home features a bright, open layout with high ceilings and thoughtfully designed living spaces throughout.The main living areas flow effortlessly, with a spacious family room opening to a chef's kitchen complete with high-end appliances, quartz countertops, a large center island, and both a walk-in and butler's pantry. Additional features include a dedicated office, home theater, upstairs laundry, and a private maid's quarters with separate entrance.Upstairs, the primary suite serves as a true retreat with vaulted ceilings, a fireplace, private balcony, spa-like bathroom with soaking tub, and an oversized walk-in closet.The backyard is designed for both relaxation and entertaining, featuring a covered patio with fireplace, heated pool and spa, pool house pavilion, built-in BBQ, fire pit, and a spacious yard with multiple seating and gathering areas.Situated on an expansive 10,303 sq ft lot within the Carpenter Community Charter School district, and just moments from Tujunga Village, Aroma Cafe, Vitello's, and Ventura Boulevard's shops and dining.Available ASAP. Long-term leases only.

The property manager

Nearby schools

Students who live in 4226 Lemp Ave attend the following Los Angeles Unified School District public schools:

GreatSchools ratings are based on test scores and additional metrics when available.
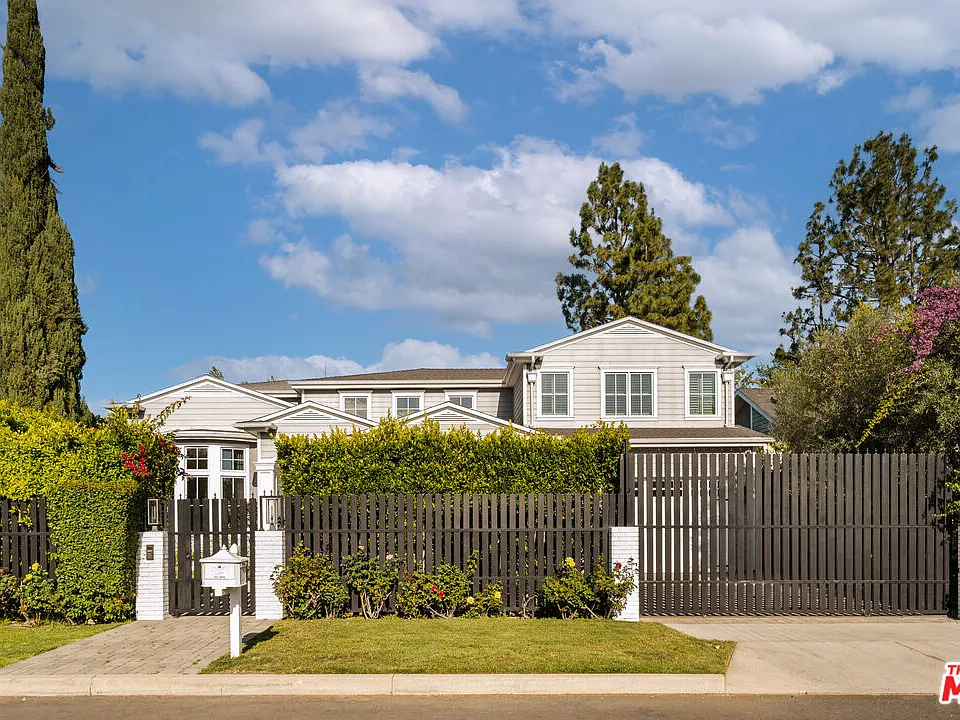
4226 Lemp Ave

By contacting this property, you agree to our Terms of Use. Visit our Privacy Portal for more information. When you click “Send message”, we’ll send your inquiry to the property manager so they can reach out and answer your questions.

Find similar homes

Spot something off?Good catch. Flag it and help keep listings legit.