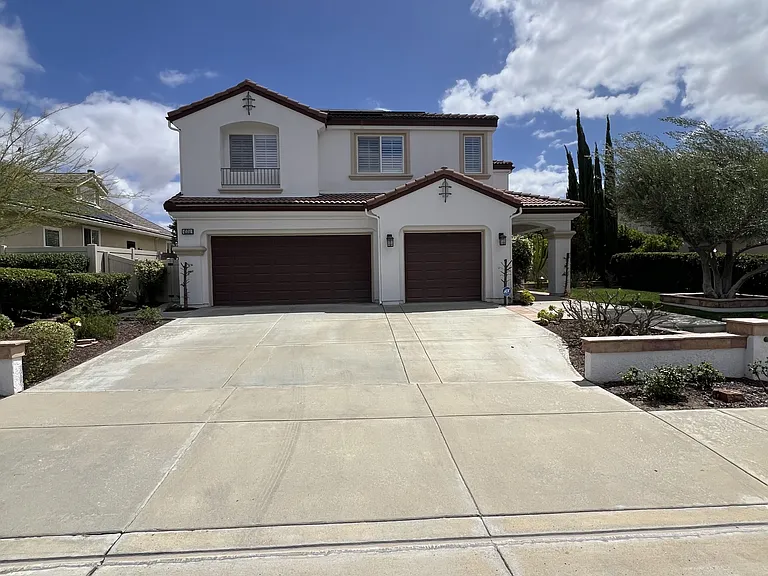
42251 Harwick Ln

42251 Harwick Ln — Photo 1
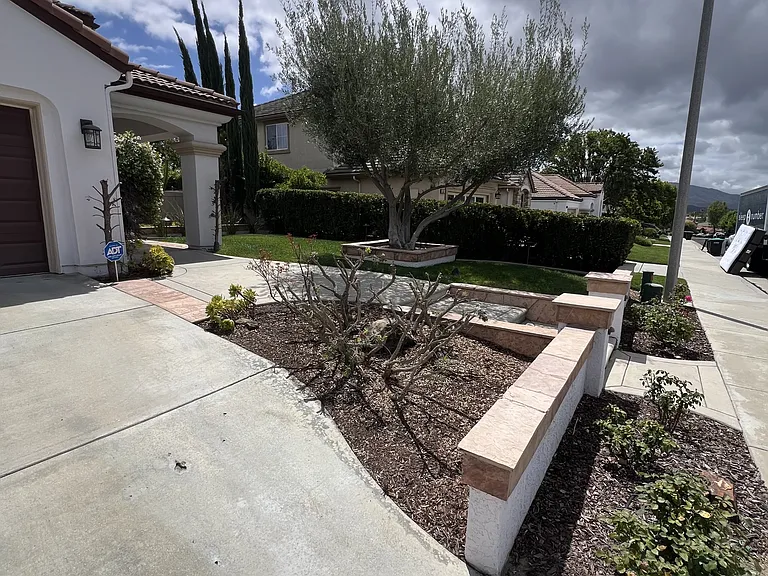
42251 Harwick Ln — Photo 2
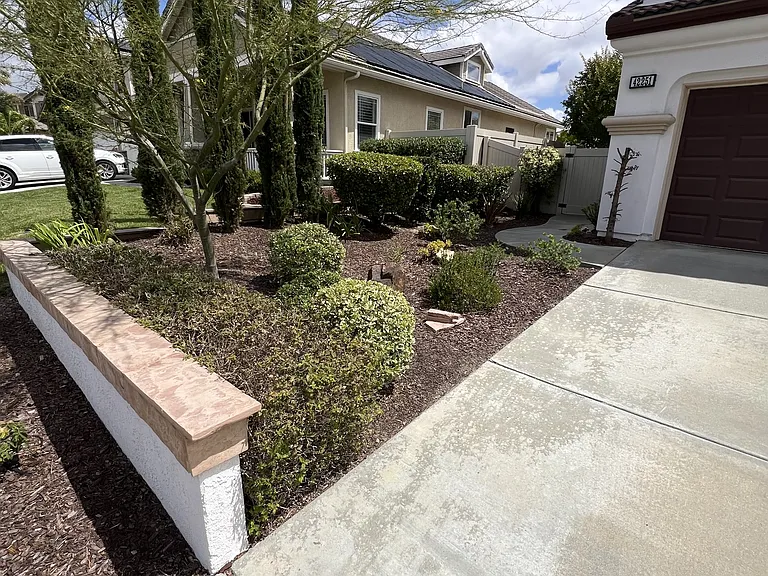
42251 Harwick Ln — Photo 3
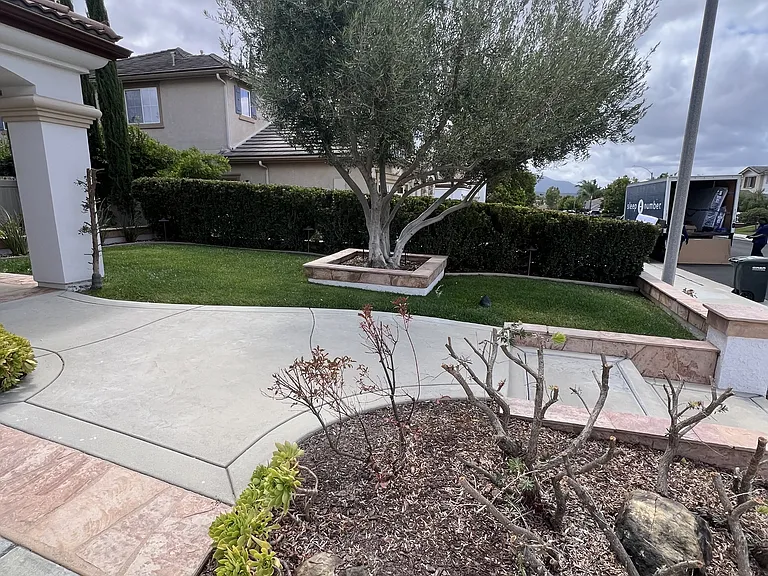
42251 Harwick Ln — Photo 4
42251 Harwick Ln — Photo 5
42251 Harwick Ln — Photo 6
42251 Harwick Ln — Photo 7
42251 Harwick Ln — Photo 8
42251 Harwick Ln — Photo 9
42251 Harwick Ln — Photo 10
42251 Harwick Ln — Photo 11
42251 Harwick Ln — Photo 12
42251 Harwick Ln — Photo 13
42251 Harwick Ln — Photo 14
42251 Harwick Ln — Photo 15
42251 Harwick Ln — Photo 16
42251 Harwick Ln — Photo 17
42251 Harwick Ln — Photo 18
42251 Harwick Ln — Photo 19
42251 Harwick Ln — Photo 20
42251 Harwick Ln — Photo 21
42251 Harwick Ln — Photo 22
42251 Harwick Ln — Photo 23
42251 Harwick Ln — Photo 24
42251 Harwick Ln — Photo 25
42251 Harwick Ln — Photo 26
42251 Harwick Ln — Photo 27
42251 Harwick Ln — Photo 28
42251 Harwick Ln — Photo 29
42251 Harwick Ln — Photo 30
42251 Harwick Ln — Photo 31
42251 Harwick Ln — Photo 32
42251 Harwick Ln — Photo 33
42251 Harwick Ln — Photo 34
42251 Harwick Ln — Photo 35
42251 Harwick Ln — Photo 36
42251 Harwick Ln — Photo 37
42251 Harwick Ln — Photo 38
42251 Harwick Ln — Photo 39
42251 Harwick Ln — Photo 40
42251 Harwick Ln — Photo 41
42251 Harwick Ln — Photo 42
42251 Harwick Ln — Photo 43
42251 Harwick Ln — Photo 44
42251 Harwick Ln — Photo 45
42251 Harwick Ln — Photo 46
42251 Harwick Ln — Photo 47
42251 Harwick Ln — Photo 48
Verified

$5,000/ mo
Doesn't include deposits and fees
5 beds3 baths3071 sqft house
42251 Harwick Ln
Your booked tour

What you get

No petsLaundryParkingAir conditioningSecurity

Costs, fees, and lease terms

Pricing comparison

$435

At $5,000, this listing is priced $435 cheaper than the current market rate for a 5 bedroom home in Temecula.

Pets

  • Dogs

    Not allowed
  • Cats

    Not allowed

The neighborhood

About the building

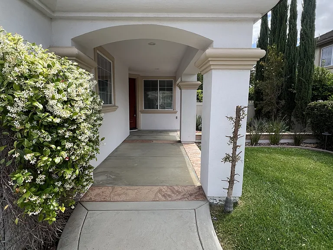
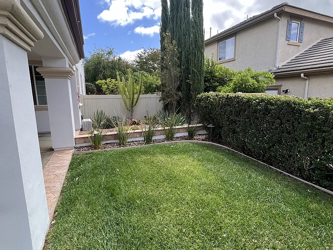
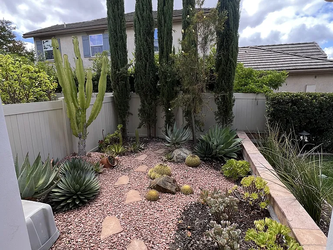
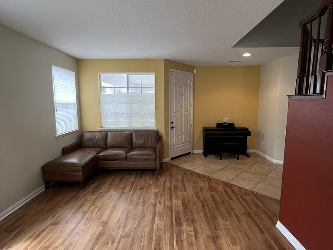
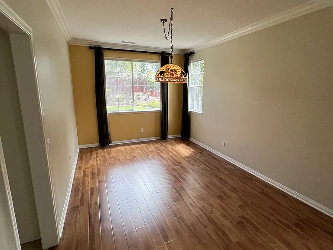
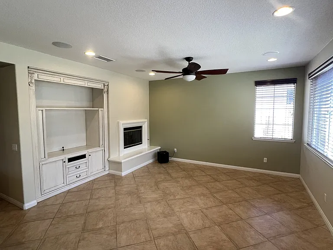
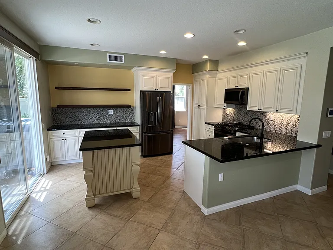
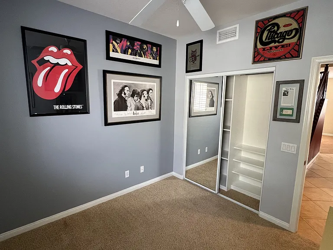
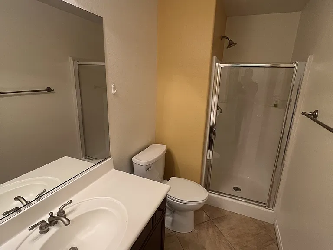
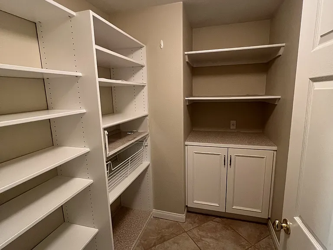
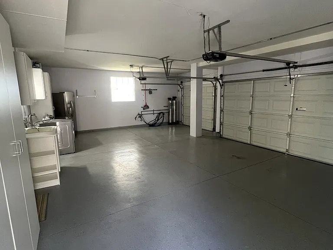
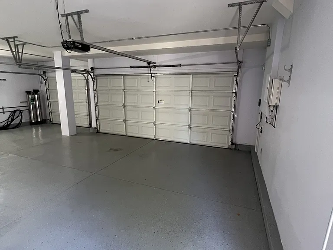
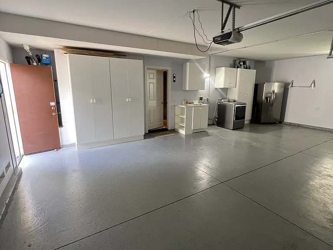
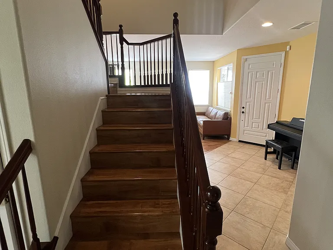
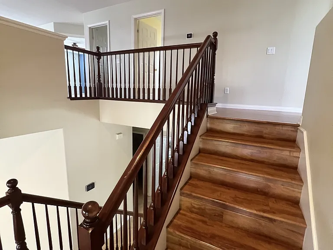
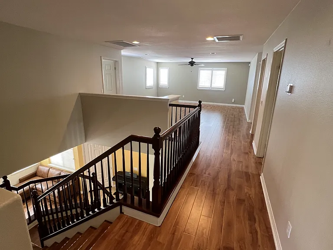
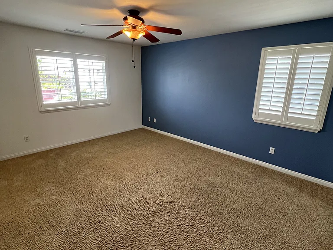
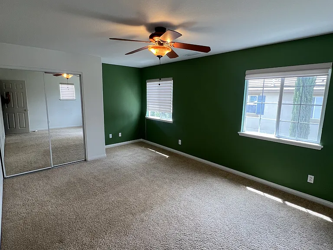
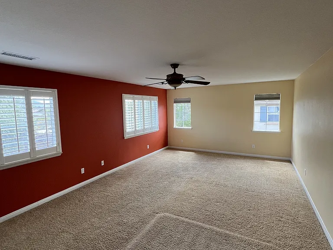
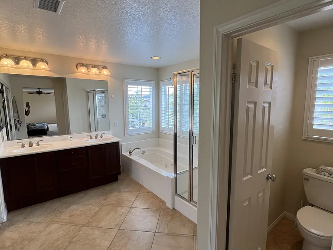
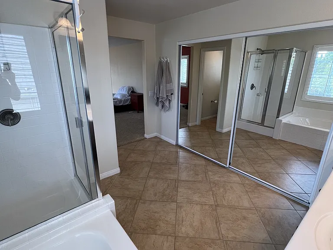
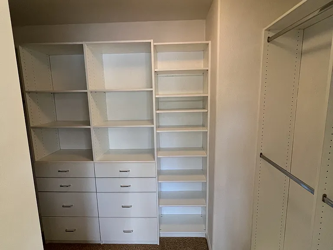
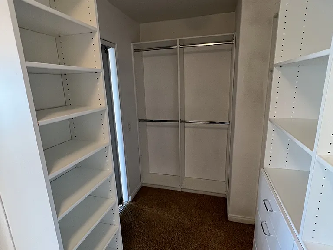
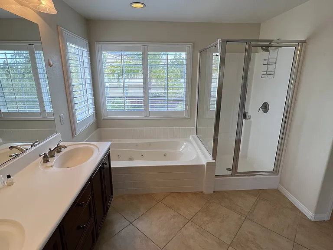
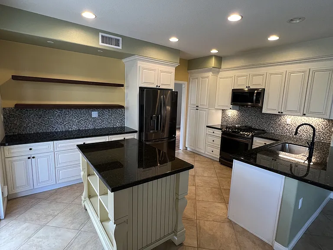
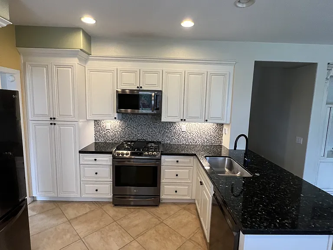
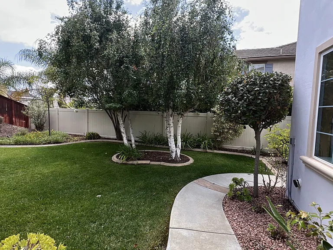
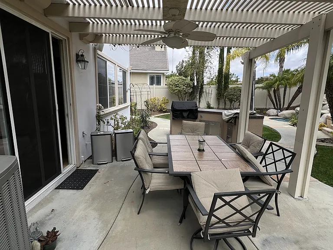
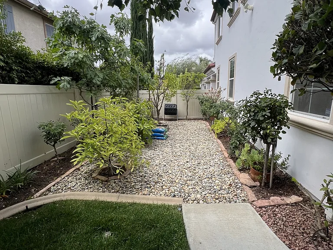
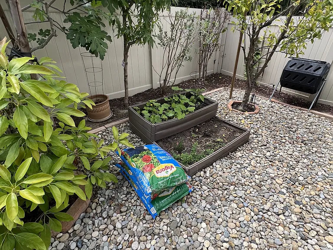
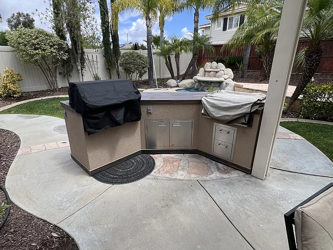
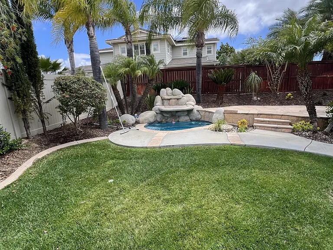
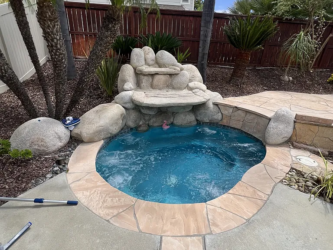
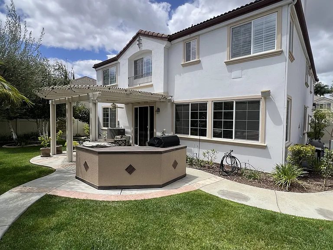
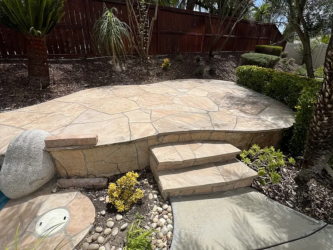
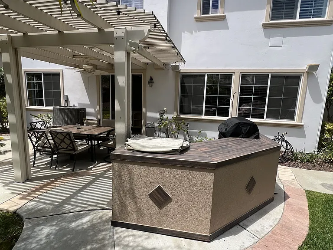
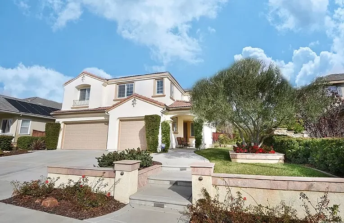
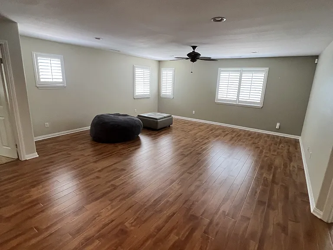
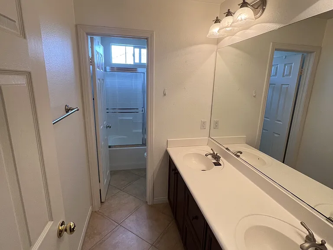
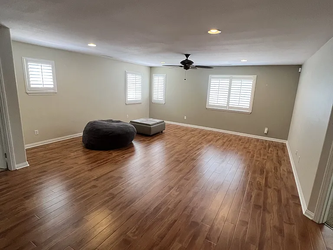
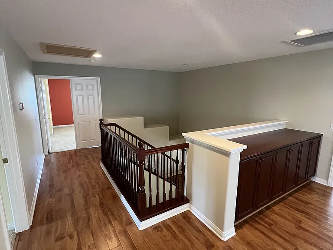
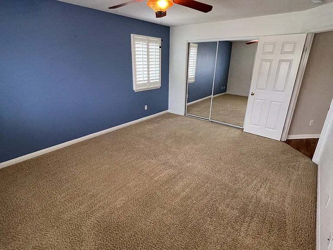
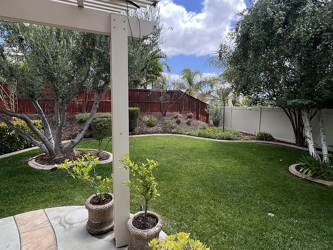
Beautifully maintained two story solar home located in the highly desirable Crowne Hill community of South Temecula. This spacious residence offers five bedrooms, including one full bedroom and bathroom on the main level, and three additional secondary bedrooms plus a large master suite upstairs. All upstairs bedrooms are generously sized. The home features an open floor plan, formal living and dining rooms, a large family room with fireplace, and a spacious mud room/walk in pantry. Natural light flows throughout the home with plantation shutters and upgraded flooring. The master suite includes a large walk in closet with built in storage, dual sinks, a separate soaking tub, and a walk in shower. Upstairs also includes a large loft suitable for an office, media room, or additional living space. Interior Features Open floor plan with abundant natural light Plantation shutters Upgraded flooring throughout Central air conditioning and heating Full kitchen appliance package Dedicated laundry room Family room with fireplace Large mud room / walk in pantry One downstairs bedroom with full bath Large upstairs loft Oversized master suite with upgraded bathroom and custom walk in closet Exterior Features Landscaped lot with mature trees Built in spa Covered patio Built in BBQ and flat grill Sprinkler system Mountain views 3 car attached garage Solar system (included in rent) Location Located in the prestigious Crowne Hill neighborhood, known for its community parks and proximity to Temecula Wine Country. Convenient access to freeways, shopping centers, restaurants, theaters, and outdoor recreation. Situated within the Temecula Unified School District, recognized for high performing schools. Included in Rent Solar HOA dues Professional landscaping Spa maintenance Lease & Qualification Information No Pets (Service Animal Exception) Residents pay all utilities Minimum 700 credit score Income requirement: 3x monthly rent Square footage is approximate and sourced from online records All residents enrolled in the Resident Benefits Package (RBP): $50.95/month standard package $65.95/month premium package (includes on demand pest control) 21st Century Property Management CalDRE: 02198274

The property manager

21st Century Property Management
Verified listing

Nearby schools

Students who live in 42251 Harwick Ln attend the following Temecula Valley Unified School District public schools:
GreatSchools ratings are based on test scores and additional metrics when available.

42251 Harwick Ln
Verified listing

By contacting this property, you agree to our Terms of Use. Visit our Privacy Portal for more information. When you click “Send message”, we’ll send your inquiry to the property manager so they can reach out and answer your questions.

Find similar homes

Frequently asked questions

What is this home's pet policy?

There are no pets allowed at 42251 Harwick Ln. Please contact the property manager for up to date pet policy and fee information.

Is there laundry in the house?

This building offers washer/dryer hookups laundry.

Does the home offer parking?

Yes, 42251 Harwick Ln provides parking.
What Temecula neighborhood is 42251 Harwick Ln in?
Your new apartment would be located in the Temecula neighborhood.

What school district is this home in?

42251 Harwick Ln is within the Temecula Valley Unified School District. Check out the additional Nearby Schools for more boundary details.
When was this listing last updated?

The property manager updated this rental listing 34 minutes, 45 seconds ago.

Spot something off?Good catch. Flag it and help keep listings legit.