4225 Twin Rivers Dr

4225 Twin Rivers Dr — Photo 1
4225 Twin Rivers Dr — Photo 2
4225 Twin Rivers Dr — Photo 3
4225 Twin Rivers Dr — Photo 4
4225 Twin Rivers Dr — Photo 5
4225 Twin Rivers Dr — Photo 6
4225 Twin Rivers Dr — Photo 7
4225 Twin Rivers Dr — Photo 8
4225 Twin Rivers Dr — Photo 9
4225 Twin Rivers Dr — Photo 10
4225 Twin Rivers Dr — Photo 11
4225 Twin Rivers Dr — Photo 12
4225 Twin Rivers Dr — Photo 13
4225 Twin Rivers Dr — Photo 14
4225 Twin Rivers Dr — Photo 15
4225 Twin Rivers Dr — Photo 16
4225 Twin Rivers Dr — Photo 17
4225 Twin Rivers Dr — Photo 18
4225 Twin Rivers Dr — Photo 19
4225 Twin Rivers Dr — Photo 20
4225 Twin Rivers Dr — Photo 21
4225 Twin Rivers Dr — Photo 22
4225 Twin Rivers Dr — Photo 23
4225 Twin Rivers Dr — Photo 24
4225 Twin Rivers Dr — Photo 25
4225 Twin Rivers Dr — Photo 26
4225 Twin Rivers Dr — Photo 27
4225 Twin Rivers Dr — Photo 28
4225 Twin Rivers Dr — Photo 29
4225 Twin Rivers Dr — Photo 30
4225 Twin Rivers Dr — Photo 31
4225 Twin Rivers Dr — Photo 32
4225 Twin Rivers Dr — Photo 33
4225 Twin Rivers Dr — Photo 34
4225 Twin Rivers Dr — Photo 35
4225 Twin Rivers Dr — Photo 36
4225 Twin Rivers Dr — Photo 37
4225 Twin Rivers Dr — Photo 38
4225 Twin Rivers Dr — Photo 39
4225 Twin Rivers Dr — Photo 40
4225 Twin Rivers Dr — Photo 41
4225 Twin Rivers Dr — Photo 42
4225 Twin Rivers Dr — Photo 43
4225 Twin Rivers Dr — Photo 44
4225 Twin Rivers Dr — Photo 45
4225 Twin Rivers Dr — Photo 46
4225 Twin Rivers Dr — Photo 47
4225 Twin Rivers Dr — Photo 48
4225 Twin Rivers Dr — Photo 49
4225 Twin Rivers Dr — Photo 50
4225 Twin Rivers Dr — Photo 51
4225 Twin Rivers Dr — Photo 52
4225 Twin Rivers Dr — Photo 53
4225 Twin Rivers Dr — Photo 54
4225 Twin Rivers Dr — Photo 55
4225 Twin Rivers Dr — Photo 56
4225 Twin Rivers Dr — Photo 57
4225 Twin Rivers Dr — Photo 58
4225 Twin Rivers Dr — Photo 59
4225 Twin Rivers Dr — Photo 60
4225 Twin Rivers Dr — Photo 61
4225 Twin Rivers Dr — Photo 62
4225 Twin Rivers Dr — Photo 63
4225 Twin Rivers Dr — Photo 64
4225 Twin Rivers Dr — Photo 65
4225 Twin Rivers Dr — Photo 66
4225 Twin Rivers Dr — Photo 67
4225 Twin Rivers Dr — Photo 68
4225 Twin Rivers Dr — Photo 69

$5,828/ mo
Doesn't include deposits and fees
3 beds2.5 bathshouse
4225 Twin Rivers Dr

Your booked tour

What you get

In-unit laundryAir conditioning

Costs, fees, and lease terms

Pricing comparison

$3832

At $5,828, this listing is priced $3832 more than the current market rate for a 3 bedroom home in Gainesville.

The neighborhood

About the building

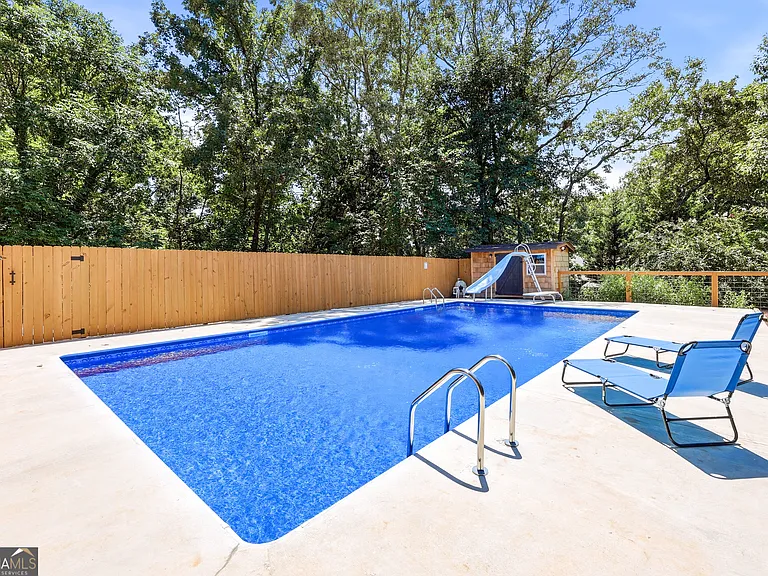
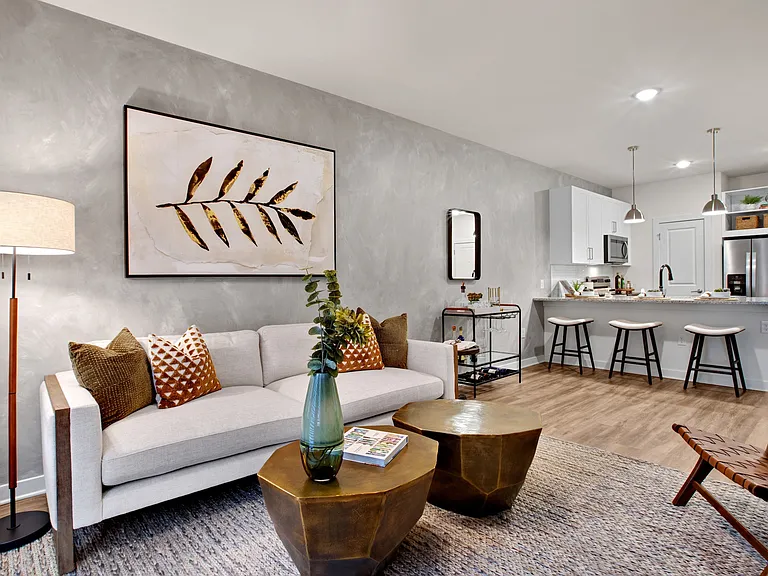
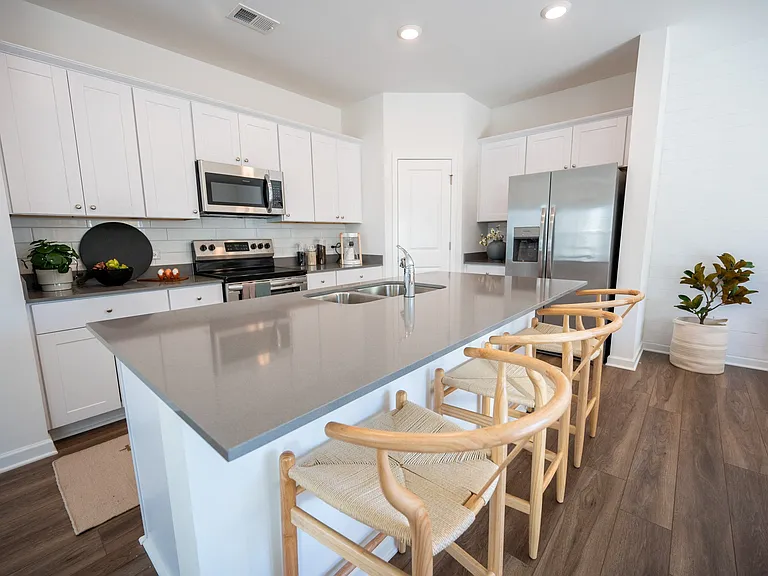
Welcome to Twin Rivers Lake View Retreat, a beautifully renovated 3-bedroom, 2.5-bath getaway overlooking Lake Lanier in Gainesville, Georgia. With room for up to 6 guests, the home features two queen bedrooms, a flexible bedroom and office with a twin trundle-style bed, a renovated kitchen, a spacious game room with a pool table and wet bar, and a private fenced backyard with an in-ground swimming pool, covered pavilion, grill, and fire pit. Enjoy peaceful wooded surroundings and seasonal lake views with convenient access to marinas, waterfront dining, parks, golf, Downtown Gainesville, and Lake Lanier recreation. About the Space 3 bedrooms / 2.5 bathrooms Sleeps up to 6 guests 2 queen bedrooms and 1 flexible bedroom with a twin trundle-style bed that expands into queen-size sleeping accommodations Flexible third bedroom also includes a quiet workspace Bright, open living room with vaulted ceilings, expansive windows, and a stone fireplace Peaceful wooded surroundings with seasonal Lake Lanier views Full-size washer and dryer available for guest use Kitchen & Essentials Fully renovated kitchen with modern cabinetry Stainless steel appliances Cookware, dishes, utensils, and meal-preparation essentials provided Game Room & Entertainment Spacious game room with a pool table Television for relaxing or watching your favorite shows Wet bar and beverage refrigerator Convenient half bathroom located inside the game room Aviation- and motorsports-inspired decor Outdoor & Parking Private in-ground swimming pool Pool slide and diving board Fully fenced backyard Fire pit and grill Covered backyard pavilion with seating Rear deck and additional outdoor entertaining areas Welcoming front porch Nearby Attractions Gainesville Marina and Skogie's Lakefront Restaurant - Marina access and waterfront dining Port Royale Marina and Pelican Pete's - Boat rentals, marina services, and floating waterfront dining River Forks Park and Campground - Swimming beach, picnic areas, playgrounds, and lake recreation Lake Lanier Olympic Park - Public lake access, paddling, picnicking, and seasonal events Chicopee Woods Golf Course - 27-hole golf course with a golf academy Close to local dining, including Atlas Pizza, Cotto Modern Italian, and Bourbon Brothers Smokehouse & Tavern Historic Downtown Gainesville - Explore local shops and dining, including Consuelo's restaurant, a local favorite for upscale Mexican cuisine Atlanta Botanical Garden, Gainesville - Beautiful gardens, walking paths, and seasonal exhibits Perfect For Families visiting Lake Lanier Couples and weekend getaways Groups of up to 6 guests Extended stays and remote workers Guests looking for a private pool, entertainment, and peaceful lake surroundings

The property manager

Nearby schools

Students who live in 4225 Twin Rivers Dr attend the following Hall County School District (Unified School District) public schools:

GreatSchools ratings are based on test scores and additional metrics when available.

4225 Twin Rivers Dr

By contacting this property, you agree to our Terms of Use. Visit our Privacy Portal for more information. When you click “Send message”, we’ll send your inquiry to the property manager so they can reach out and answer your questions.

Find similar homes

Spot something off?Good catch. Flag it and help keep listings legit.