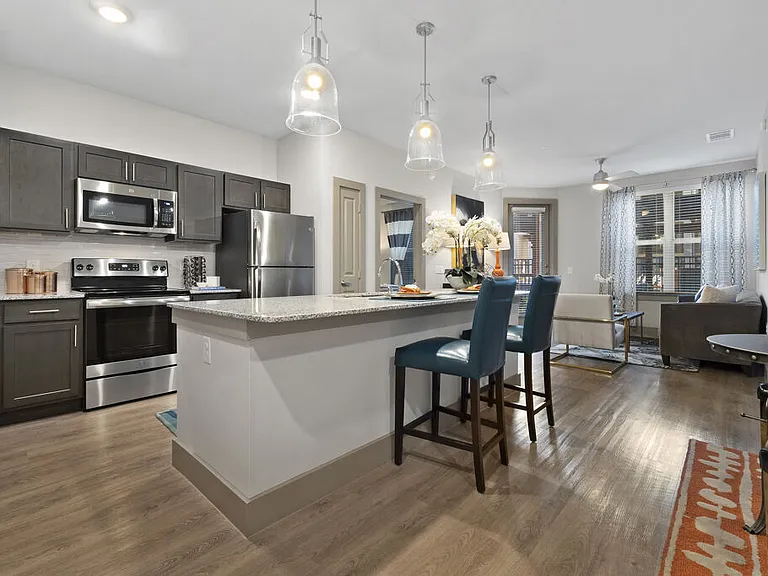
4225 Bernice St #104

4225 Bernice St #104 — Photo 1
4225 Bernice St #104 — Photo 2
4225 Bernice St #104 — Photo 3
4225 Bernice St #104 — Photo 4
4225 Bernice St #104 — Photo 5
4225 Bernice St #104 — Photo 6
4225 Bernice St #104 — Photo 7
4225 Bernice St #104 — Photo 8
4225 Bernice St #104 — Photo 9
4225 Bernice St #104 — Photo 10
4225 Bernice St #104 — Photo 11
4225 Bernice St #104 — Photo 12
4225 Bernice St #104 — Photo 13
4225 Bernice St #104 — Photo 14
4225 Bernice St #104 — Photo 15
4225 Bernice St #104 — Photo 16
4225 Bernice St #104 — Photo 17
4225 Bernice St #104 — Photo 18
4225 Bernice St #104 — Photo 19
4225 Bernice St #104 — Photo 20
4225 Bernice St #104 — Photo 21

$1,600/ mo
Doesn't include deposits and fees
2 beds2 baths1018 sqft condo
4225 Bernice St #104

Your booked tour

What you get

Pet-friendlyLaundryAir conditioning

Costs, fees, and lease terms

Lease terms

Renter is responsible for electricity and water.

Pricing comparison

$105

At $1,600, this listing is priced $105 more than the current market rate for a 2 bedroom home in Haltom City.

Pets

  • Dogs

    Allowed
    Number allowed3
  • Cats

    Allowed
    Number allowed3

The neighborhood

About the building

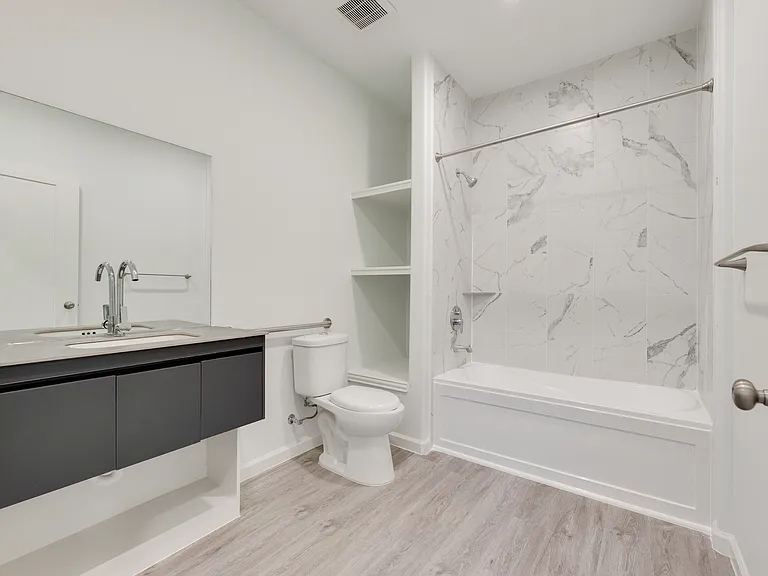
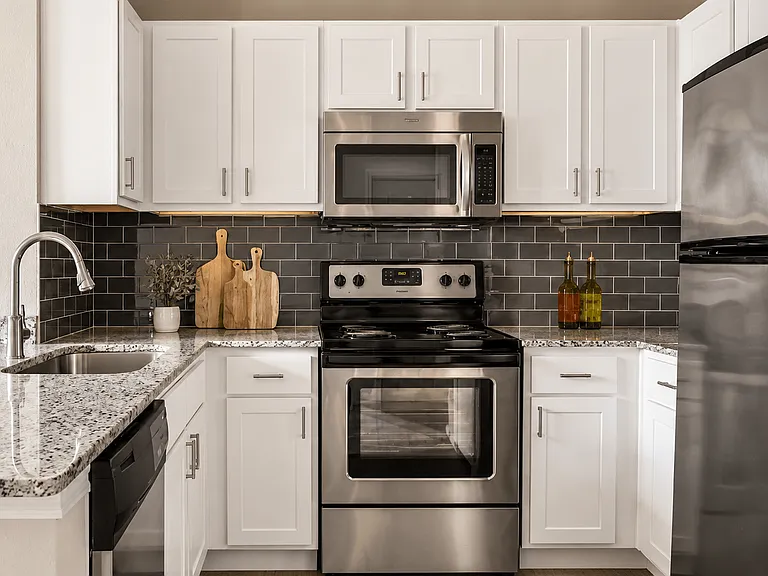
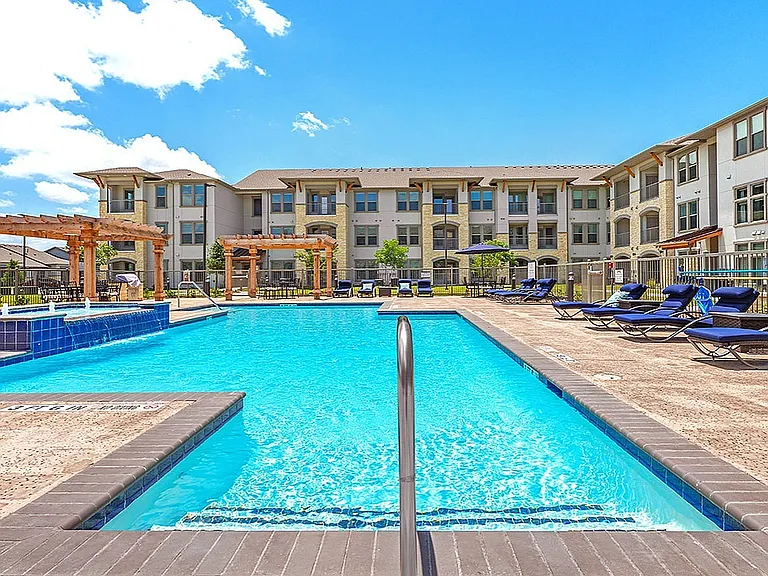
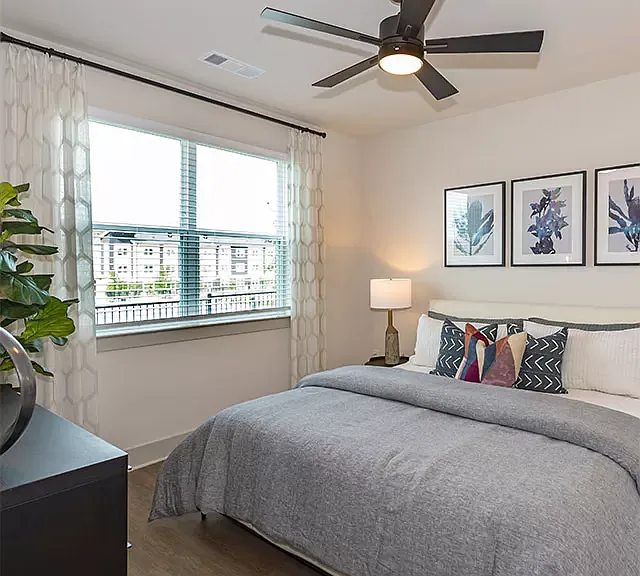
Be among the first to live in this brand-new gated apartment community offering beautifully designed 2-bedroom, 2-bathroom homes with modern finishes and contemporary style. Each apartment features an open-concept layout with luxury vinyl plank flooring, quartz countertops, sleek cabinetry, stainless steel appliances, recessed lighting, and a private balcony. The kitchen flows seamlessly into the living area, creating a welcoming space that's perfect for relaxing, entertaining, or working from home. The thoughtfully designed floor plan includes two full bathrooms, walk-in closets, and full-size washer and dryer connections for added convenience. Professionally managed and built with quality in mind, this community offers a comfortable, low-maintenance lifestyle in a prime Haltom City location with easy access to major highways, shopping, dining, and Downtown Fort Worth.

The property manager

4225 Bernice St #104
DHS Realty

Nearby schools

Students who live in 4225 Bernice St #104 attend the following Fort Worth Independent School District (Unified School District) public schools:

GreatSchools ratings are based on test scores and additional metrics when available.

4225 Bernice St #104

By contacting this property, you agree to our Terms of Use. Visit our Privacy Portal for more information. When you click “Send message”, we’ll send your inquiry to the property manager so they can reach out and answer your questions.

Find similar homes

Similar listings comparison

This listing

4225 Bernice St #104

Studio$1,231+
1 bed$1,486+$1,542+$1,472+$1,345+$1,306+$1,457+$1,444+$1,395+
2 beds$1,600$1,846+$1,842+$1,772+$1,903+$1,710+$1,688+$1,775+$1,727+
3 beds$2,236+$2,422+$2,672$2,284+$2,410+$2,225+$2,293+
Total monthly price
Total price
Total price
Total price
Total price
Total price
Total price
Total price
Total price
Distance13.0 miles away4.0 miles away8.2 miles away8.6 miles away8.7 miles away9.7 miles away7.8 miles away1.9 miles away
PetsCats and Dogs AllowedCats and Dogs AllowedCats and Dogs AllowedCats and Dogs AllowedCats and Dogs AllowedCats and Dogs AllowedCats and Dogs AllowedCats and Dogs Allowed
LaundryWasher/Dryer HookupsIn UnitIn Unit
SecurityGated EntryGated EntryGated Entry
A/CYesYes
DishwasherYesYes
ParkingYesYesYes
GymYesYesYesYesYesYesYes
PoolYesYesYesYesYesYesYes
Spot something off?Good catch. Flag it and help keep listings legit.