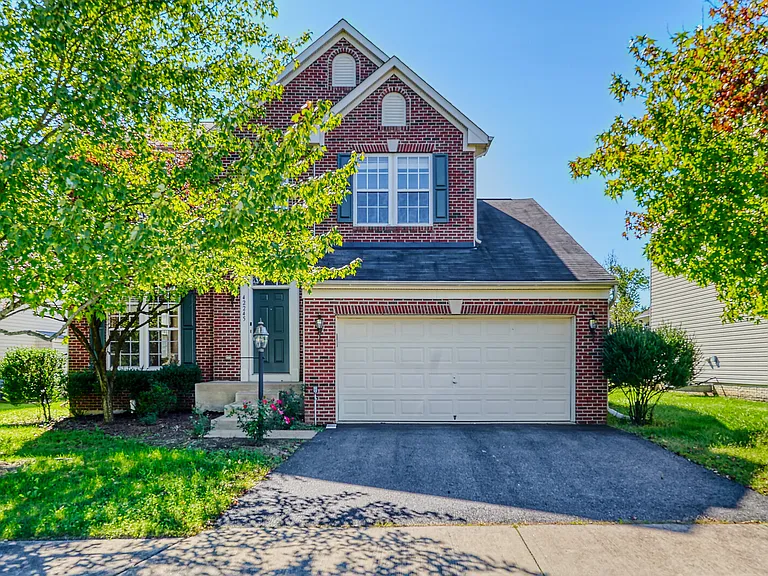
42245 Sweet Ct

42245 Sweet Ct — Photo 1
42245 Sweet Ct — Photo 2
42245 Sweet Ct — Photo 3
42245 Sweet Ct — Photo 4
42245 Sweet Ct — Photo 5
42245 Sweet Ct — Photo 6
42245 Sweet Ct — Photo 7
42245 Sweet Ct — Photo 8
42245 Sweet Ct — Photo 9
42245 Sweet Ct — Photo 10
42245 Sweet Ct — Photo 11
42245 Sweet Ct — Photo 12
42245 Sweet Ct — Photo 13
42245 Sweet Ct — Photo 14
42245 Sweet Ct — Photo 15
42245 Sweet Ct — Photo 16
42245 Sweet Ct — Photo 17
42245 Sweet Ct — Photo 18
42245 Sweet Ct — Photo 19
42245 Sweet Ct — Photo 20
42245 Sweet Ct — Photo 21
42245 Sweet Ct — Photo 22
42245 Sweet Ct — Photo 23
42245 Sweet Ct — Photo 24
42245 Sweet Ct — Photo 25
42245 Sweet Ct — Photo 26
42245 Sweet Ct — Photo 27
42245 Sweet Ct — Photo 28
42245 Sweet Ct — Photo 29
42245 Sweet Ct — Photo 30
42245 Sweet Ct — Photo 31
42245 Sweet Ct — Photo 32
42245 Sweet Ct — Photo 33
42245 Sweet Ct — Photo 34
42245 Sweet Ct — Photo 35
42245 Sweet Ct — Photo 36
42245 Sweet Ct — Photo 37
42245 Sweet Ct — Photo 38
42245 Sweet Ct — Photo 39
42245 Sweet Ct — Photo 40
42245 Sweet Ct — Photo 41
42245 Sweet Ct — Photo 42
42245 Sweet Ct — Photo 43
42245 Sweet Ct — Photo 44
42245 Sweet Ct — Photo 45
42245 Sweet Ct — Photo 46
42245 Sweet Ct — Photo 47
42245 Sweet Ct — Photo 48

$4,300/ mo
Doesn't include deposits and fees
4 beds4 baths3274 sqft house
Available September 1
42245 Sweet Ct

Your booked tour

What you get

Pet-friendlyIn-unit laundryParkingAir conditioningPool

Costs, fees, and lease terms

Lease terms

Renters responsible for GaS, Electric, Water, Internet and Cable, Lawn maintenance

Pricing comparison

$461

At $4,300, this listing is priced $461 more than the current market rate for a 4 bedroom home in Chantilly.

Pets

  • Dogs

    Allowed
  • Cats

    Allowed

The neighborhood

About the building

Available for move-in on September 1, 2026, this stunning brick-front colonial is ideally located at the end of a quiet and private cul-de-sac. The main level features a bright and spacious open-concept layout with gleaming hardwood floors throughout, a cozy gas fireplace in the inviting family room, and a gourmet kitchen complete with a center island and granite countertops. Large windows fill the home with natural light, while neutral tones and a thoughtfully designed flow create a warm and welcoming atmosphere. Upstairs, the luxurious primary suite offers a relaxing retreat with a tray ceiling and a well-appointed en-suite bath. Three additional generously sized bedrooms provide ample space for family, guests, or a home office. The walk-up basement extends the living space and is perfect for entertaining, featuring a large recreation area, a custom bar setup, a full bathroom, and abundant unfinished storage. Please note: Photos are from a previous listing and may include virtual staging or digital enhancements used to better illustrate the home's potential. Don't miss the opportunity to make this exceptional property your next home.

The property manager

Nearby schools

Students who live in 42245 Sweet Ct attend the following Loudoun County Public Schools (Unified School District) public schools:

GreatSchools ratings are based on test scores and additional metrics when available.

42245 Sweet Ct

By contacting this property, you agree to our Terms of Use. Visit our Privacy Portal for more information. When you click “Send message”, we’ll send your inquiry to the property manager so they can reach out and answer your questions.

Find similar homes

Spot something off?Good catch. Flag it and help keep listings legit.